7- 5260 Mcfarren Boulevard, Mississauga
Central Erin Mills · Investor guide
$830,000
Estimated Value
$800,000
Based on neighbourhood averages
Cash flow, cap rate & mortgage breakdown
Enter your email to unlock them right here.
Free forever. No credit card. Unsubscribe anytime.
Listed by RIGHT AT HOME REALTY
Investment Analysis
Key Facts
Type
Condo Townhouse
Bedrooms
4
Bathrooms
3
Days on Market
14
Price Drop
None
Year Built
N/A
Status
Active
Basement Income
None Detected
Rent Estimate
$3,200/mo
Based on Central Erin Mills neighbourhood rental data for 4-bed Condo Townhouse
Remarks
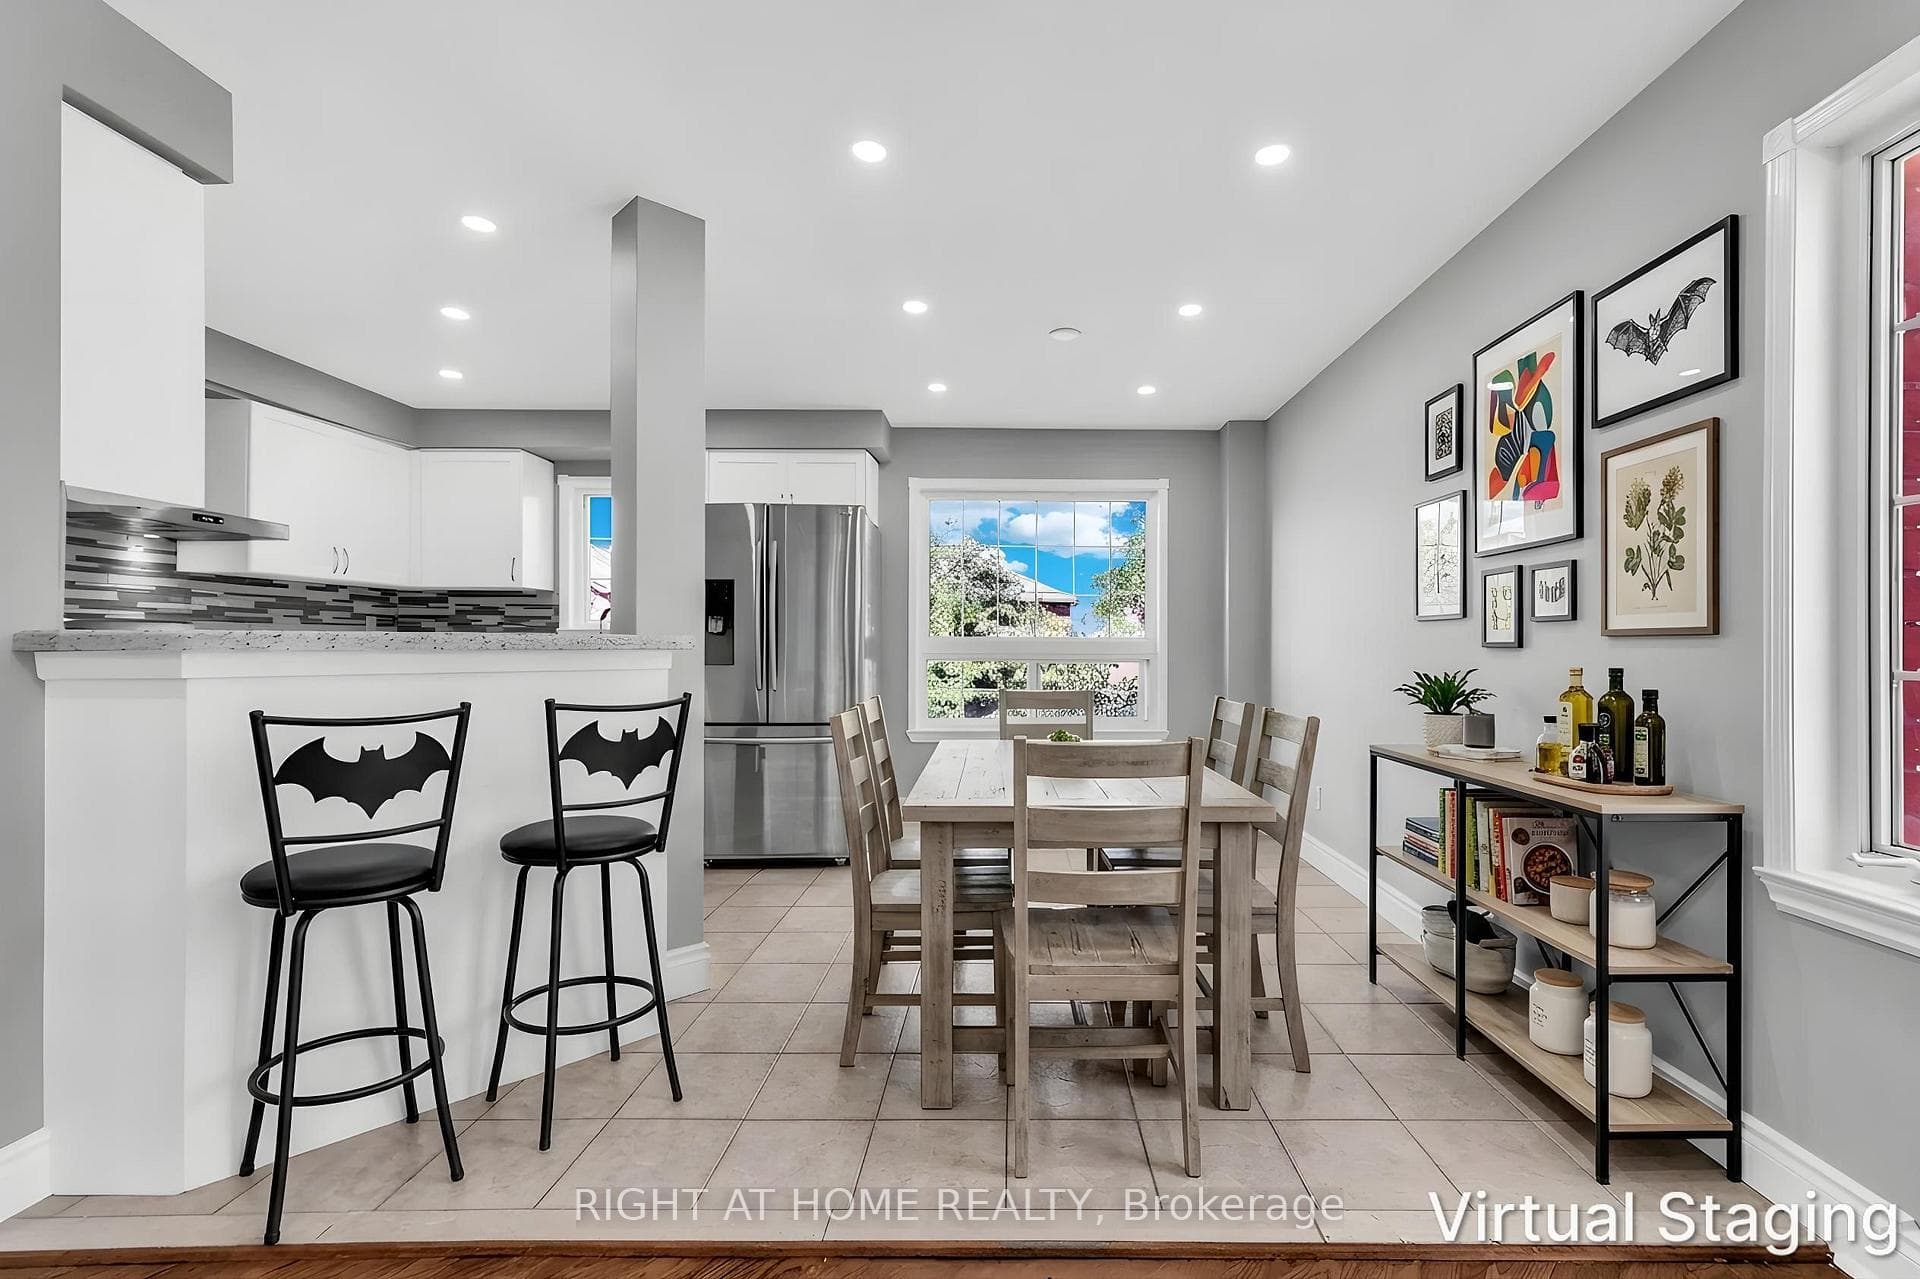
Welcome to this beautiful Bright End Unit townhouse nestled in the fenced community of the most sought-after neighbourhoods in Streetsville. Offering nearly 1900 sq ft of living space boasting 3 spacious Bedrooms and 3 Bathrooms with a fully finished walkout basement. Immaculate interior is flooded with natural light from oversized windows for a bright, open, and airy feel throughout. Additional highlights include a brand-new 3-piece bathroom and freshly painted throughout the house. Finished Walk-out Basement with Kitchen and 3Pc Bathroom has its own private entrance from the backyard, offers excellent potential as a separate rental unit - ideal for extended family, in-laws, or income-generating flexibility. Located within Top rated Vista Heights school district and nearby top rated schools John Fraser, Aloysius Gonzaga Catholic, Streetsville Secondary, this wonderful home is at close proximity to Erin Mills Town Centre, Streetsville Go Station, Credit Valley Hospital, Big box Grocery stores, UFT Mississauga and quick access to Highways 401, 403 & 407
MississaugaInvestor.ca
7- 5260 Mcfarren Boulevard
Condo Townhouse · 4bd/3ba · ~1,300 sqft
$830,000
Cash-Flow Report · July 31, 2026
Cap Rate
2.66%
Monthly Cash Flow
-$1,980/mo
Estimated Rent
$3,200/mo
Cash-on-Cash
-13.05%
Monthly (20% down · 4.89% rate · 25yr)
| Gross Rent | +$3,200 |
| Mortgage | −$3,820 |
| Property Tax | −$581 |
| Insurance | −$225 |
| Condo Fee | −$394 |
| Vacancy (5%) | −$160 |
| Cash Flow | -$1,980/mo |
Annual NOI & Cap Rate (All-Cash)
| Gross Rent | +$38,400 |
| Vacancy (5%) | −$1,920 |
| Property Tax | −$6,972 |
| Insurance | −$2,700 |
| Condo Fee | −$4,728 |
| Annual NOI | $22,080 |
| Cap Rate | 2.66% |
Cash Required to Close
| Down Payment (20%) | $166,000 |
| Ontario Land Transfer Tax | $13,075 |
| Legal & Title Insurance | $2,500 |
| Inspection & Misc | $500 |
| Total Cash Required | $182,075 |
Assumptions: 20% down · 4.89% rate · 25yr amort · Canadian semi-annual compounding · $225/mo insurance · maintenance reserve = greater of 8% of rent or 1% of value/yr (condo fee replaces it) · 5% vacancy · rent estimated from neighbourhood MLS comps. All figures are estimates — verify with a licensed professional before making an investment decision.
Prepared by Hamza Nouman · RECO-registered Investor Specialist · 647-609-1289 · hamza@nouman.ca · MississaugaInvestor.ca
Get the Full Cash-Flow Report
A one-page PDF: cap rate, cash flow, mortgage breakdown, NOI and total cash to close — all assumptions in one printable summary.
Also unlocks cap rate, sold comps & mortgage detail.