2201 Lapsley Crescent, Oakville
Oakville
$1,599,000
Cash flow, cap rate & mortgage breakdown
Enter your email to unlock them right here.
Free forever. No credit card. Unsubscribe anytime.
Listed by RE/MAX ABOUTOWNE REALTY CORP.
Investment Analysis
Key Facts
Type
Detached
Bedrooms
4
Bathrooms
5
Days on Market
14
Price Drop
5%
Year Built
N/A
Status
Active
Basement Income
None Detected
Rent Estimate
$4,450/mo
Estimated from market price-to-rent ratios
Remarks
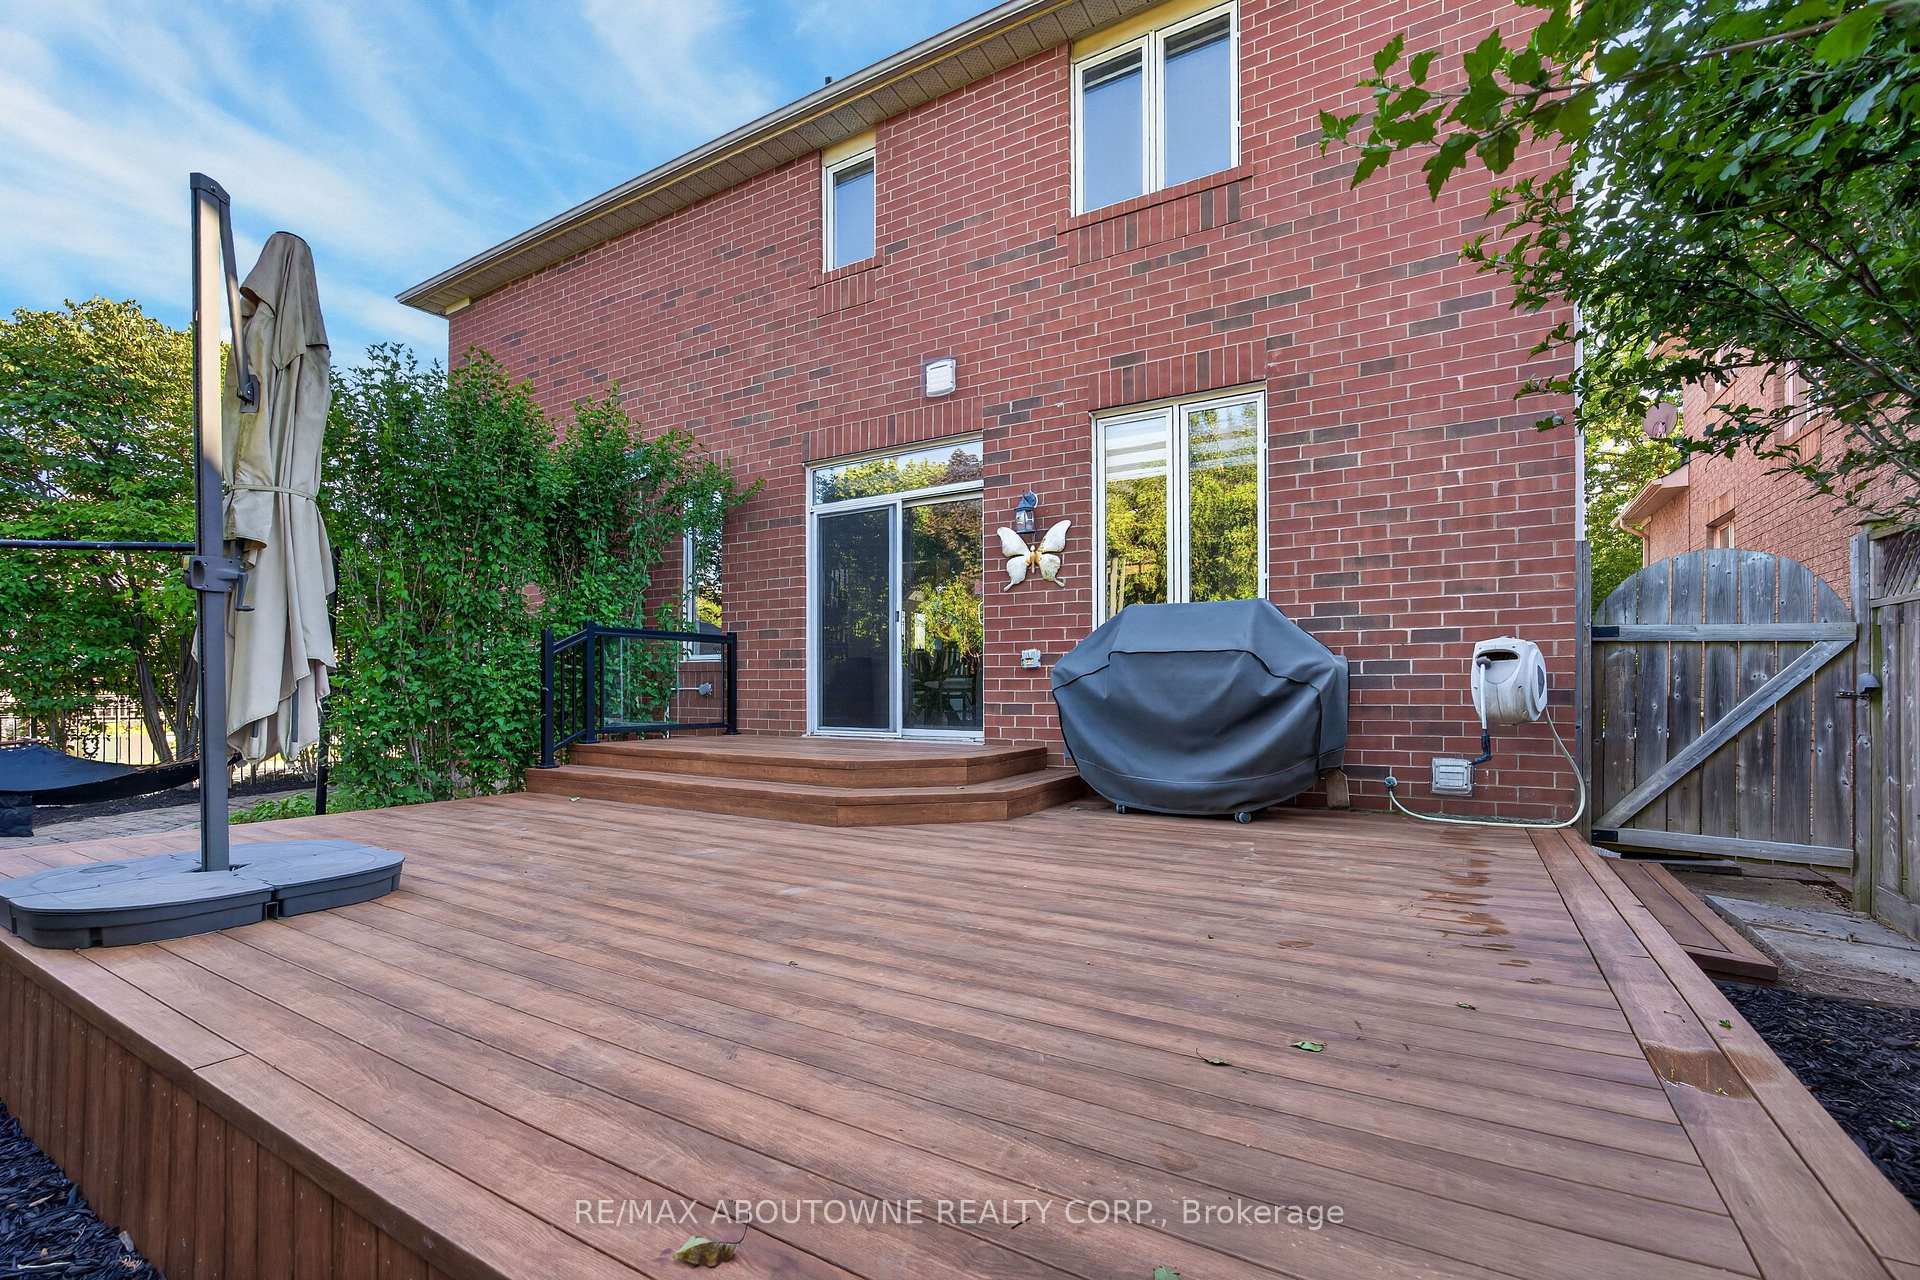
Lovely and bright Ballantry-built family home on a quiet crescent in highly sought-after Westmount. Offering approximately 3,843 sq.ft. of finished living space, this spacious 4 bed, 5 bath home features an exceptional layout designed for growing families. The inviting main floor showcases hardwood flooring and stairs, a stunning turret-style formal living room filled with natural light from numerous windows, a formal dining room, convenient main floor laundry and an open concept kitchen overlooking the spacious family room with gas fireplace. Double patio doors lead to an oversized composite deck, custom arbour, professionally landscaped fenced yard and custom shed, creating the perfect outdoor space for entertaining and family gatherings. The upper level offers four generous bedrooms and three full bathrooms, including an impressive turret-style primary retreat featuring a large walk-in closet and spacious 5-piece ensuite. Two bedrooms share a convenient Jack & Jill bathroom while the fourth bedroom enjoys access to its own adjacent bathroom, providing privacy and functionality for larger families. All bedrooms feature walk-in or oversized closets and excellent natural light throughout.The finished lower level provides outstanding additional living space with a large recreation room, games room, gym area, full bathroom and ample storage space, ideal for entertaining, teenagers, a home office or multi-generational living. Numerous updates include new stainless steel fridge and stove (2024), under sink water filtration system (2025), furnace and air conditioner (2019), roof (2018), attic insulation (2018), composite deck (2017), custom shed (2017), insulated garage door (2017), and pest proofing with roof drip edge installation (2023). Add. features include central vacuum, lawn sprinkler system and double garage.Ideally located within walking distance to four excellent schools, parks, trails, shopping, restaurants, Oakville Hospital and convenient highway access.
MississaugaInvestor.ca
2201 Lapsley Crescent
Detached · 4bd/5ba · ~2,750 sqft
$1,599,000
Cash-Flow Report · July 31, 2026
Cap Rate
1.17%
Monthly Cash Flow
-$5,797/mo
Estimated Rent
$4,450/mo
Cash-on-Cash
-19.8%
Monthly (20% down · 4.89% rate · 25yr)
| Gross Rent | +$4,450 |
| Mortgage | −$7,360 |
| Property Tax | −$1,106 |
| Insurance | −$225 |
| Maintenance (1% of value/yr) | −$1,333 |
| Vacancy (5%) | −$223 |
| Cash Flow | -$5,797/mo |
Annual NOI & Cap Rate (All-Cash)
| Gross Rent | +$53,400 |
| Vacancy (5%) | −$2,670 |
| Property Tax | −$13,272 |
| Insurance | −$2,700 |
| Maintenance (1% of value/yr) | −$15,990 |
| Annual NOI | $18,768 |
| Cap Rate | 1.17% |
Cash Required to Close
| Down Payment (20%) | $319,800 |
| Ontario Land Transfer Tax | $28,455 |
| Legal & Title Insurance | $2,500 |
| Inspection & Misc | $500 |
| Total Cash Required | $351,255 |
Assumptions: 20% down · 4.89% rate · 25yr amort · Canadian semi-annual compounding · $225/mo insurance · maintenance reserve = greater of 8% of rent or 1% of value/yr (condo fee replaces it) · 5% vacancy · rent estimated from neighbourhood MLS comps. All figures are estimates — verify with a licensed professional before making an investment decision.
Prepared by Hamza Nouman · RECO-registered Investor Specialist · 647-609-1289 · hamza@nouman.ca · MississaugaInvestor.ca
Get the Full Cash-Flow Report
A one-page PDF: cap rate, cash flow, mortgage breakdown, NOI and total cash to close — all assumptions in one printable summary.
Also unlocks cap rate, sold comps & mortgage detail.