1343 Blythe Road, Mississauga
Sheridan · Investor guide
$19,800,000
Estimated Value
$1,249,000
Based on neighbourhood averages
Cash flow, cap rate & mortgage breakdown
Enter your email to unlock them right here.
Free forever. No credit card. Unsubscribe anytime.
Listed by SAM MCDADI REAL ESTATE INC.
Investment Analysis
Key Facts
Type
Detached
Bedrooms
6
Bathrooms
12
Days on Market
15
Price Drop
None
Year Built
N/A
Status
Active
Basement Income
None Detected
Rent Estimate
$4,750/mo
Based on Sheridan neighbourhood rental data for 6-bed Detached
Remarks
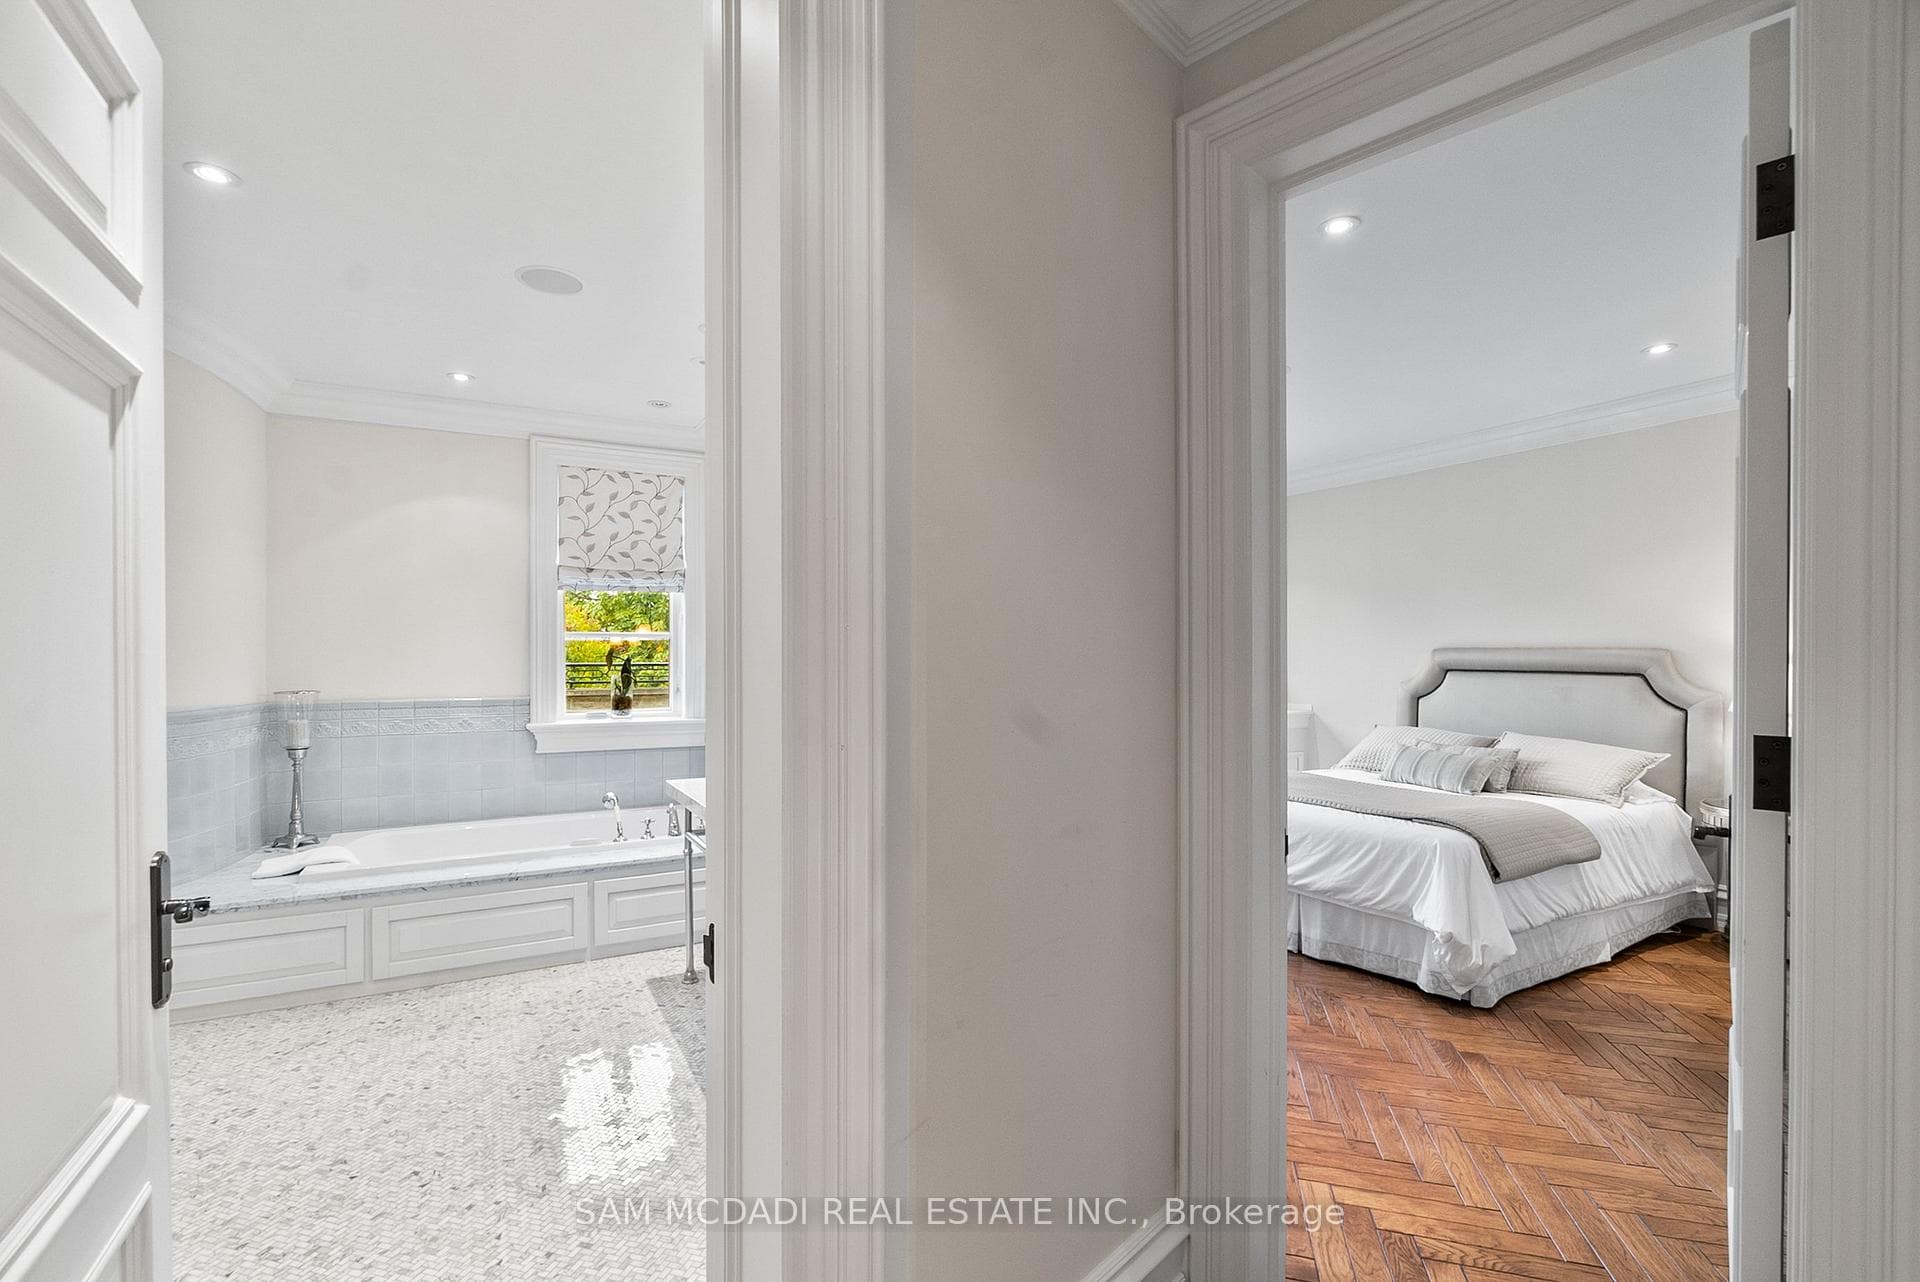
Welcome to this architectural masterpiece in Mississauga's most prestigious neighbourhood, backing onto the Credit River & the Credit Valley Golf & Country Club. With direct personal golf cart access to the course from your backyard, this estate is ideal for established professionals & golf enthusiasts. Privately situated on 8.5 acres teeming w/ wildlife, this elaborately designed estate by Ravensbrook Homes boasts over 19,000 SF across all levels, featuring luxurious finishes including radiant-heated marble & hardwood floors. Inside, experience noble interiors w/ soaring ceilings & abundant natural light cascading through expansive windows. The gourmet kitchen is a culinary showpiece overlooking manicured gardens, w/ the Credit River & golf course serving as a sophisticated backdrop. Outfitted w/ premium appliances, quartz waterfall countertops, & herringbone flooring, enjoy seamless entry from the kitchen into the family room, which features an onyx back-lit bar, & the formal dining room via the butler's servery. Each powder room on the main level is a statement of artistry, w/ Venetian-plastered walls & antique fixtures. For working professionals, enjoy two elegant home offices. Ascend to the upper level, where each bedroom offers a calming retreat w/ marble-clad ensuites, walk-in closets, & serene landscape views. The owner's suite rivals world-class hotels, w/ a marble fireplace, private terrace overlooking the lush grounds, dual walk-in closets w/ custom storage, & a 6-piece ensuite elevated w/ body jets, rainfall shower, & soaker tub. W/ a wealth of amenities, enjoy billiards w/ friends, work out in the gym, or wine taste in the cellar. Outdoors, relax in the curated entertainment space featuring multiple seating areas, an oversized cement pool w/ a cedar bar, integrated stone speakers, & sophisticated lighting. W/ an elevator serving all levels & an Elan smart system controlling lights, music, & security, this is Mississauga's most distinguished estate.
MississaugaInvestor.ca
1343 Blythe Road
Detached · 6bd/12ba · ~5,000 sqft
$19,800,000
Cash-Flow Report · July 31, 2026
Cap Rate
-1.58%
Monthly Cash Flow
-$117,210/mo
Estimated Rent
$4,750/mo
Cash-on-Cash
-31.65%
Monthly (20% down · 4.89% rate · 25yr)
| Gross Rent | +$4,750 |
| Mortgage | −$91,137 |
| Property Tax | −$13,860 |
| Insurance | −$225 |
| Maintenance (1% of value/yr) | −$16,500 |
| Vacancy (5%) | −$238 |
| Cash Flow | -$117,210/mo |
Annual NOI & Cap Rate (All-Cash)
| Gross Rent | +$57,000 |
| Vacancy (5%) | −$2,850 |
| Property Tax | −$166,320 |
| Insurance | −$2,700 |
| Maintenance (1% of value/yr) | −$198,000 |
| Annual NOI | $-312,870 |
| Cap Rate | -1.58% |
Cash Required to Close
| Down Payment (20%) | $3,960,000 |
| Ontario Land Transfer Tax | $481,475 |
| Legal & Title Insurance | $2,500 |
| Inspection & Misc | $500 |
| Total Cash Required | $4,444,475 |
Assumptions: 20% down · 4.89% rate · 25yr amort · Canadian semi-annual compounding · $225/mo insurance · maintenance reserve = greater of 8% of rent or 1% of value/yr (condo fee replaces it) · 5% vacancy · rent estimated from neighbourhood MLS comps. All figures are estimates — verify with a licensed professional before making an investment decision.
Prepared by Hamza Nouman · RECO-registered Investor Specialist · 647-609-1289 · hamza@nouman.ca · MississaugaInvestor.ca
Get the Full Cash-Flow Report
A one-page PDF: cap rate, cash flow, mortgage breakdown, NOI and total cash to close — all assumptions in one printable summary.
Also unlocks cap rate, sold comps & mortgage detail.