46 Duncan Bull Drive, Brampton
Brampton
$949,900
Cash flow, cap rate & mortgage breakdown
Enter your email to unlock them right here.
Free forever. No credit card. Unsubscribe anytime.
Listed by ROYAL LEPAGE CREDIT VALLEY REAL ESTATE
Investment Analysis
Key Facts
Type
Detached
Bedrooms
4
Bathrooms
3
Days on Market
15
Price Drop
5%
Year Built
N/A
Status
Active
Basement Income
None Detected
Rent Estimate
$3,250/mo
Estimated from market price-to-rent ratios
Remarks
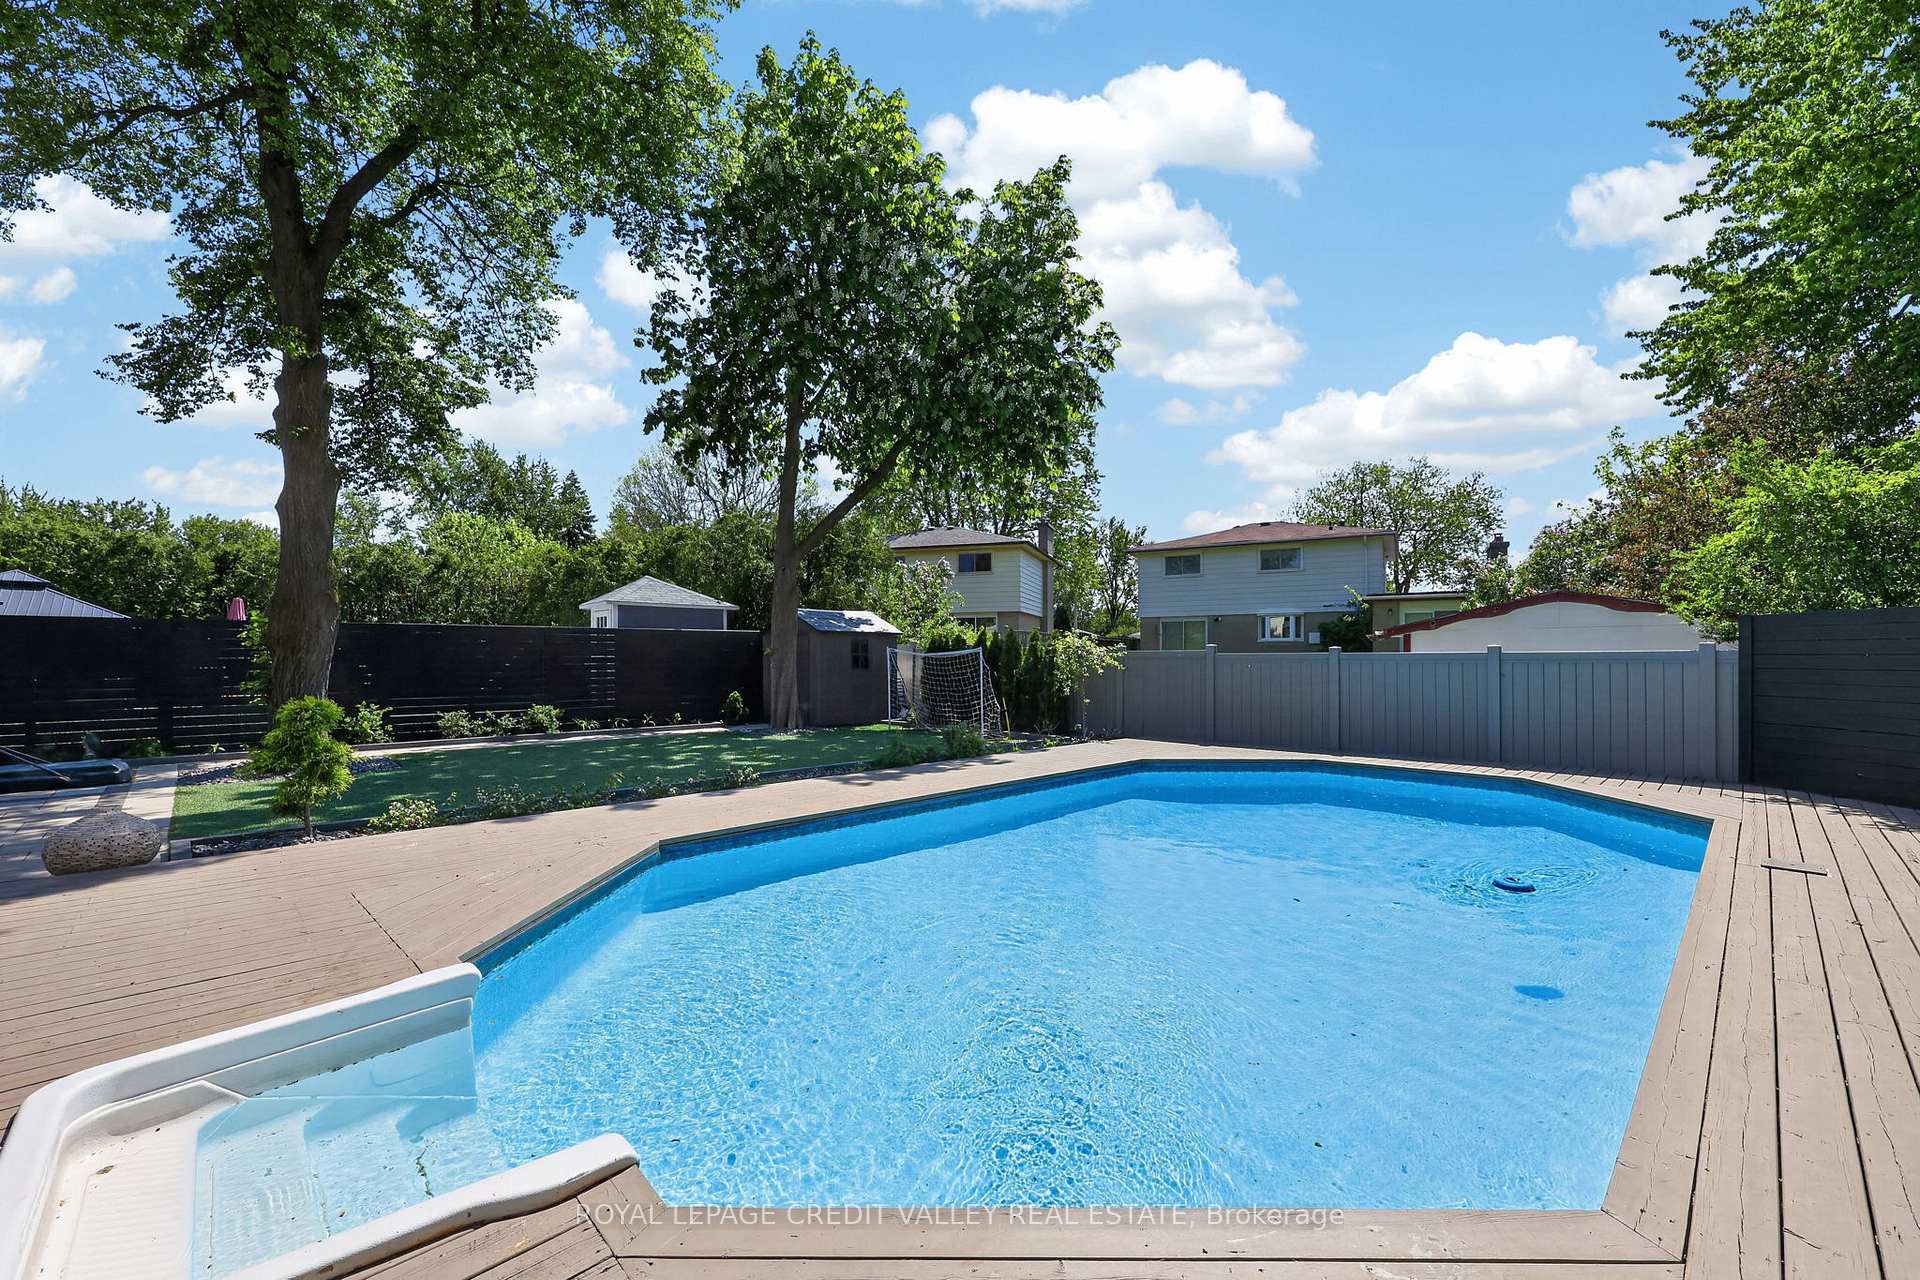
UNIQUE PEEL VILLAGE HOME! Welcome to 46 Duncan Bull Drive, located in the highly desirable Peel Village area of Brampton. This gorgeous side split offers exceptional curb appeal and showcases true Pride of ownership throughout. Featuring a total of four large bedrooms, each complete with closets and beautiful hardwood flooring, this fully upgraded home is designed for both comfort and style. The property includes three modern, upgraded bathrooms with elegant finishes. Step inside to an open concept layout highlighted by vaulted ceilings and hardwood floors throughout, creating a bright and spacious atmosphere that truly feels Like a dream home. The stunning chef inspired kitchen is loaded with upgrades including quartz countertops, black stainless steel appliances, a built-in wine fridge, and an eye-catching black volcanic rock backsplash. With an abundance of cupboard and counter space. this kitchen perfect for entertaining and everyday living alike. Additional upgrades include now interior doors and a new garage fire door. One of the standout features of this home is the beautiful family room and sun room addition complete with a cozy electric fireplace offering the perfect place to relax year around. Step outside to own private outdoor oasis. The custom-designed backyard features newly stained custom fencing, elegant interlocking stone, synthetic turf grass, and a large deck surrounding the inground heated swimming pool. This backyard retreat offers incredible privacy and luxury for family gatherings and Summer entertaining truly beautiful and one-of-a-kind home- a genuine pleasure to show and and definitely not one you want to miss.
MississaugaInvestor.ca
46 Duncan Bull Drive
Detached · 4bd/3ba · ~1,750 sqft
$949,900
Cash-Flow Report · July 31, 2026
Cap Rate
1.49%
Monthly Cash Flow
-$3,197/mo
Estimated Rent
$3,250/mo
Cash-on-Cash
-18.4%
Monthly (20% down · 4.89% rate · 25yr)
| Gross Rent | +$3,250 |
| Mortgage | −$4,372 |
| Property Tax | −$895 |
| Insurance | −$225 |
| Maintenance (1% of value/yr) | −$792 |
| Vacancy (5%) | −$163 |
| Cash Flow | -$3,197/mo |
Annual NOI & Cap Rate (All-Cash)
| Gross Rent | +$39,000 |
| Vacancy (5%) | −$1,950 |
| Property Tax | −$10,734 |
| Insurance | −$2,700 |
| Maintenance (1% of value/yr) | −$9,499 |
| Annual NOI | $14,117 |
| Cap Rate | 1.49% |
Cash Required to Close
| Down Payment (20%) | $189,980 |
| Ontario Land Transfer Tax | $15,473 |
| Legal & Title Insurance | $2,500 |
| Inspection & Misc | $500 |
| Total Cash Required | $208,453 |
Assumptions: 20% down · 4.89% rate · 25yr amort · Canadian semi-annual compounding · $225/mo insurance · maintenance reserve = greater of 8% of rent or 1% of value/yr (condo fee replaces it) · 5% vacancy · rent estimated from neighbourhood MLS comps. All figures are estimates — verify with a licensed professional before making an investment decision.
Prepared by Hamza Nouman · RECO-registered Investor Specialist · 647-609-1289 · hamza@nouman.ca · MississaugaInvestor.ca
Get the Full Cash-Flow Report
A one-page PDF: cap rate, cash flow, mortgage breakdown, NOI and total cash to close — all assumptions in one printable summary.
Also unlocks cap rate, sold comps & mortgage detail.