3259 Alpaca Avenue, Mississauga
Churchill Meadows · Investor guide
$2,438,000
Estimated Value
$1,360,000
Based on neighbourhood averages
Cash flow, cap rate & mortgage breakdown
Enter your email to unlock them right here.
Free forever. No credit card. Unsubscribe anytime.
Listed by SAM MCDADI REAL ESTATE INC.
Investment Analysis
Key Facts
Type
Detached
Bedrooms
7
Bathrooms
6
Days on Market
15
Price Drop
None
Year Built
N/A
Status
Active
Basement Income
Suite Potential (+$1,445/mo)
Rent Estimate
Based on Churchill Meadows neighbourhood rental data · Verify suite legality with the City of Mississauga
Remarks
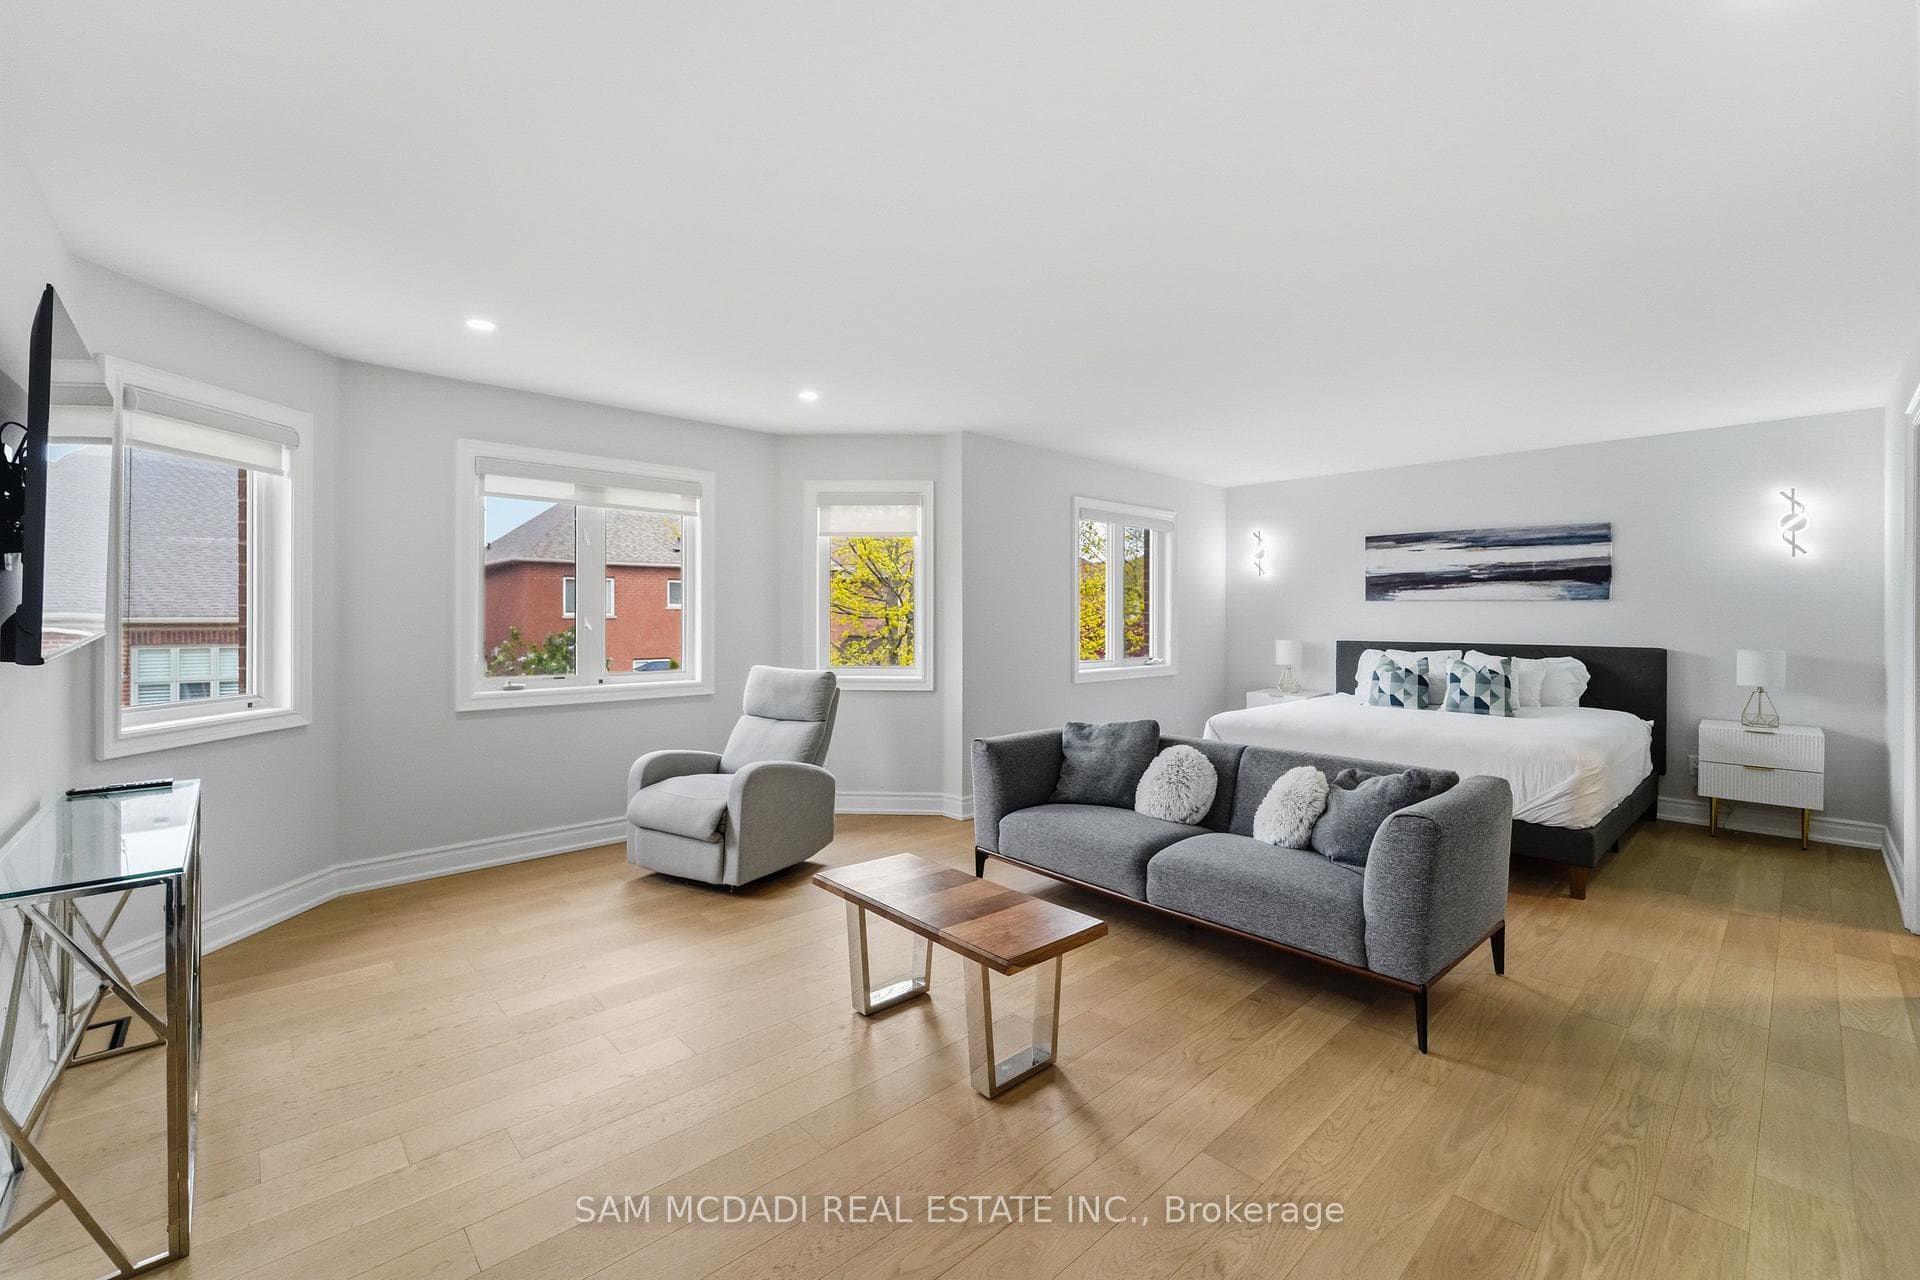
Situated in the highly sought-after Churchill Meadows community, this exceptional carpet-free residence offers 5+2 bedrooms, 6 bathrooms, and a thoughtfully designed layout tailored for refined family living and effortless entertaining. A grand double door entry welcomes you into a spacious and light-filled foyer, where a stunning curved staircase creates an elegant first impression. The main level is enhanced with pot lights and crown moulding throughout, flowing seamlessly through the formal living room with a large picture window and into the heart of the home, a bright white chef-inspired kitchen featuring quartz countertops, stainless steel appliances, a centre island, and a walk-out to the beautifully landscaped backyard retreat. Open to the kitchen, the inviting family room is anchored by a striking floor-to-ceiling stacked stone gas fireplace, creating the perfect setting for everyday comfort and gathering with loved ones. Upstairs, the primary suite offers a true retreat with walk-in closets and a spa-inspired 5-piece ensuite complete with a freestanding tub and glass stand-up shower, while the secondary bedrooms are thoughtfully connected by Jack & Jill bathrooms, offering both comfort and functionality for growing families. The fully finished lower level extends the living space with a beautifully appointed in-law suite featuring 2 additional bedrooms, its own kitchen, living area, 2 bathrooms, and separate laundry ideal for extended family or multi-generational living. Outdoors, the private backyard sanctuary is designed for entertaining, showcasing a covered pergola, stamped concrete patio, and professionally landscaped surroundings. Ideally located close to top-rated schools, parks, shopping, restaurants, highways, and all essential amenities, this remarkable Churchill Meadows home delivers the perfect blend of elegance, comfort, and lifestyle convenience.
MississaugaInvestor.ca
3259 Alpaca Avenue
Detached · 7bd/6ba · ~4,250 sqft
$2,438,000
Cash-Flow Report · July 31, 2026
Cap Rate
0.97%
Monthly Cash Flow
-$9,253/mo
Estimated Rent
$6,245/mo
Cash-on-Cash
-20.64%
Monthly (20% down · 4.89% rate · 25yr)
| Gross Rent | +$6,245 |
| Mortgage | −$11,222 |
| Property Tax | −$1,707 |
| Insurance | −$225 |
| Maintenance (1% of value/yr) | −$2,032 |
| Vacancy (5%) | −$312 |
| Cash Flow | -$9,253/mo |
Annual NOI & Cap Rate (All-Cash)
| Gross Rent | +$74,940 |
| Vacancy (5%) | −$3,747 |
| Property Tax | −$20,479 |
| Insurance | −$2,700 |
| Maintenance (1% of value/yr) | −$24,380 |
| Annual NOI | $23,634 |
| Cap Rate | 0.97% |
Cash Required to Close
| Down Payment (20%) | $487,600 |
| Ontario Land Transfer Tax | $47,425 |
| Legal & Title Insurance | $2,500 |
| Inspection & Misc | $500 |
| Total Cash Required | $538,025 |
Assumptions: 20% down · 4.89% rate · 25yr amort · Canadian semi-annual compounding · $225/mo insurance · maintenance reserve = greater of 8% of rent or 1% of value/yr (condo fee replaces it) · 5% vacancy · rent estimated from neighbourhood MLS comps. All figures are estimates — verify with a licensed professional before making an investment decision.
Prepared by Hamza Nouman · RECO-registered Investor Specialist · 647-609-1289 · hamza@nouman.ca · MississaugaInvestor.ca
Get the Full Cash-Flow Report
A one-page PDF: cap rate, cash flow, mortgage breakdown, NOI and total cash to close — all assumptions in one printable summary.
Also unlocks cap rate, sold comps & mortgage detail.