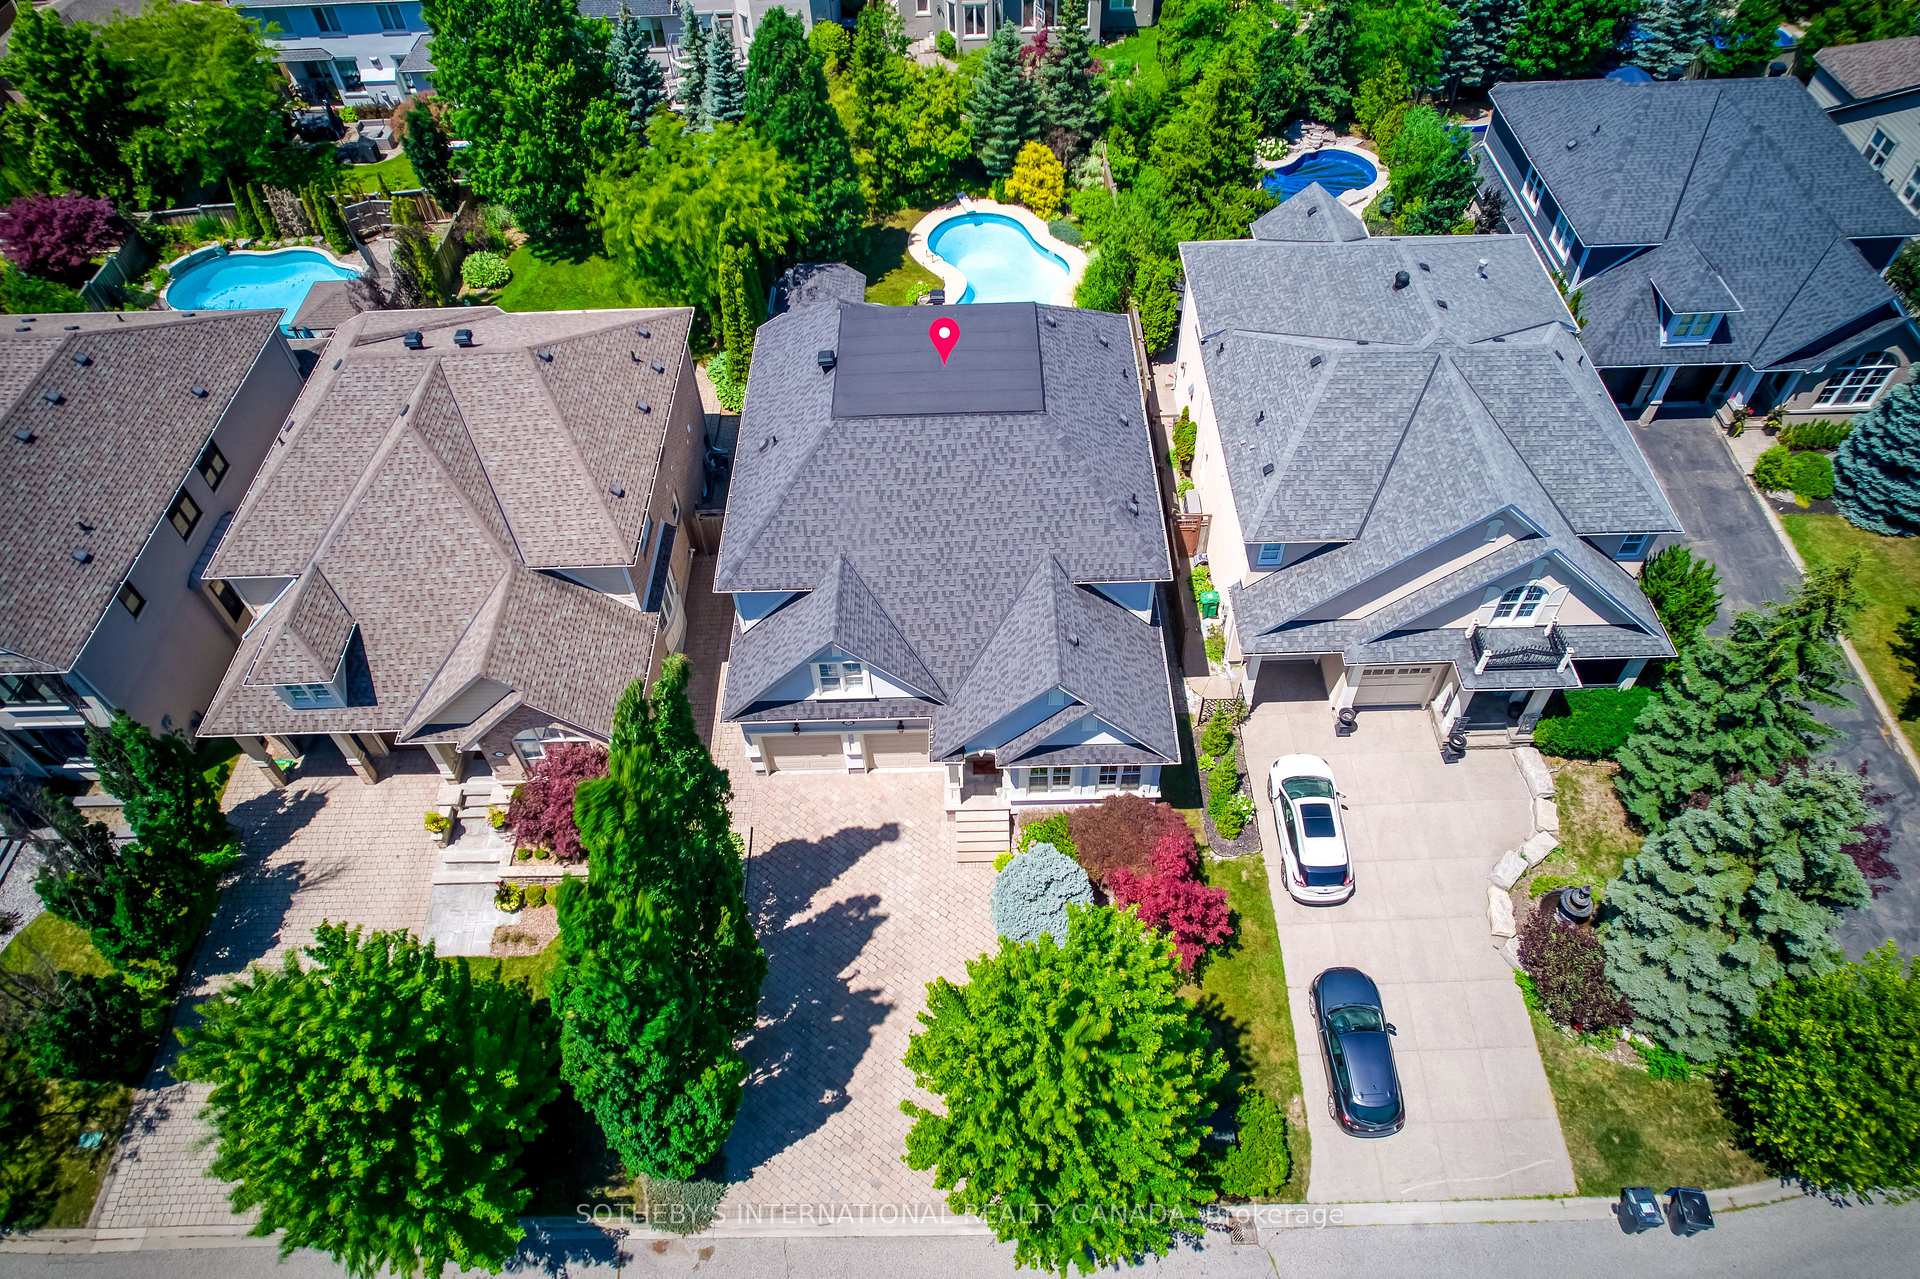
549 Renshaw Court, Mississauga
Lorne Park · Investor guide
$2,299,000
Estimated Value
$2,191,000
Based on neighbourhood averages
Cash flow, cap rate & mortgage breakdown
Enter your email to unlock them right here.
Free forever. No credit card. Unsubscribe anytime.
Listed by SOTHEBY'S INTERNATIONAL REALTY CANADA
Investment Analysis
Key Facts
Type
Detached
Bedrooms
6
Bathrooms
5
Days on Market
15
Price Drop
None
Year Built
N/A
Status
Active
Basement Income
None Detected
Rent Estimate
$5,150/mo
Based on Lorne Park neighbourhood rental data for 6-bed Detached
Remarks
Welcome to 549 Renshaw Court, an exceptional family residence tucked away on a quiet court in one of South Mississauga's most desirable neighbourhoods. Offering nearly 4,800 sq ft of beautifully finished living space, this impressive home blends generous proportions, thoughtful design, & an unbeatable location just minutes from the waterfront. Featuring four spacious bedrooms above grade plus a fully finished lower level with two additional bedrooms, this home provides outstanding flexibility for large families & guests. Designed for both everyday comfort & entertaining, the expansive principal rooms flow seamlessly throughout the home, while the finished lower level offers 9 ft ceilings & additional living space, ideal for recreation, a home gym, media room, or extended family accommodations. Step outside to your own private backyard retreat. The professionally landscaped grounds create a true resort-style setting, complete with an inground pool, expansive interlock patio, elegant pergola & a charming poolside cabana-perfect for summer entertaining, relaxing with family, or hosting unforgettable gatherings. Mature landscaping provides beauty and privacy, making this outdoor oasis an extension of the home's luxurious living space. Situated on a peaceful court, you'll enjoy a safe, family-friendly setting with minimal traffic while remaining just minutes from everything that makes South Mississauga so sought after. Take a leisurely walk to Lake Ontario's waterfront trails, vibrant Port Credit Village, boutique shopping, restaurants, cafés, and year-round community events. Commuters will appreciate the exciting soon to be completed addition of the new pedestrian bridge over the Credit River, providing an even quicker and more convenient walk to the Port Credit GO Station, making downtown Toronto more accessible than ever. 549 Renshaw Court in Watercolours presents a rare opportunity to own an exceptional home in one of Mississauga's most prestigious communities.
MississaugaInvestor.ca
549 Renshaw Court
Detached · 6bd/5ba · ~3,250 sqft
$2,299,000
Cash-Flow Report · July 31, 2026
Cap Rate
0.6%
Monthly Cash Flow
-$9,440/mo
Estimated Rent
$5,150/mo
Cash-on-Cash
-22.35%
Monthly (20% down · 4.89% rate · 25yr)
| Gross Rent | +$5,150 |
| Mortgage | −$10,582 |
| Property Tax | −$1,609 |
| Insurance | −$225 |
| Maintenance (1% of value/yr) | −$1,916 |
| Vacancy (5%) | −$258 |
| Cash Flow | -$9,440/mo |
Annual NOI & Cap Rate (All-Cash)
| Gross Rent | +$61,800 |
| Vacancy (5%) | −$3,090 |
| Property Tax | −$19,312 |
| Insurance | −$2,700 |
| Maintenance (1% of value/yr) | −$22,990 |
| Annual NOI | $13,708 |
| Cap Rate | 0.6% |
Cash Required to Close
| Down Payment (20%) | $459,800 |
| Ontario Land Transfer Tax | $43,950 |
| Legal & Title Insurance | $2,500 |
| Inspection & Misc | $500 |
| Total Cash Required | $506,750 |
Assumptions: 20% down · 4.89% rate · 25yr amort · Canadian semi-annual compounding · $225/mo insurance · maintenance reserve = greater of 8% of rent or 1% of value/yr (condo fee replaces it) · 5% vacancy · rent estimated from neighbourhood MLS comps. All figures are estimates — verify with a licensed professional before making an investment decision.
Prepared by Hamza Nouman · RECO-registered Investor Specialist · 647-609-1289 · hamza@nouman.ca · MississaugaInvestor.ca
Get the Full Cash-Flow Report
A one-page PDF: cap rate, cash flow, mortgage breakdown, NOI and total cash to close — all assumptions in one printable summary.
Also unlocks cap rate, sold comps & mortgage detail.