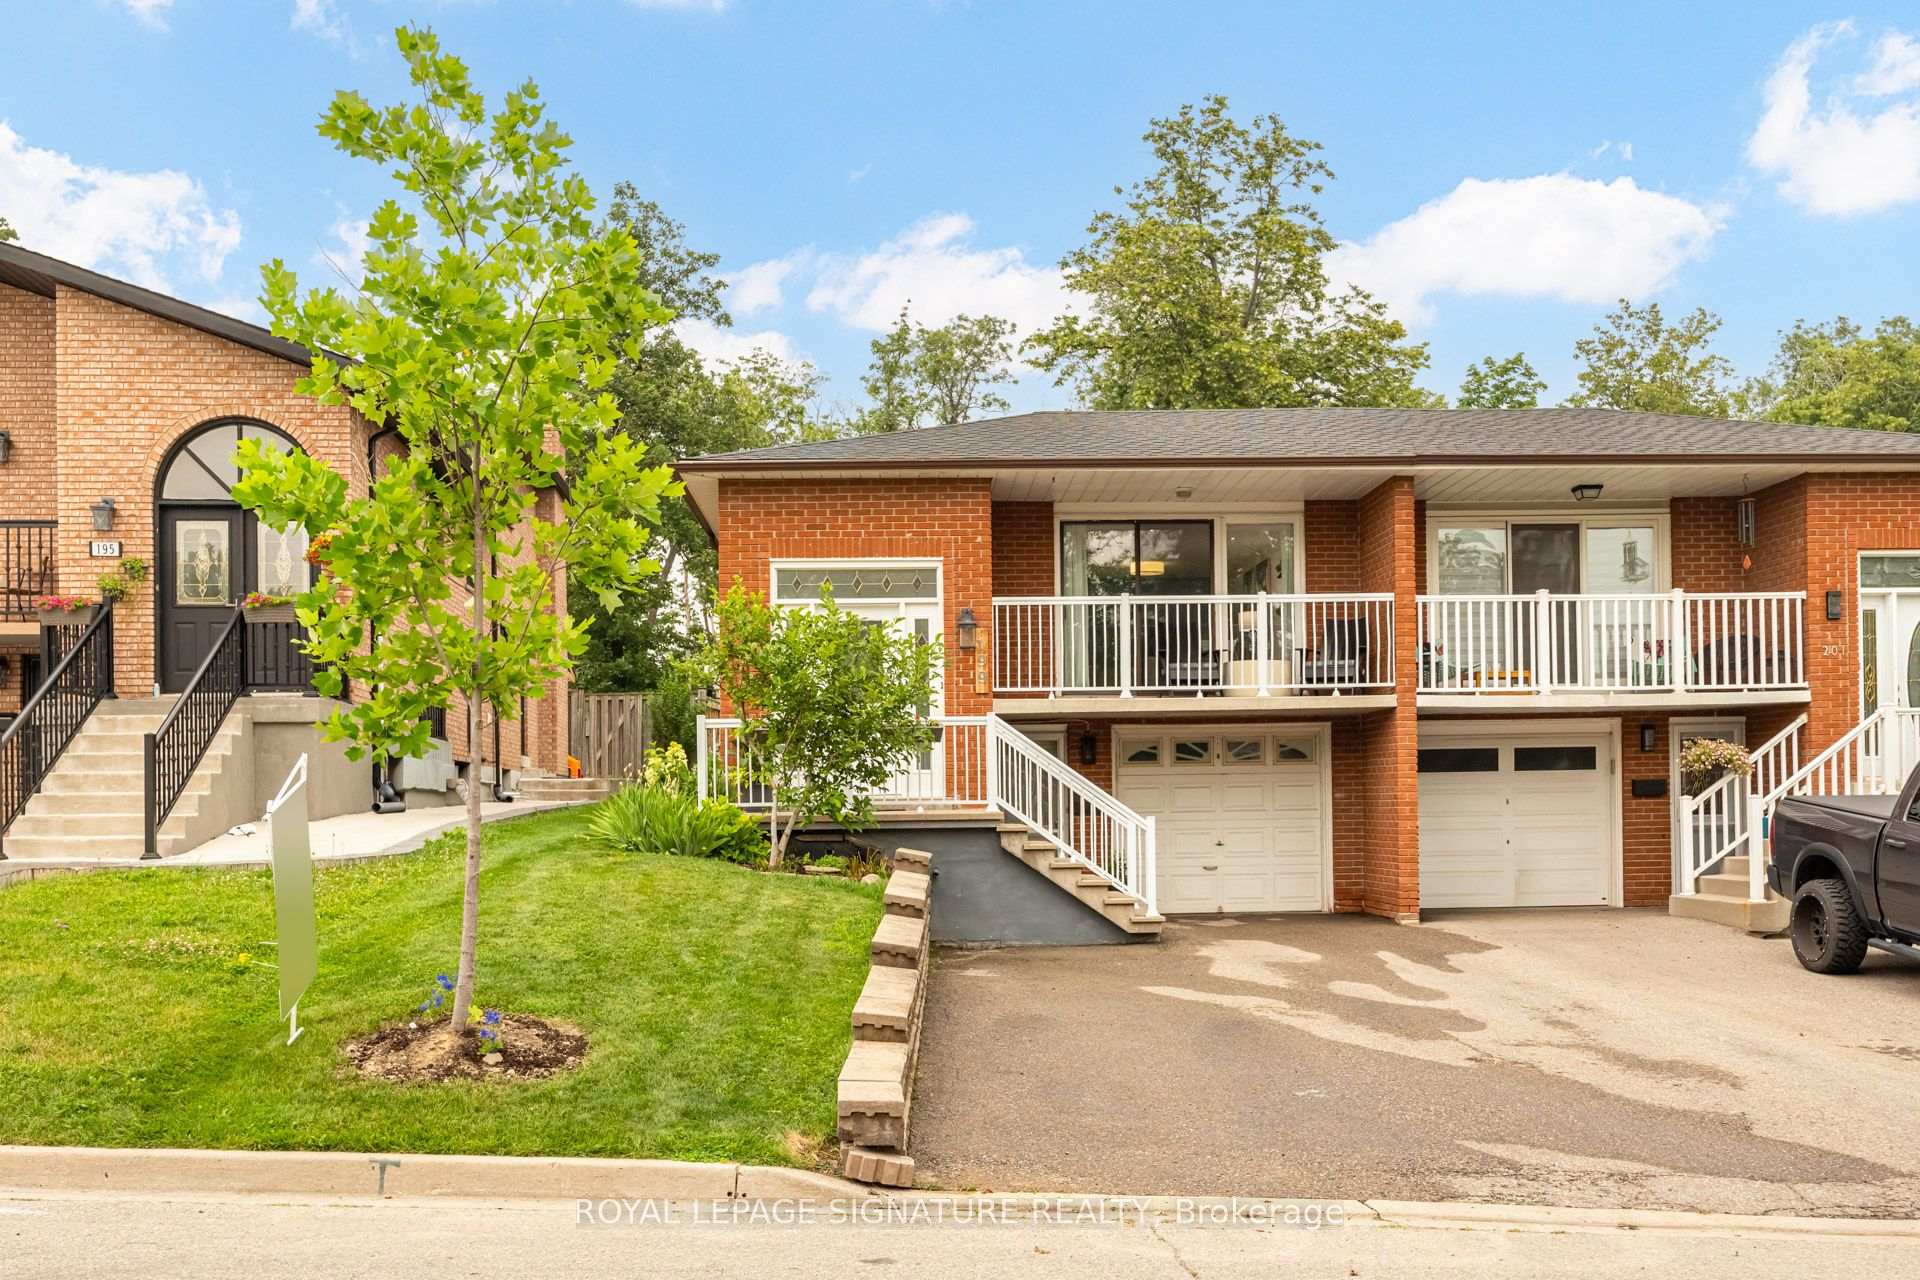
199 Chalfield Lane, Mississauga
Rathwood · Investor guide
$999,000
Estimated Value
$804,000
Based on neighbourhood averages
Cash flow, cap rate & mortgage breakdown
Enter your email to unlock them right here.
Free forever. No credit card. Unsubscribe anytime.
Listed by ROYAL LEPAGE SIGNATURE REALTY
Investment Analysis
Key Facts
Type
Semi-Detached
Bedrooms
4
Bathrooms
2
Days on Market
15
Price Drop
3%
Year Built
N/A
Status
Active
Basement Income
None Detected
Rent Estimate
$3,850/mo
Based on Rathwood neighbourhood rental data for 4-bed Semi-Detached
Remarks
This Home OOZES Pride of Ownership. Currently set up for multi-generational living, this house can suit a variety of home buyers - Live in the whole home OR Live up or down and rent out the rest OR rent out the whole home - there are possibilities here! The Lower Level features a Level Walk-In Front Entrance AND a Walk-Up Back Exit. The Lower Level features quality finishes including tile flooring through-out, a Bedroom with PAX Wardrobe Organizer and two windows, a dedicated Laundry Room with newer machines, an open concept Living/Dining Room with Gas Fireplace and recently renovated Kitchen (2025) complete with Quartz Countertops, Built in Panel Dishwasher and Induction Range. The Beautiful Upper Level features refinished (original) hardwood floors, Open Concept Living/Dining/Kitchen with a huge Quartz island, a walk-out to the front deck, Family Bathroom with Double Vanity, Dedicated Laundry and 3 Good Size Bedrooms each with closet organizers and large windows. You know all the expensive items in a home you don't see? Those have been taken care of here upgraded both recently and over the the years - Furnace (2022) , A/C (2024), Tankless Water Heater (2024), Potlights, Flat Basement Ceiling (2025),NEW ATTIC Insulation to R60 (2026) ,Cold Room Waterproofing (2026), Back Patio and Raised Garden bed, Fencing, Roof (2022), Front Driveway, added Back Flow Valve and Sump Pump. Located walking distance to Square One, Transit, Grocery, Schools and with very easy Highway access, this HOME is sure to impress!
MississaugaInvestor.ca
199 Chalfield Lane
Semi-Detached · 4bd/2ba · ~1,300 sqft
$999,000
Cash-Flow Report · July 31, 2026
Cap Rate
2.28%
Monthly Cash Flow
-$2,698/mo
Estimated Rent
$3,850/mo
Cash-on-Cash
-14.77%
Monthly (20% down · 4.89% rate · 25yr)
| Gross Rent | +$3,850 |
| Mortgage | −$4,598 |
| Property Tax | −$699 |
| Insurance | −$225 |
| Maintenance (1% of value/yr) | −$833 |
| Vacancy (5%) | −$193 |
| Cash Flow | -$2,698/mo |
Annual NOI & Cap Rate (All-Cash)
| Gross Rent | +$46,200 |
| Vacancy (5%) | −$2,310 |
| Property Tax | −$8,392 |
| Insurance | −$2,700 |
| Maintenance (1% of value/yr) | −$9,990 |
| Annual NOI | $22,808 |
| Cap Rate | 2.28% |
Cash Required to Close
| Down Payment (20%) | $199,800 |
| Ontario Land Transfer Tax | $16,455 |
| Legal & Title Insurance | $2,500 |
| Inspection & Misc | $500 |
| Total Cash Required | $219,255 |
Assumptions: 20% down · 4.89% rate · 25yr amort · Canadian semi-annual compounding · $225/mo insurance · maintenance reserve = greater of 8% of rent or 1% of value/yr (condo fee replaces it) · 5% vacancy · rent estimated from neighbourhood MLS comps. All figures are estimates — verify with a licensed professional before making an investment decision.
Prepared by Hamza Nouman · RECO-registered Investor Specialist · 647-609-1289 · hamza@nouman.ca · MississaugaInvestor.ca
Get the Full Cash-Flow Report
A one-page PDF: cap rate, cash flow, mortgage breakdown, NOI and total cash to close — all assumptions in one printable summary.
Also unlocks cap rate, sold comps & mortgage detail.