554 Caverhill Crescent, Milton
Milton
$849,000
Cash flow, cap rate & mortgage breakdown
Enter your email to unlock them right here.
Free forever. No credit card. Unsubscribe anytime.
Listed by RE/MAX EXPERTS
Investment Analysis
Key Facts
Type
Detached
Bedrooms
4
Bathrooms
4
Days on Market
15
Price Drop
None
Year Built
N/A
Status
Active
Basement Income
Finished Basement
Rent Estimate
$3,300/mo
Estimated from market price-to-rent ratios
Remarks
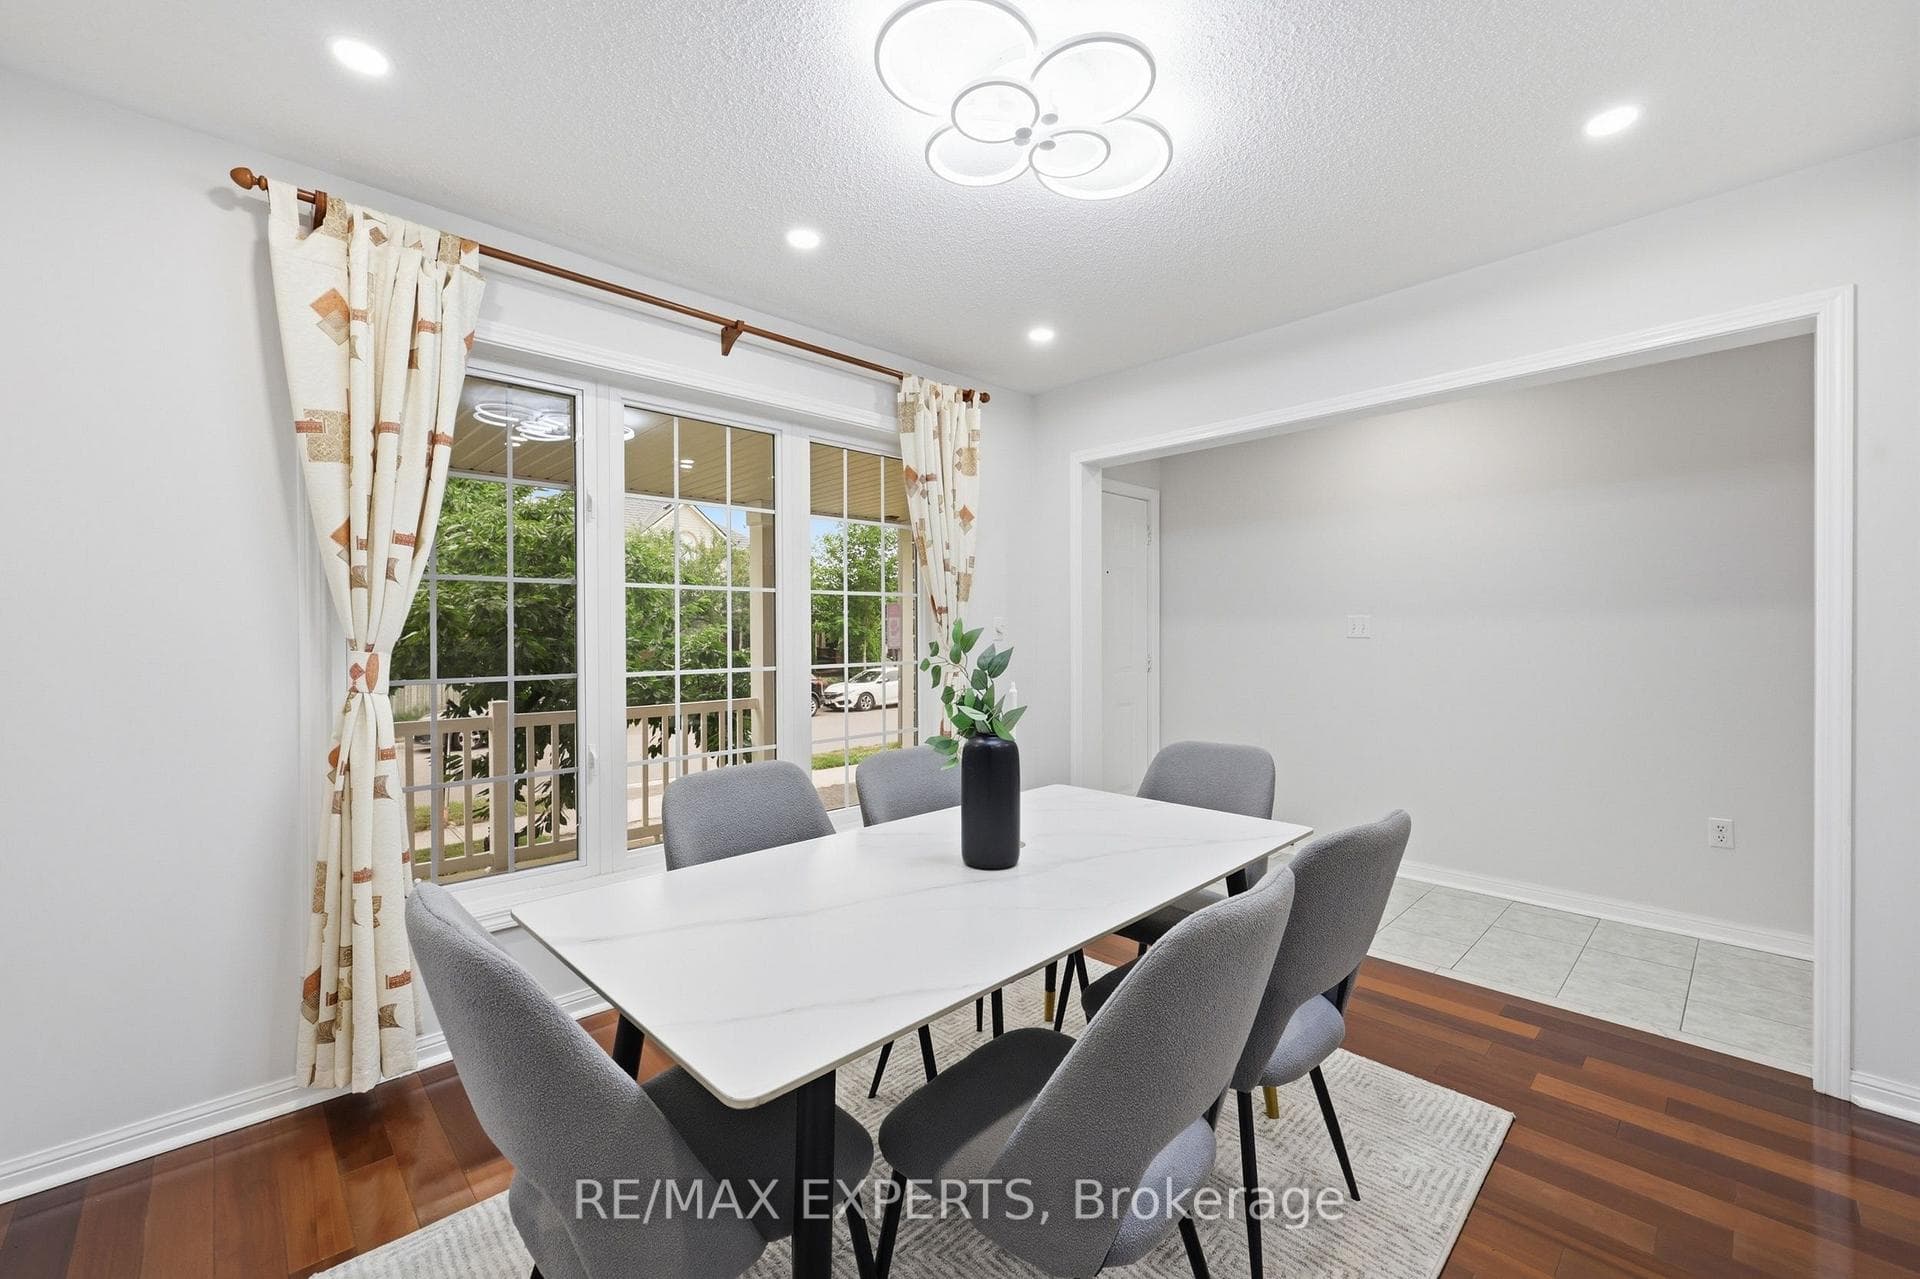
Welcome home to 554 Caverhill Cres, nestled in Milton's highly desirable Clarke neighborhood, this beautifully maintained, open-concept Mattamy-built "Larkin" model offers the perfect blend of style and functional family layout. Freshly painted and upgraded pot lights throughout, this home is entirely turn-key. Located within walking distance to scenic local parks and offering effortless commuter access to major highways, this location is hard to beat. Upon arrival, a bright, formal living/dining area welcomes you, featuring elegant hardwood flooring and large windows that flood the space with natural light. The heart of the home opens up into an impressive, oversized gourmet eat-in kitchen complete with extensive cabinetry, durable ceramic flooring, and patio doors that lead out to a beautifully landscaped, fully fenced backyard with plenty of green grass space and hardscaping. The kitchen flows seamlessly into a spacious family room with a cozy gas fireplace and upgraded hardwood flooring-creating a warm, inviting atmosphere for family moments. The second floor features three generous bedrooms, including a primary retreat complete with a walk-in closet and a private ensuite bathroom. Every bedroom boasts large windows, ensuring bright interiors throughout the day. Adding incredible versatility to the property is a fully finished basement. Featuring a spacious recreation room, a bedroom, and a full bathroom, this level serves as the perfect footprint for an entertainment zone, guest suite, or a quiet home office.
MississaugaInvestor.ca
554 Caverhill Crescent
Detached · 4bd/4ba · ~1,750 sqft
$849,000
Cash-Flow Report · July 31, 2026
Cap Rate
2.33%
Monthly Cash Flow
-$2,258/mo
Estimated Rent
$3,300/mo
Cash-on-Cash
-14.55%
Monthly (20% down · 4.89% rate · 25yr)
| Gross Rent | +$3,300 |
| Mortgage | −$3,908 |
| Property Tax | −$552 |
| Insurance | −$225 |
| Maintenance (1% of value/yr) | −$708 |
| Vacancy (5%) | −$165 |
| Cash Flow | -$2,258/mo |
Annual NOI & Cap Rate (All-Cash)
| Gross Rent | +$39,600 |
| Vacancy (5%) | −$1,980 |
| Property Tax | −$6,622 |
| Insurance | −$2,700 |
| Maintenance (1% of value/yr) | −$8,490 |
| Annual NOI | $19,808 |
| Cap Rate | 2.33% |
Cash Required to Close
| Down Payment (20%) | $169,800 |
| Ontario Land Transfer Tax | $13,455 |
| Legal & Title Insurance | $2,500 |
| Inspection & Misc | $500 |
| Total Cash Required | $186,255 |
Assumptions: 20% down · 4.89% rate · 25yr amort · Canadian semi-annual compounding · $225/mo insurance · maintenance reserve = greater of 8% of rent or 1% of value/yr (condo fee replaces it) · 5% vacancy · rent estimated from neighbourhood MLS comps. All figures are estimates — verify with a licensed professional before making an investment decision.
Prepared by Hamza Nouman · RECO-registered Investor Specialist · 647-609-1289 · hamza@nouman.ca · MississaugaInvestor.ca
Get the Full Cash-Flow Report
A one-page PDF: cap rate, cash flow, mortgage breakdown, NOI and total cash to close — all assumptions in one printable summary.
Also unlocks cap rate, sold comps & mortgage detail.