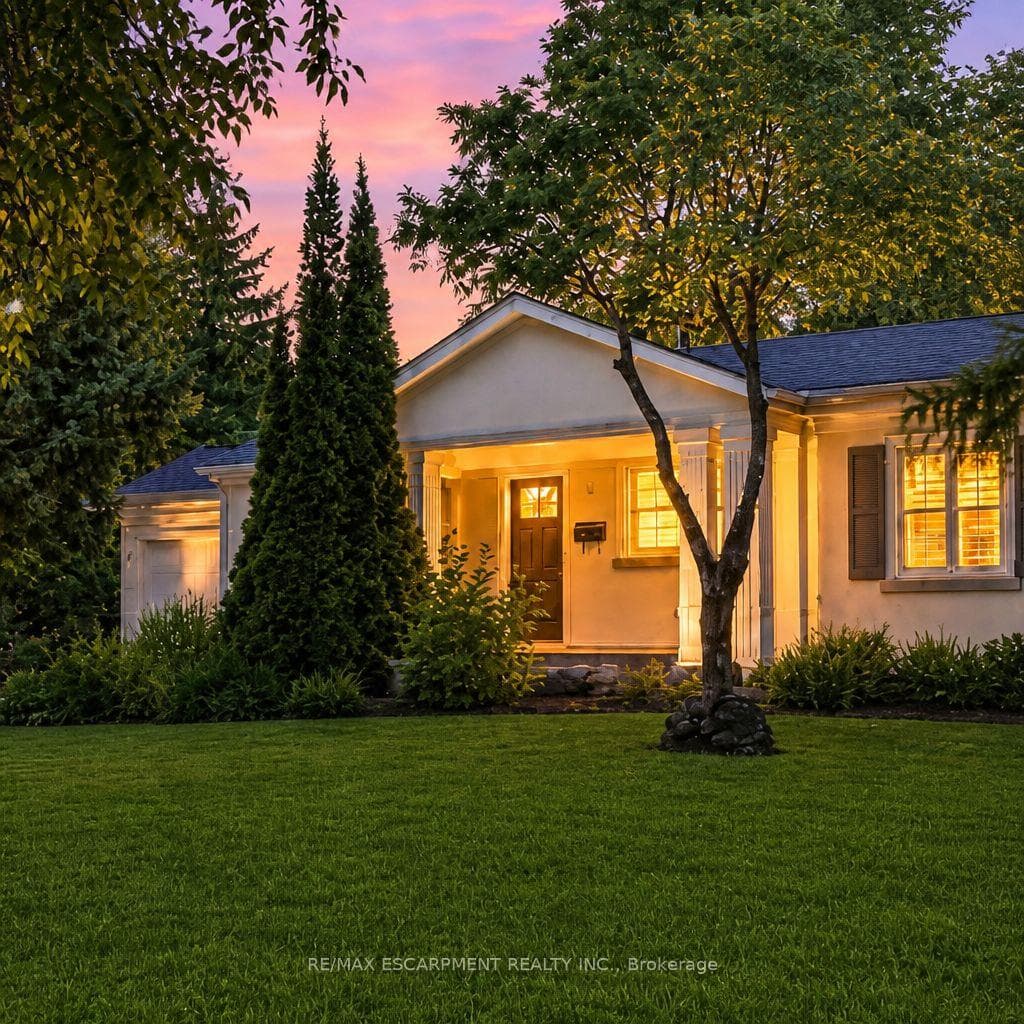
1273 Clarkson Road, Mississauga
Lorne Park · Investor guide
$1,250,000
Estimated Value
$1,811,000
Based on neighbourhood averages
Cash flow, cap rate & mortgage breakdown
Enter your email to unlock them right here.
Free forever. No credit card. Unsubscribe anytime.
Listed by RE/MAX ESCARPMENT REALTY INC.
Investment Analysis
Key Facts
Type
Detached
Bedrooms
2
Bathrooms
2
Days on Market
15
Price Drop
None
Year Built
N/A
Status
Active
Basement Income
None Detected
Rent Estimate
$3,350/mo
Based on Lorne Park neighbourhood rental data for 2-bed Detached
Remarks
Welcome to this lovingly maintained bungalow, offering an exceptional opportunity to move in, renovate, or redevelop in the desirable Lorne Park/Clarkson community. Set well back from the road on a generous lot, the property offers excellent curb appeal and parking for 5+ vehicles. A covered front porch with pot lights provides an inviting entry, leading into a main level finished with hardwood floors throughout. The generous dining room features a wood-burning fireplace, while the bright kitchen is appointed with maple cabinetry and stainless steel appliances. Offering more space than its traditional bungalow exterior may suggest, this 2-bedroom home is distinguished by an impressive great room addition featuring cathedral ceilings, gas fireplace and multiple oversized windows that fill the space with natural light while overlooking the private backyard. The main-floor primary bedroom is bright and spacious, with large windows framing views of the back and side yards. A generous second bedroom and an upgraded bathroom with a double vanity and large walk-in shower complete the main level. The finished lower level provides additional family and recreation space, along with ample storage. Outdoors, enjoy a spacious deck, BBQ gas line, hot tub and private yard-ideal for relaxing or entertaining. Additional features include inground irrigation, large crawl space, 200-amp electrical panel, interior garage access, and more. All of this is literally just steps away from walking trails and plenty of greenspace. Nearby neighbourhood features include restaurants, shoppes, top rated schools and Go Train station. With luxury home redevelopment already established surrounding this property presents a rare and versatile opportunity in one of Mississauga's most sought-after neighbourhoods.(Some photos have been digitally altered).
MississaugaInvestor.ca
1273 Clarkson Road
Detached · 2bd/2ba · ~1,750 sqft
$1,250,000
Cash-Flow Report · July 31, 2026
Cap Rate
1%
Monthly Cash Flow
-$4,714/mo
Estimated Rent
$3,350/mo
Cash-on-Cash
-20.61%
Monthly (20% down · 4.89% rate · 25yr)
| Gross Rent | +$3,350 |
| Mortgage | −$5,754 |
| Property Tax | −$875 |
| Insurance | −$225 |
| Maintenance (1% of value/yr) | −$1,042 |
| Vacancy (5%) | −$168 |
| Cash Flow | -$4,714/mo |
Annual NOI & Cap Rate (All-Cash)
| Gross Rent | +$40,200 |
| Vacancy (5%) | −$2,010 |
| Property Tax | −$10,500 |
| Insurance | −$2,700 |
| Maintenance (1% of value/yr) | −$12,500 |
| Annual NOI | $12,490 |
| Cap Rate | 1% |
Cash Required to Close
| Down Payment (20%) | $250,000 |
| Ontario Land Transfer Tax | $21,475 |
| Legal & Title Insurance | $2,500 |
| Inspection & Misc | $500 |
| Total Cash Required | $274,475 |
Assumptions: 20% down · 4.89% rate · 25yr amort · Canadian semi-annual compounding · $225/mo insurance · maintenance reserve = greater of 8% of rent or 1% of value/yr (condo fee replaces it) · 5% vacancy · rent estimated from neighbourhood MLS comps. All figures are estimates — verify with a licensed professional before making an investment decision.
Prepared by Hamza Nouman · RECO-registered Investor Specialist · 647-609-1289 · hamza@nouman.ca · MississaugaInvestor.ca
Get the Full Cash-Flow Report
A one-page PDF: cap rate, cash flow, mortgage breakdown, NOI and total cash to close — all assumptions in one printable summary.
Also unlocks cap rate, sold comps & mortgage detail.