6884 Edenwood Drive, Mississauga
Meadowvale · Investor guide
$1,100,000
Estimated Value
$879,000
Based on neighbourhood averages
Cash flow, cap rate & mortgage breakdown
Enter your email to unlock them right here.
Free forever. No credit card. Unsubscribe anytime.
Listed by RE/MAX REAL ESTATE CENTRE INC.
Investment Analysis
Key Facts
Type
Detached
Bedrooms
3
Bathrooms
3
Days on Market
15
Price Drop
None
Year Built
N/A
Status
Active
Basement Income
Finished Basement
Rent Estimate
$3,500/mo
Based on Meadowvale neighbourhood rental data for 3-bed Detached
Remarks
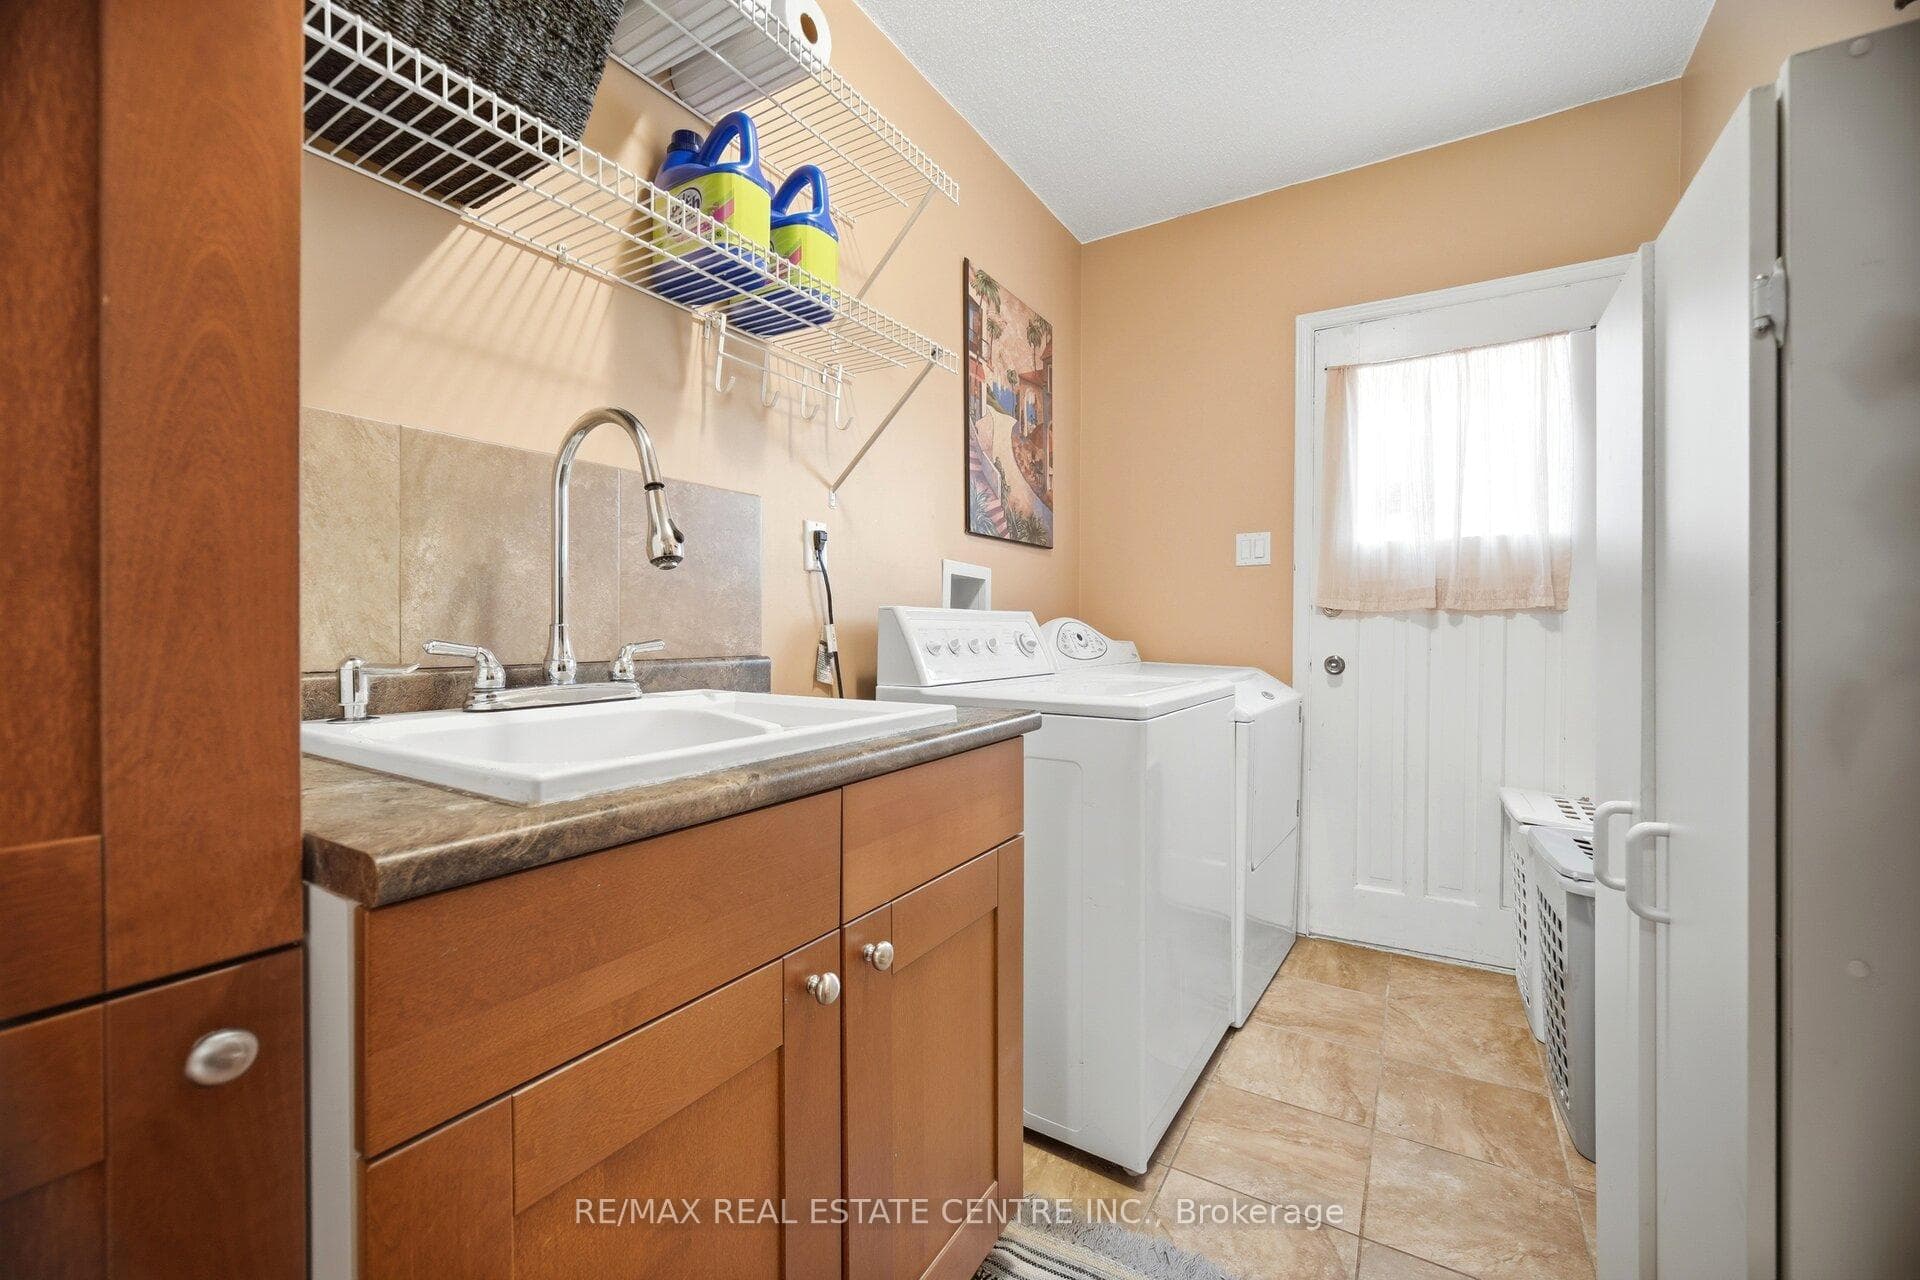
Welcome To This Fantastic Stunning Detached Home In The Heart Of Meadowvale. This Beautiful Detached Home Offers 3 Bedrooms, 3 Bathrooms, And a Very Spacious Recreational Area in The Basement. Around 2500 Sqf of Living space. Seller Spent over $$$60 k on Renovation. The Main Floor Showcases Ceramic Flooring, Pot Lights, Brand New Fully Renovated Kitchen (2026) With Quartz Countertops, New Cabinets And Newer Stainless Dishwasher, New light Fixtures, New Pot lights. Freshly Painted Walls, New Carpet on the Stairs, Renovated Powder room, New Baths Vanities. Dining Room With Walk Out To Backyard & Patio. A Highly Desirable Main Floor Laundry Room With Exterior Access Adds Everyday Convenience. Upstairs Offers Three Spacious Bedrooms With Laminate Flooring, Including A Primary Suite With Custom Built Two Extra Large Closets & Regular Closet In Master Bedroom And A 4-Piece Ensuite. The Large Family Room Above The Garage With The Provides Exceptional Flexibility And Can Easily Be Modified To Suit Your Needs Such As An Additional Bedroom, Home Office, Playroom or You Can Just Keep it as a Family Room and Enjoy Watching Your TV in the Cozy Atmosphere Near the Fireplace. The Finished Basement Can Be Converted for An Extra 2 Bedrooms or Another Bedroom with an Extra Living Area. NEW ROOF (2022). NEW AC (2022). Very Convenient Location, Just Minuets From Meadowvale Go Station, Lake Aquitaine, Meadowvale Town Centre, And Major Highways. Double Car Garage With Shelving. Large Private Driveway. Don't Miss Out On This Great Home.
MississaugaInvestor.ca
6884 Edenwood Drive
Detached · 3bd/3ba · ~1,750 sqft
$1,100,000
Cash-Flow Report · July 31, 2026
Cap Rate
1.54%
Monthly Cash Flow
-$3,650/mo
Estimated Rent
$3,500/mo
Cash-on-Cash
-18.14%
Monthly (20% down · 4.89% rate · 25yr)
| Gross Rent | +$3,500 |
| Mortgage | −$5,063 |
| Property Tax | −$770 |
| Insurance | −$225 |
| Maintenance (1% of value/yr) | −$917 |
| Vacancy (5%) | −$175 |
| Cash Flow | -$3,650/mo |
Annual NOI & Cap Rate (All-Cash)
| Gross Rent | +$42,000 |
| Vacancy (5%) | −$2,100 |
| Property Tax | −$9,240 |
| Insurance | −$2,700 |
| Maintenance (1% of value/yr) | −$11,000 |
| Annual NOI | $16,960 |
| Cap Rate | 1.54% |
Cash Required to Close
| Down Payment (20%) | $220,000 |
| Ontario Land Transfer Tax | $18,475 |
| Legal & Title Insurance | $2,500 |
| Inspection & Misc | $500 |
| Total Cash Required | $241,475 |
Assumptions: 20% down · 4.89% rate · 25yr amort · Canadian semi-annual compounding · $225/mo insurance · maintenance reserve = greater of 8% of rent or 1% of value/yr (condo fee replaces it) · 5% vacancy · rent estimated from neighbourhood MLS comps. All figures are estimates — verify with a licensed professional before making an investment decision.
Prepared by Hamza Nouman · RECO-registered Investor Specialist · 647-609-1289 · hamza@nouman.ca · MississaugaInvestor.ca
Get the Full Cash-Flow Report
A one-page PDF: cap rate, cash flow, mortgage breakdown, NOI and total cash to close — all assumptions in one printable summary.
Also unlocks cap rate, sold comps & mortgage detail.