22 Ashbury Crescent, Caledon
Caledon
$1,399,900
Cash flow, cap rate & mortgage breakdown
Enter your email to unlock them right here.
Free forever. No credit card. Unsubscribe anytime.
Listed by WEB MAX REALTY INC.
Investment Analysis
Key Facts
Type
Detached
Bedrooms
6
Bathrooms
4
Days on Market
16
Price Drop
None
Year Built
N/A
Status
Active
Basement Income
Suite Potential (+$1,445/mo)
Rent Estimate
Estimated from market price-to-rent ratios · Verify suite legality with the City of Mississauga
Remarks
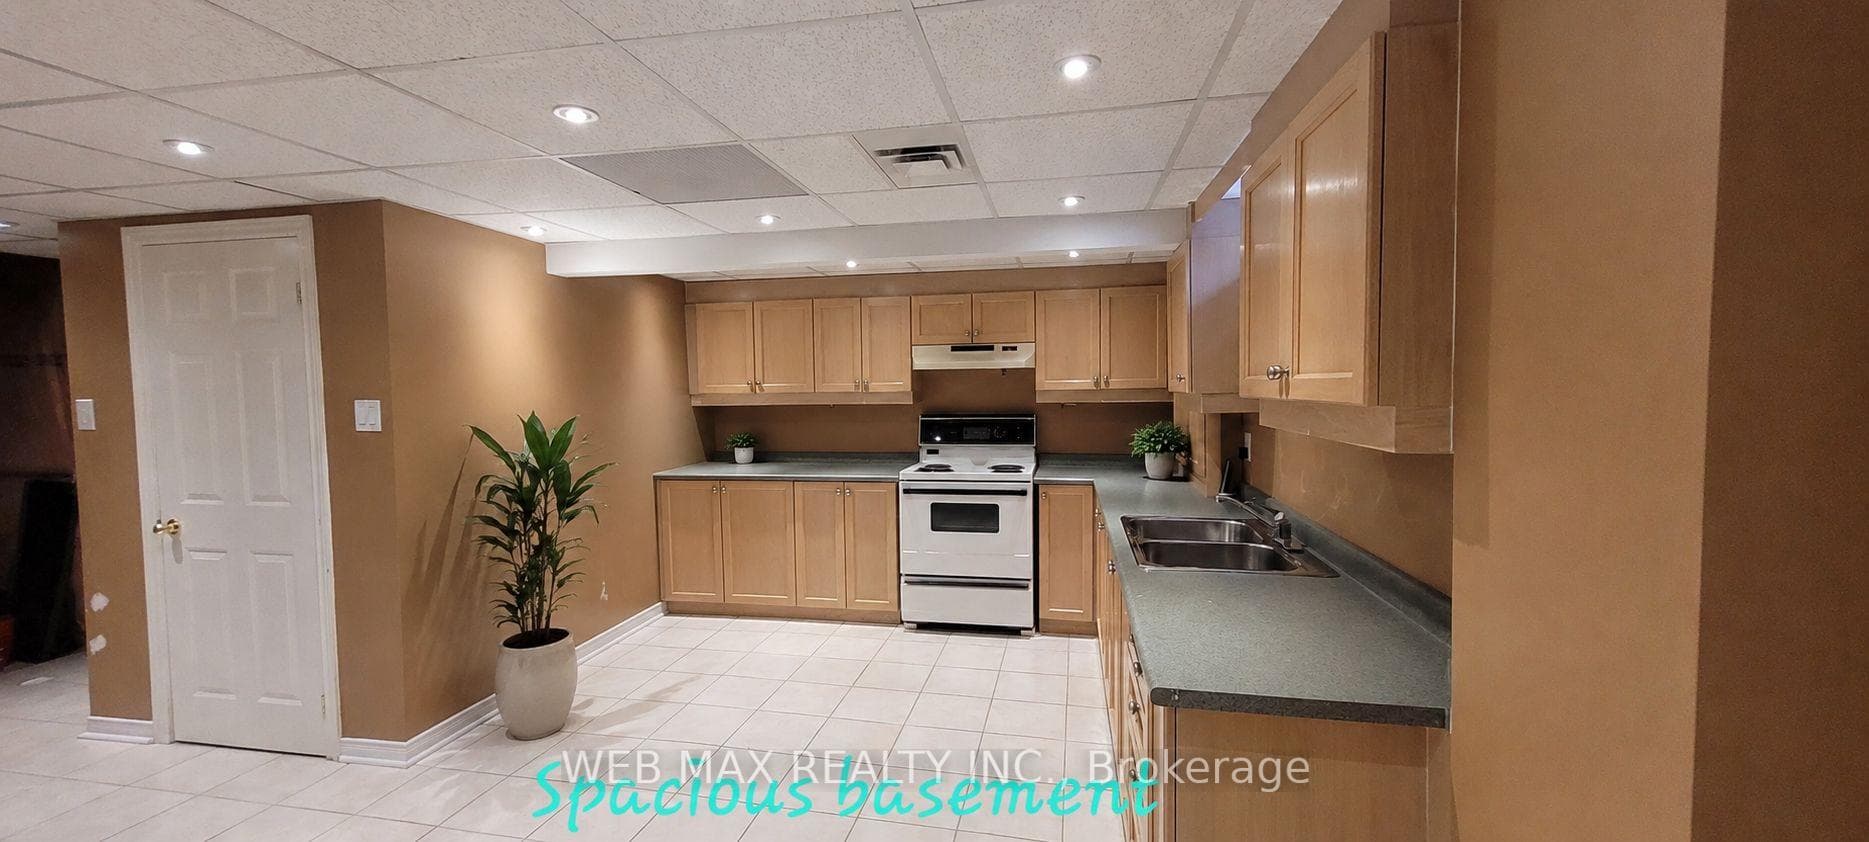
Pride of ownership shines throughout this updated, custom-built Grand Brook home offering ~2,400 sq.ft. above grade. Situated on a premium, landscaped oversized pie-shaped lot with an impressive 100-ft frontage, this property features a extra wide driveway with 7 car parking space. Over $100k has been invested in a spectacular private backyard oasis with professional landscaping; a swimming pool ;a custom cabana complete with a TV & wet bar; a large retractable awning-perfect for outdoor entertaining/family gatherings. The interior is recently renovated with quality and tasteful upgrades. The chef's kitchen features quartz countertops, solid hardwood cabinetry, a designer pantry, porcelain flooring, and a spacious eat-in area overlooking the pool through new patio doors. The adjoining family room overlooks the kitchen and offers a cozy fireplace, hardwood flooring, automated power blinds, and an inviting atmosphere. The impressive 17-ft grand foyer welcomes guests with a grand, wainscoted wall staircase, stunning light fixture, extensive pot lighting, and an oversized front hall guest closet. The combined living/dining room features a beautiful new double door entry and gleaming new hardwood floors. The main floor features an upgraded 2-piece powder room and a laundry room with a window, closet, and convenient access to a heated oversized double garage. California shutters throughout add elegance and privacy. The second floor offers 4 generously sized bedrooms with large closets and parquet flooring. The spacious primary bedroom features a walk-in closet and a luxurious, fully updated ensuite complete with a soaker tub and heated floors. The finished basement provides exceptional versatility and can serve as an in-law suite, featuring a full kitchen, full bathroom, 2 additional rooms, and a cantina. This meticulously maintained home combines exceptional craftsmanship, quality upgrades, and outstanding indoor/outdoor living in a highly sought-after neighbourhood.
MississaugaInvestor.ca
22 Ashbury Crescent
Detached · 6bd/4ba · ~2,250 sqft
$1,399,900
Cash-Flow Report · August 1, 2026
Cap Rate
2.32%
Monthly Cash Flow
-$3,736/mo
Estimated Rent
$5,445/mo
Cash-on-Cash
-14.58%
Monthly (20% down · 4.89% rate · 25yr)
| Gross Rent | +$5,445 |
| Mortgage | −$6,444 |
| Property Tax | −$1,073 |
| Insurance | −$225 |
| Maintenance (1% of value/yr) | −$1,167 |
| Vacancy (5%) | −$272 |
| Cash Flow | -$3,736/mo |
Annual NOI & Cap Rate (All-Cash)
| Gross Rent | +$65,340 |
| Vacancy (5%) | −$3,267 |
| Property Tax | −$12,879 |
| Insurance | −$2,700 |
| Maintenance (1% of value/yr) | −$13,999 |
| Annual NOI | $32,495 |
| Cap Rate | 2.32% |
Cash Required to Close
| Down Payment (20%) | $279,980 |
| Ontario Land Transfer Tax | $24,473 |
| Legal & Title Insurance | $2,500 |
| Inspection & Misc | $500 |
| Total Cash Required | $307,453 |
Assumptions: 20% down · 4.89% rate · 25yr amort · Canadian semi-annual compounding · $225/mo insurance · maintenance reserve = greater of 8% of rent or 1% of value/yr (condo fee replaces it) · 5% vacancy · rent estimated from neighbourhood MLS comps. All figures are estimates — verify with a licensed professional before making an investment decision.
Prepared by Hamza Nouman · RECO-registered Investor Specialist · 647-609-1289 · hamza@nouman.ca · MississaugaInvestor.ca
Get the Full Cash-Flow Report
A one-page PDF: cap rate, cash flow, mortgage breakdown, NOI and total cash to close — all assumptions in one printable summary.
Also unlocks cap rate, sold comps & mortgage detail.