432 Bob-O-Link Road, Mississauga
Clarkson · Investor guide
$10,988,000
Estimated Value
$1,348,000
Based on neighbourhood averages
Cash flow, cap rate & mortgage breakdown
Enter your email to unlock them right here.
Free forever. No credit card. Unsubscribe anytime.
Listed by SAM MCDADI REAL ESTATE INC.
Investment Analysis
Key Facts
Type
Detached
Bedrooms
5
Bathrooms
9
Days on Market
16
Price Drop
None
Year Built
N/A
Status
Active
Basement Income
None Detected
Rent Estimate
$4,950/mo
Based on Clarkson neighbourhood rental data for 5-bed Detached
Remarks
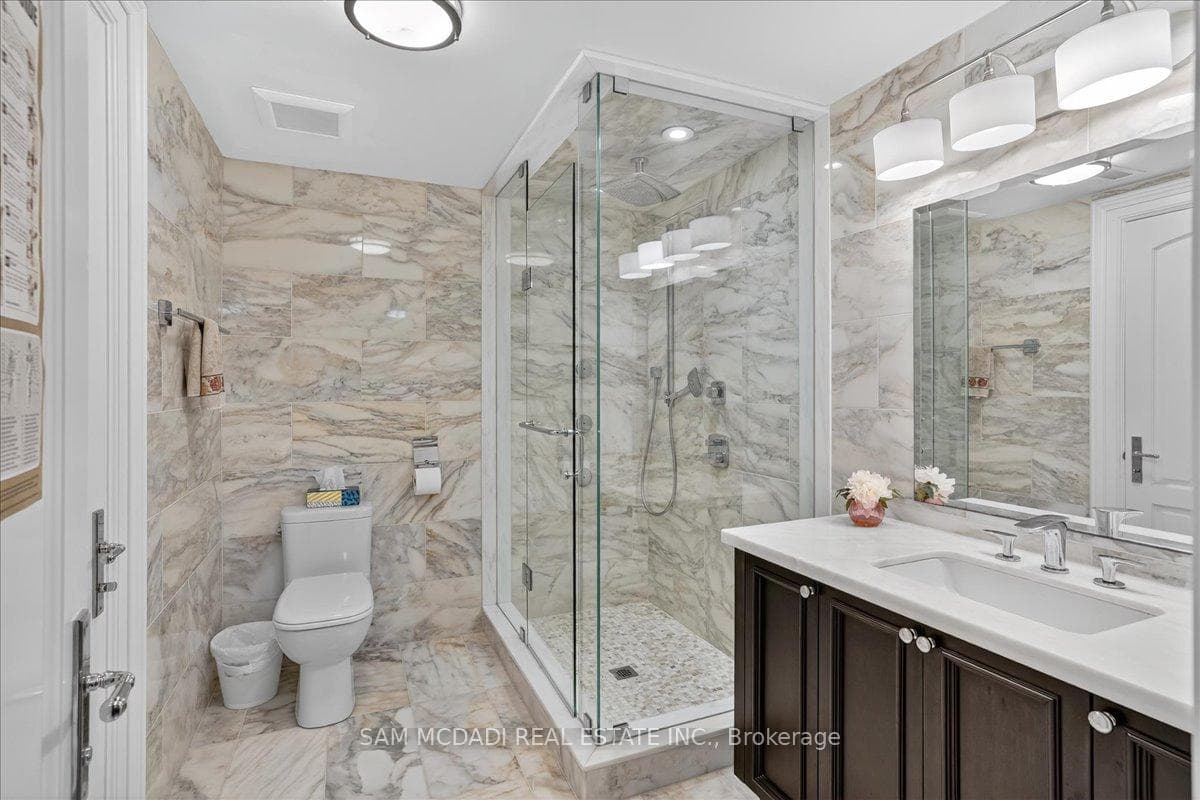
Set in South Mississauga's exclusive Rattray Marsh enclave, this mesmerizing custom built estate offers nearly 10,000 SF of luxurious living space & resort-like amenities rarely found in the GTA. Gated, grande & architecturally refined, this residence showcases timeless interior & exterior finishes including exceptional curb appeal of well-manicured lands. Upon entering, a dramatic open to above front foyer with sweeping staircase & coffered ceilings welcomes you in. Prodigious elite living spaces feature statement finishes including intricate wainscotting, built-in surround sound, expansive windows & custom millwork throughout. Designed for the ultimate chef's culinary experience, the kitchen integrates high-end appliances, custom countertops & an oversized island with ample space to gather around. The family room with floor to ceiling gas fireplace & 20ft ceilings can be seen from the kitchen & provides an overview of the indoor swimming pool. Designed for year-round entertainment, the indoor pool area boasts a wet bar, a sauna, a 3pc bathroom & a lounge area with direct access to the meticulously kept grounds. Ascend above into the Owners Suite elevated with a 6pc ensuite, a boutique inspired walk-in closet & a private balcony. Each additional bedroom on this level showcases its own design details with ensuites & walk-in closets. The lower level completes this home & tailors to a wide range of entertainment options including a large recreational area, a wet bar, an exercise room, a guest bedroom, a theatre & more. An abundance of sought-after amenities can be found throughout including a smart home automation system, multiple gas fireplaces, a secondary kitchen, radiant floors, custom lighting & a back-up generator. Situated moments from superb private & public schools, lakefront parks, Clarkson Village and Port Credits renowned restaurants, this home is tailored for the most discerning of Buyers looking for the absolute best in location, size, and amenities.
MississaugaInvestor.ca
432 Bob-O-Link Road
Detached · 5bd/9ba · ~5,000 sqft
$10,988,000
Cash-Flow Report · July 31, 2026
Cap Rate
-1.35%
Monthly Cash Flow
-$62,948/mo
Estimated Rent
$4,950/mo
Cash-on-Cash
-30.68%
Monthly (20% down · 4.89% rate · 25yr)
| Gross Rent | +$4,950 |
| Mortgage | −$50,576 |
| Property Tax | −$7,692 |
| Insurance | −$225 |
| Maintenance (1% of value/yr) | −$9,157 |
| Vacancy (5%) | −$248 |
| Cash Flow | -$62,948/mo |
Annual NOI & Cap Rate (All-Cash)
| Gross Rent | +$59,400 |
| Vacancy (5%) | −$2,970 |
| Property Tax | −$92,299 |
| Insurance | −$2,700 |
| Maintenance (1% of value/yr) | −$109,880 |
| Annual NOI | $-148,449 |
| Cap Rate | -1.35% |
Cash Required to Close
| Down Payment (20%) | $2,197,600 |
| Ontario Land Transfer Tax | $261,175 |
| Legal & Title Insurance | $2,500 |
| Inspection & Misc | $500 |
| Total Cash Required | $2,461,775 |
Assumptions: 20% down · 4.89% rate · 25yr amort · Canadian semi-annual compounding · $225/mo insurance · maintenance reserve = greater of 8% of rent or 1% of value/yr (condo fee replaces it) · 5% vacancy · rent estimated from neighbourhood MLS comps. All figures are estimates — verify with a licensed professional before making an investment decision.
Prepared by Hamza Nouman · RECO-registered Investor Specialist · 647-609-1289 · hamza@nouman.ca · MississaugaInvestor.ca
Get the Full Cash-Flow Report
A one-page PDF: cap rate, cash flow, mortgage breakdown, NOI and total cash to close — all assumptions in one printable summary.
Also unlocks cap rate, sold comps & mortgage detail.