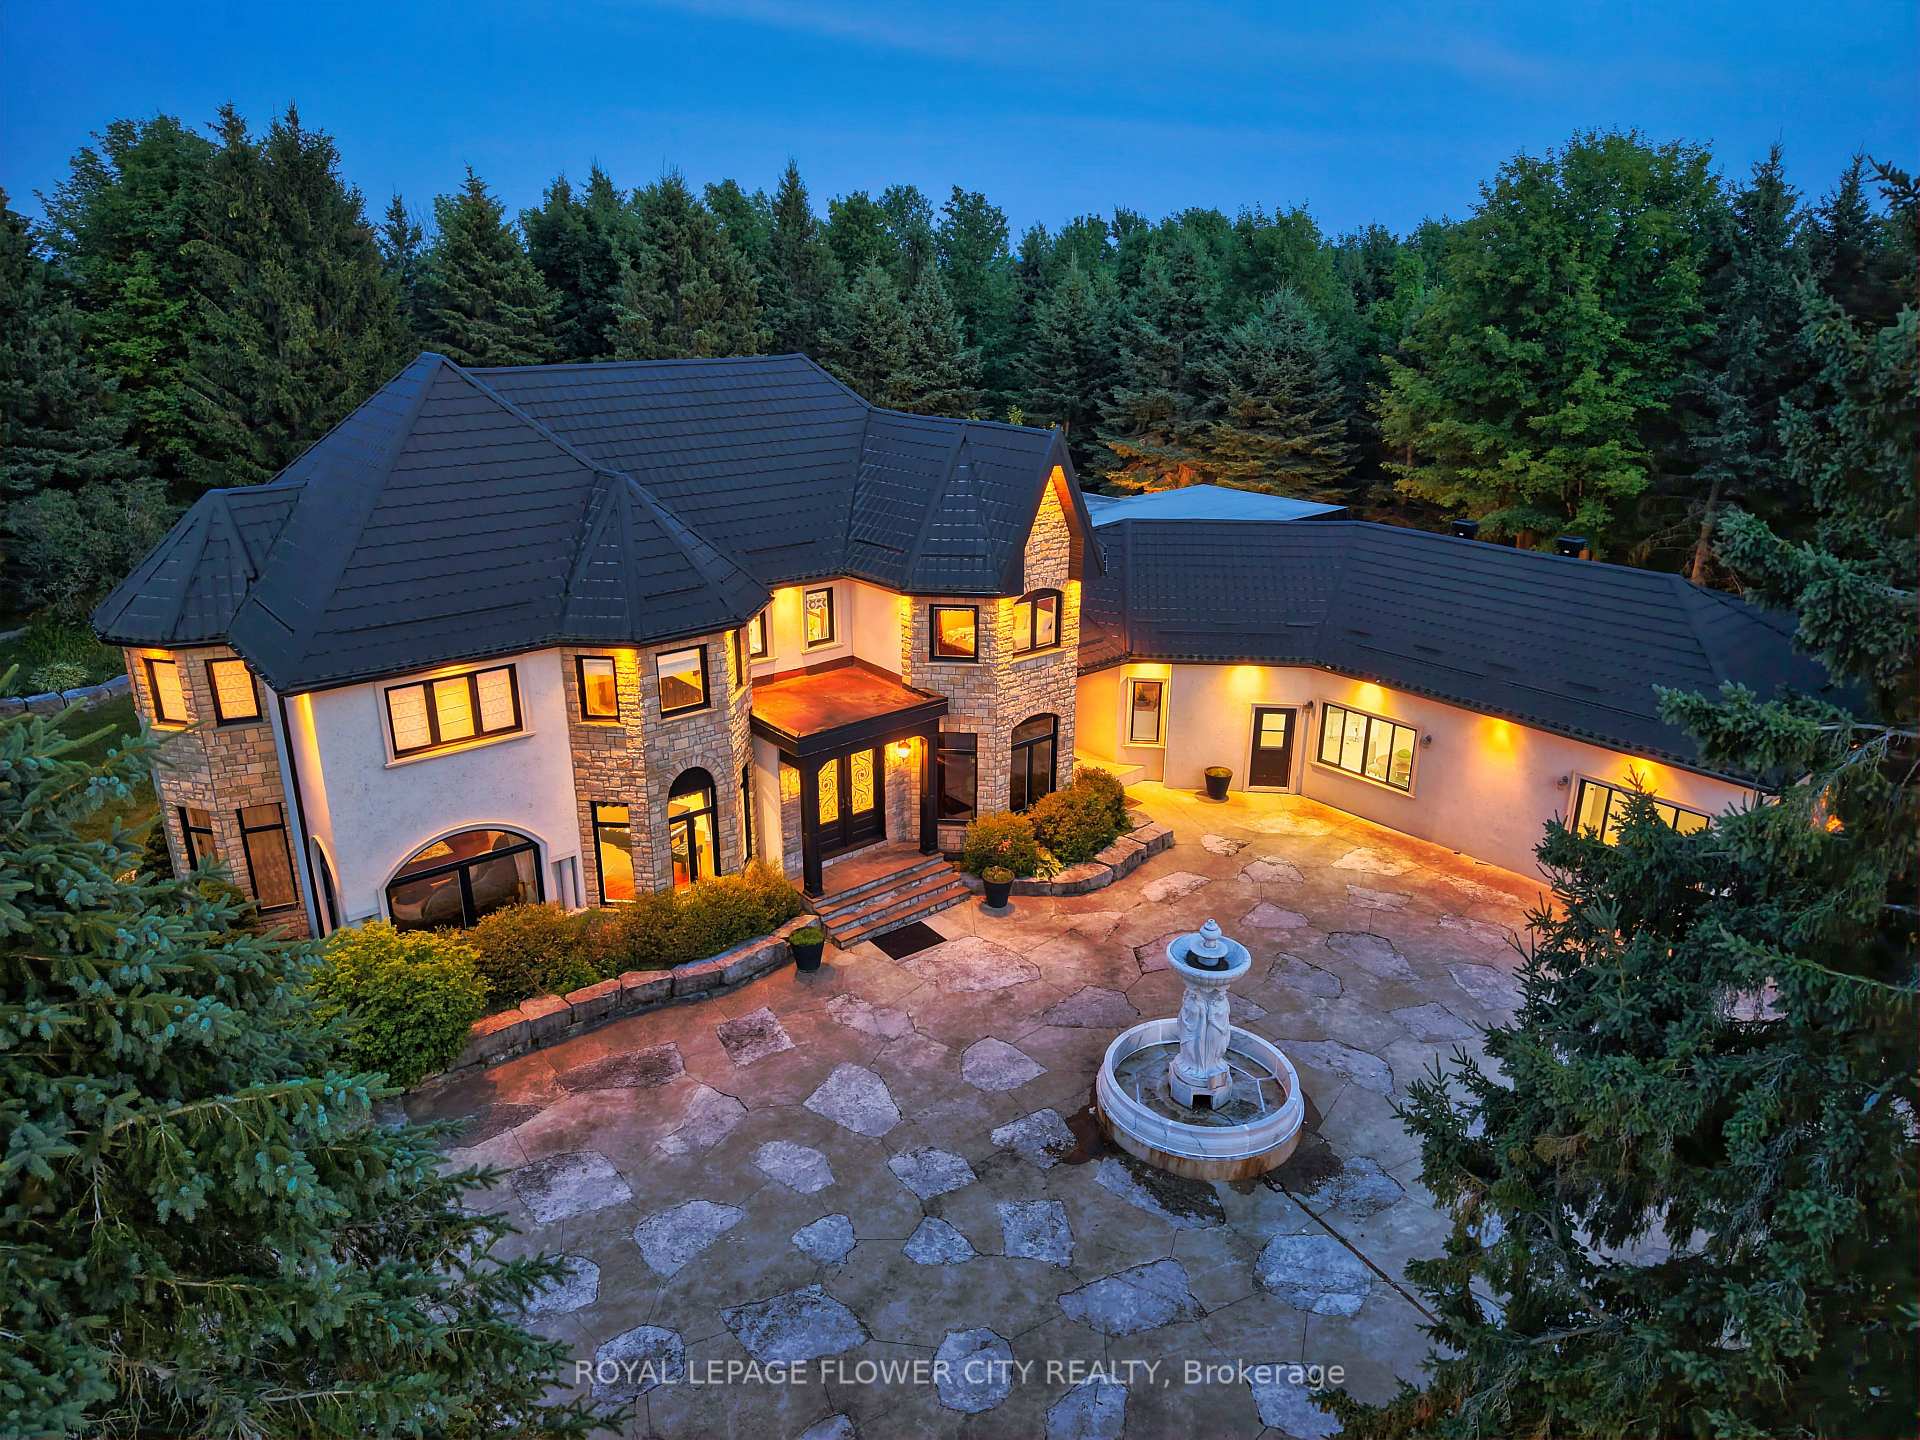
1 Flaherty Lane, Caledon
Caledon
$3,299,999
Cash flow, cap rate & mortgage breakdown
Enter your email to unlock them right here.
Free forever. No credit card. Unsubscribe anytime.
Listed by ROYAL LEPAGE FLOWER CITY REALTY
Investment Analysis
Key Facts
Type
Rural Residential
Bedrooms
7
Bathrooms
6
Days on Market
17
Price Drop
None
Year Built
N/A
Status
Active
Basement Income
Suite Potential (+$1,445/mo)
Rent Estimate
Estimated from market price-to-rent ratios · Verify suite legality with the City of Mississauga
Remarks
Introducing a residence of unrivaled grandeur, where architectural brilliance meets timeless sophistication. Set behind a picturesque winding driveway on 10+ pristine acres of professionally landscaped grounds, this extraordinary custom estate offers over 7500 sqft of exquisitely curated living space, masterfully designed for those who appreciate uncompromising luxury. Every room is a showcase of exceptional craftsmanship, from soaring vaulted ceilings and intricate hand-carved architectural details to bespoke finishes that define elegance at every turn. The spectacular formal dining room comfortably hosts 20+ guests beneath a magnificent hand-carved ceiling, while the chef-inspired gourmet kitchen features illuminated back-lit stone countertops, premium appliances, and a stunning fireplace that creates the perfect gathering space. Designed to impress, the home offers Gated Driveway ,5 luxurious bedrooms, an executive office,2 gourmet kitchens, multiple private parking', and a breathtaking hand-carved oak staircase that serves as the architectural centerpiece of the residence. The spectacular resort-inspired solarium provides the ultimate wellness retreat with a sauna and a hot tub, offering year-round relaxation in complete privacy. An exceptional private in-law suite includes 2 additional bedrooms, a full bathroom, kitchen, and spacious living room, making it ideal for extended family, guests, or multi-generational living. Every window captures breathtaking views of rolling lawns, mature trees, and meticulously landscaped gardens, creating a peaceful sanctuary unlike any other. The expansive grounds provide endless possibilities for entertaining, recreation, or simply enjoying the serenity and exclusivity of country estate living. This remarkable multigenerational property seamlessly blends elite craftsmanship, timeless elegance, and resort-style luxury, creating a residence that is as functional as it is a legacy estate. 3 kitchens.
MississaugaInvestor.ca
1 Flaherty Lane
Rural Residential · 7bd/6ba · ~5,000 sqft
$3,299,999
Cash-Flow Report · August 1, 2026
Cap Rate
0.85%
Monthly Cash Flow
-$12,861/mo
Estimated Rent
$8,245/mo
Cash-on-Cash
-21.08%
Monthly (20% down · 4.89% rate · 25yr)
| Gross Rent | +$8,245 |
| Mortgage | −$15,189 |
| Property Tax | −$2,530 |
| Insurance | −$225 |
| Maintenance (1% of value/yr) | −$2,750 |
| Vacancy (5%) | −$412 |
| Cash Flow | -$12,861/mo |
Annual NOI & Cap Rate (All-Cash)
| Gross Rent | +$98,940 |
| Vacancy (5%) | −$4,947 |
| Property Tax | −$30,360 |
| Insurance | −$2,700 |
| Maintenance (1% of value/yr) | −$33,000 |
| Annual NOI | $27,933 |
| Cap Rate | 0.85% |
Cash Required to Close
| Down Payment (20%) | $659,999.8 |
| Ontario Land Transfer Tax | $68,975 |
| Legal & Title Insurance | $2,500 |
| Inspection & Misc | $500 |
| Total Cash Required | $731,974.8 |
Assumptions: 20% down · 4.89% rate · 25yr amort · Canadian semi-annual compounding · $225/mo insurance · maintenance reserve = greater of 8% of rent or 1% of value/yr (condo fee replaces it) · 5% vacancy · rent estimated from neighbourhood MLS comps. All figures are estimates — verify with a licensed professional before making an investment decision.
Prepared by Hamza Nouman · RECO-registered Investor Specialist · 647-609-1289 · hamza@nouman.ca · MississaugaInvestor.ca
Get the Full Cash-Flow Report
A one-page PDF: cap rate, cash flow, mortgage breakdown, NOI and total cash to close — all assumptions in one printable summary.
Also unlocks cap rate, sold comps & mortgage detail.