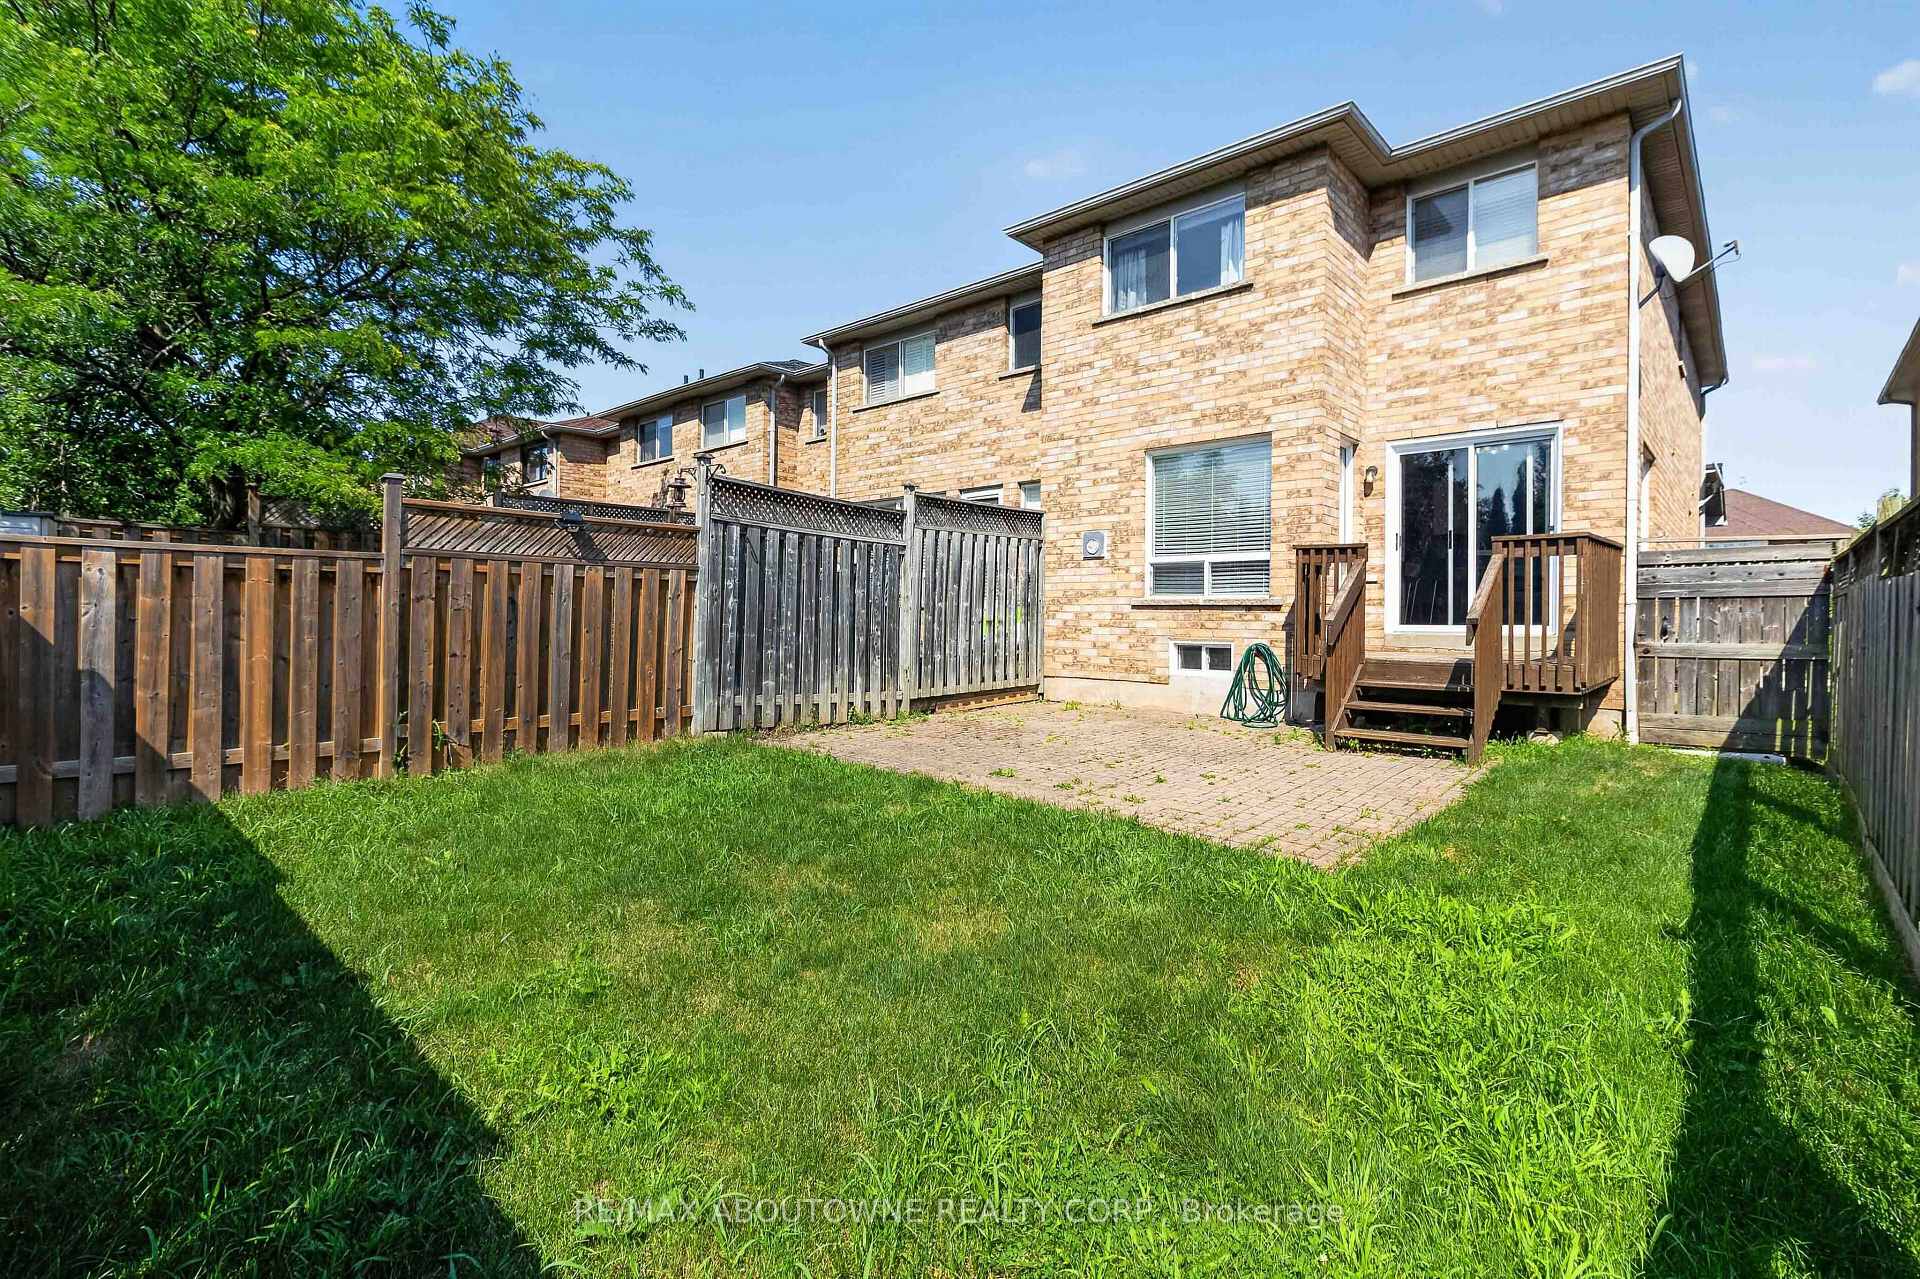
5233 Thornburn Drive, Burlington
Burlington
$919,000
Cash flow, cap rate & mortgage breakdown
Enter your email to unlock them right here.
Free forever. No credit card. Unsubscribe anytime.
Listed by RE/MAX ABOUTOWNE REALTY CORP.
Investment Analysis
Key Facts
Type
Att/Row/Townhouse
Bedrooms
3
Bathrooms
3
Days on Market
17
Price Drop
3%
Year Built
N/A
Status
Active
Basement Income
None Detected
Rent Estimate
$3,100/mo
Estimated from market price-to-rent ratios
Remarks
Welcome to 5233 Thornburn Drive, a spacious end-unit townhome located in Burlington's desirable Corporate neighbourhood. This home welcomes you with a grand double-door entry and a spacious foyer. The main level features a bright, open-concept layout with laminate flooring throughout, creating a warm and inviting living space. The kitchen is complete with newer appliances, including a gas stove, white cabinetry, a stylish backsplash, double sink, and a stone breakfast bar that's perfect for casual dining and entertaining. A convenient pantry closet is located just off the kitchen, providing additional storage. The second level features three spacious bedrooms and two full bathrooms. The generous primary bedroom easily accommodates a king-size bed and offers a large walk-in closet and a private ensuite complete with a soaker tub and separate walk-in shower. The finished lower level includes a spacious recreation area with a built-in bar and plumbing rough-in for a future wet bar, making it an ideal space for entertaining. This level also includes a laundry room and a cold room, providing added convenience and storage. Large windows throughout fill the home with an abundance of natural light. Driveway and garage parking for up to four vehicles. Enjoy the convenience of inside access from the garage. The private backyard enjoys plenty of afternoon sun. Nestled in Burlington's sought-after Corporate neighbourhood, this home offers the perfect balance of family-friendly living and everyday convenience. Enjoy Lampman Park located steps from this home as well as several other nearby parks and trails, excellent schools, shopping, restaurants, and the natural beauty of nearby Bronte Creek Provincial Park. Commuters will appreciate the easy access to the QEW, Highway 407, and Appleby GO Station, making travel throughout the GTA effortless. With modern amenities and a welcoming community atmosphere, it's an ideal place to call home.
MississaugaInvestor.ca
5233 Thornburn Drive
Att/Row/Townhouse · 3bd/3ba · ~1,750 sqft
$919,000
Cash-Flow Report · August 1, 2026
Cap Rate
1.62%
Monthly Cash Flow
-$2,988/mo
Estimated Rent
$3,100/mo
Cash-on-Cash
-17.78%
Monthly (20% down · 4.89% rate · 25yr)
| Gross Rent | +$3,100 |
| Mortgage | −$4,230 |
| Property Tax | −$712 |
| Insurance | −$225 |
| Maintenance (1% of value/yr) | −$766 |
| Vacancy (5%) | −$155 |
| Cash Flow | -$2,988/mo |
Annual NOI & Cap Rate (All-Cash)
| Gross Rent | +$37,200 |
| Vacancy (5%) | −$1,860 |
| Property Tax | −$8,547 |
| Insurance | −$2,700 |
| Maintenance (1% of value/yr) | −$9,190 |
| Annual NOI | $14,903 |
| Cap Rate | 1.62% |
Cash Required to Close
| Down Payment (20%) | $183,800 |
| Ontario Land Transfer Tax | $14,855 |
| Legal & Title Insurance | $2,500 |
| Inspection & Misc | $500 |
| Total Cash Required | $201,655 |
Assumptions: 20% down · 4.89% rate · 25yr amort · Canadian semi-annual compounding · $225/mo insurance · maintenance reserve = greater of 8% of rent or 1% of value/yr (condo fee replaces it) · 5% vacancy · rent estimated from neighbourhood MLS comps. All figures are estimates — verify with a licensed professional before making an investment decision.
Prepared by Hamza Nouman · RECO-registered Investor Specialist · 647-609-1289 · hamza@nouman.ca · MississaugaInvestor.ca
Get the Full Cash-Flow Report
A one-page PDF: cap rate, cash flow, mortgage breakdown, NOI and total cash to close — all assumptions in one printable summary.
Also unlocks cap rate, sold comps & mortgage detail.