644 Roselaire Trail, Mississauga
Hurontario · Investor guide
$1,499,999
Estimated Value
$1,021,000
Based on neighbourhood averages
Cash flow, cap rate & mortgage breakdown
Enter your email to unlock them right here.
Free forever. No credit card. Unsubscribe anytime.
Listed by RE/MAX OPTIMUM REALTY
Investment Analysis
Key Facts
Type
Detached
Bedrooms
5
Bathrooms
3
Days on Market
16
Price Drop
None
Year Built
N/A
Status
Active
Basement Income
Suite Potential (+$1,445/mo)
Rent Estimate
Based on Hurontario neighbourhood rental data · Verify suite legality with the City of Mississauga
Remarks
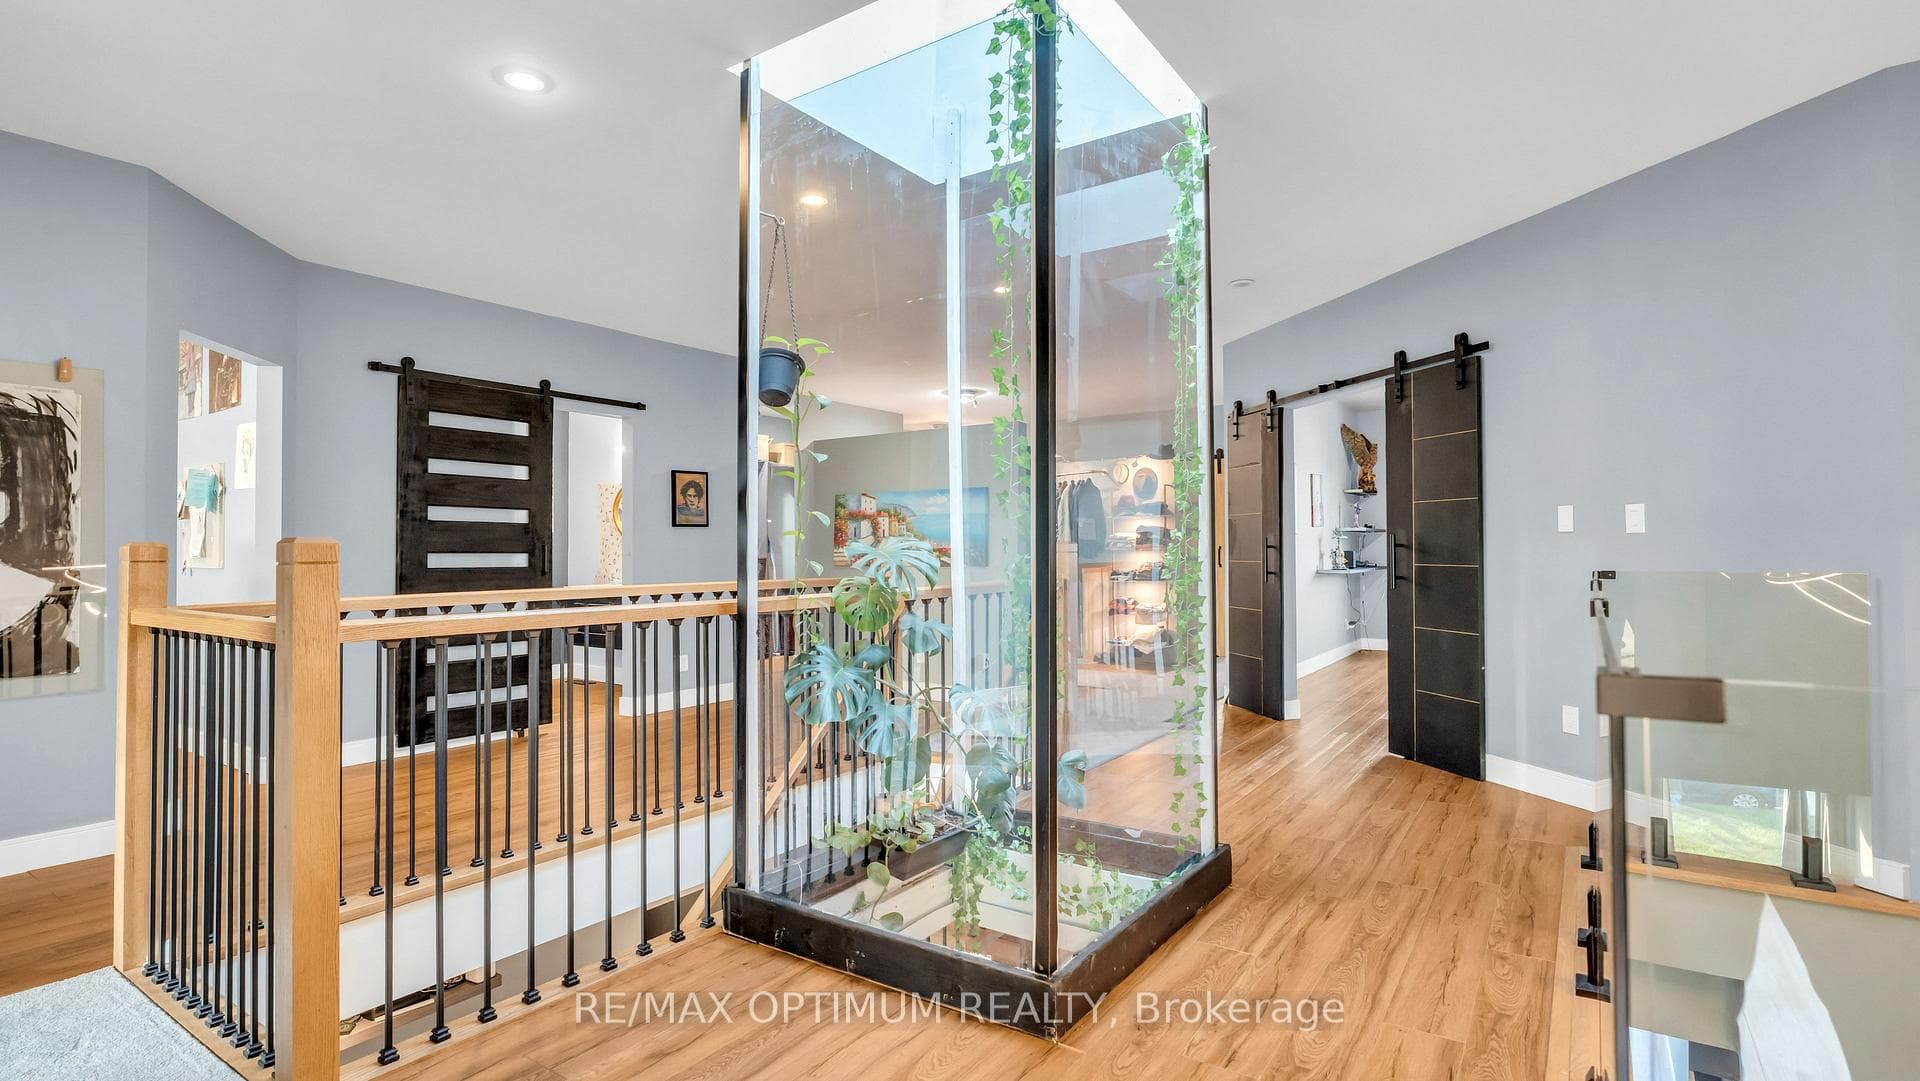
Welcome to 644 Roselaire Trail, an exceptional custom-built residence offering a bold interpretation of modern luxury in Mississauga's sought-after Hurontario community. The striking exterior combines elegant stonework, warm wood-inspired cladding and contemporary black accents, creating unforgettable curb appeal. Inside, soaring 12-foot ceilings, expansive windows and an open-concept design fill the home with natural light. A dramatic geometric white oak staircase with black metal stringers surrounds an illuminated feature column, forming a remarkable architectural centrepiece. The stylish entertainment area includes a wood-slat accent wall and built-in Dolby Atmos speakers, while the gourmet kitchen showcases high-end stainless steel appliances, quartz countertops and custom cabinetry. A floor-to-ceiling bi-fold window and door system creates a seamless connection between the indoor and outdoor living spaces. The upper level offers a luxurious primary bedroom, a walk-in closet ,spa-inspired 6-piece washroom, generously sized second and third bedroom along with 3 Piece washroom. The self-contained basement apartment features a separate entrance, open-concept living area, full kitchen, two bedrooms and a 4-piece bathroom-ideal for extended family or potential rental income. Additional highlights include a remarkable garage with approximately 25-foot ceilings, epoxy flooring, car-lift potential, an industrial-style roll-up door and a roughed-in EV charger. Complete with smart-home features, automated lights and blinds, a greenhouse with infrared heating, a durable metal roof and parking for up to six vehicles.
MississaugaInvestor.ca
644 Roselaire Trail
Detached · 5bd/3ba · ~2,750 sqft
$1,499,999
Cash-Flow Report · July 31, 2026
Cap Rate
1.7%
Monthly Cash Flow
-$4,779/mo
Estimated Rent
$4,895/mo
Cash-on-Cash
-17.41%
Monthly (20% down · 4.89% rate · 25yr)
| Gross Rent | +$4,895 |
| Mortgage | −$6,904 |
| Property Tax | −$1,050 |
| Insurance | −$225 |
| Maintenance (1% of value/yr) | −$1,250 |
| Vacancy (5%) | −$245 |
| Cash Flow | -$4,779/mo |
Annual NOI & Cap Rate (All-Cash)
| Gross Rent | +$58,740 |
| Vacancy (5%) | −$2,937 |
| Property Tax | −$12,600 |
| Insurance | −$2,700 |
| Maintenance (1% of value/yr) | −$15,000 |
| Annual NOI | $25,503 |
| Cap Rate | 1.7% |
Cash Required to Close
| Down Payment (20%) | $299,999.8 |
| Ontario Land Transfer Tax | $26,475 |
| Legal & Title Insurance | $2,500 |
| Inspection & Misc | $500 |
| Total Cash Required | $329,474.8 |
Assumptions: 20% down · 4.89% rate · 25yr amort · Canadian semi-annual compounding · $225/mo insurance · maintenance reserve = greater of 8% of rent or 1% of value/yr (condo fee replaces it) · 5% vacancy · rent estimated from neighbourhood MLS comps. All figures are estimates — verify with a licensed professional before making an investment decision.
Prepared by Hamza Nouman · RECO-registered Investor Specialist · 647-609-1289 · hamza@nouman.ca · MississaugaInvestor.ca
Get the Full Cash-Flow Report
A one-page PDF: cap rate, cash flow, mortgage breakdown, NOI and total cash to close — all assumptions in one printable summary.
Also unlocks cap rate, sold comps & mortgage detail.