7216 Gagliano Drive, Mississauga
Central Erin Mills · Investor guide
$1,099,900
Estimated Value
$976,000
Based on neighbourhood averages
Cash flow, cap rate & mortgage breakdown
Enter your email to unlock them right here.
Free forever. No credit card. Unsubscribe anytime.
Listed by CENTURY 21 PEOPLE`S CHOICE REALTY INC.
Investment Analysis
Key Facts
Type
Semi-Detached
Bedrooms
5
Bathrooms
4
Days on Market
17
Price Drop
None
Year Built
N/A
Status
Active
Basement Income
Suite Potential (+$1,445/mo)
Rent Estimate
Based on Central Erin Mills neighbourhood rental data · Verify suite legality with the City of Mississauga
Remarks
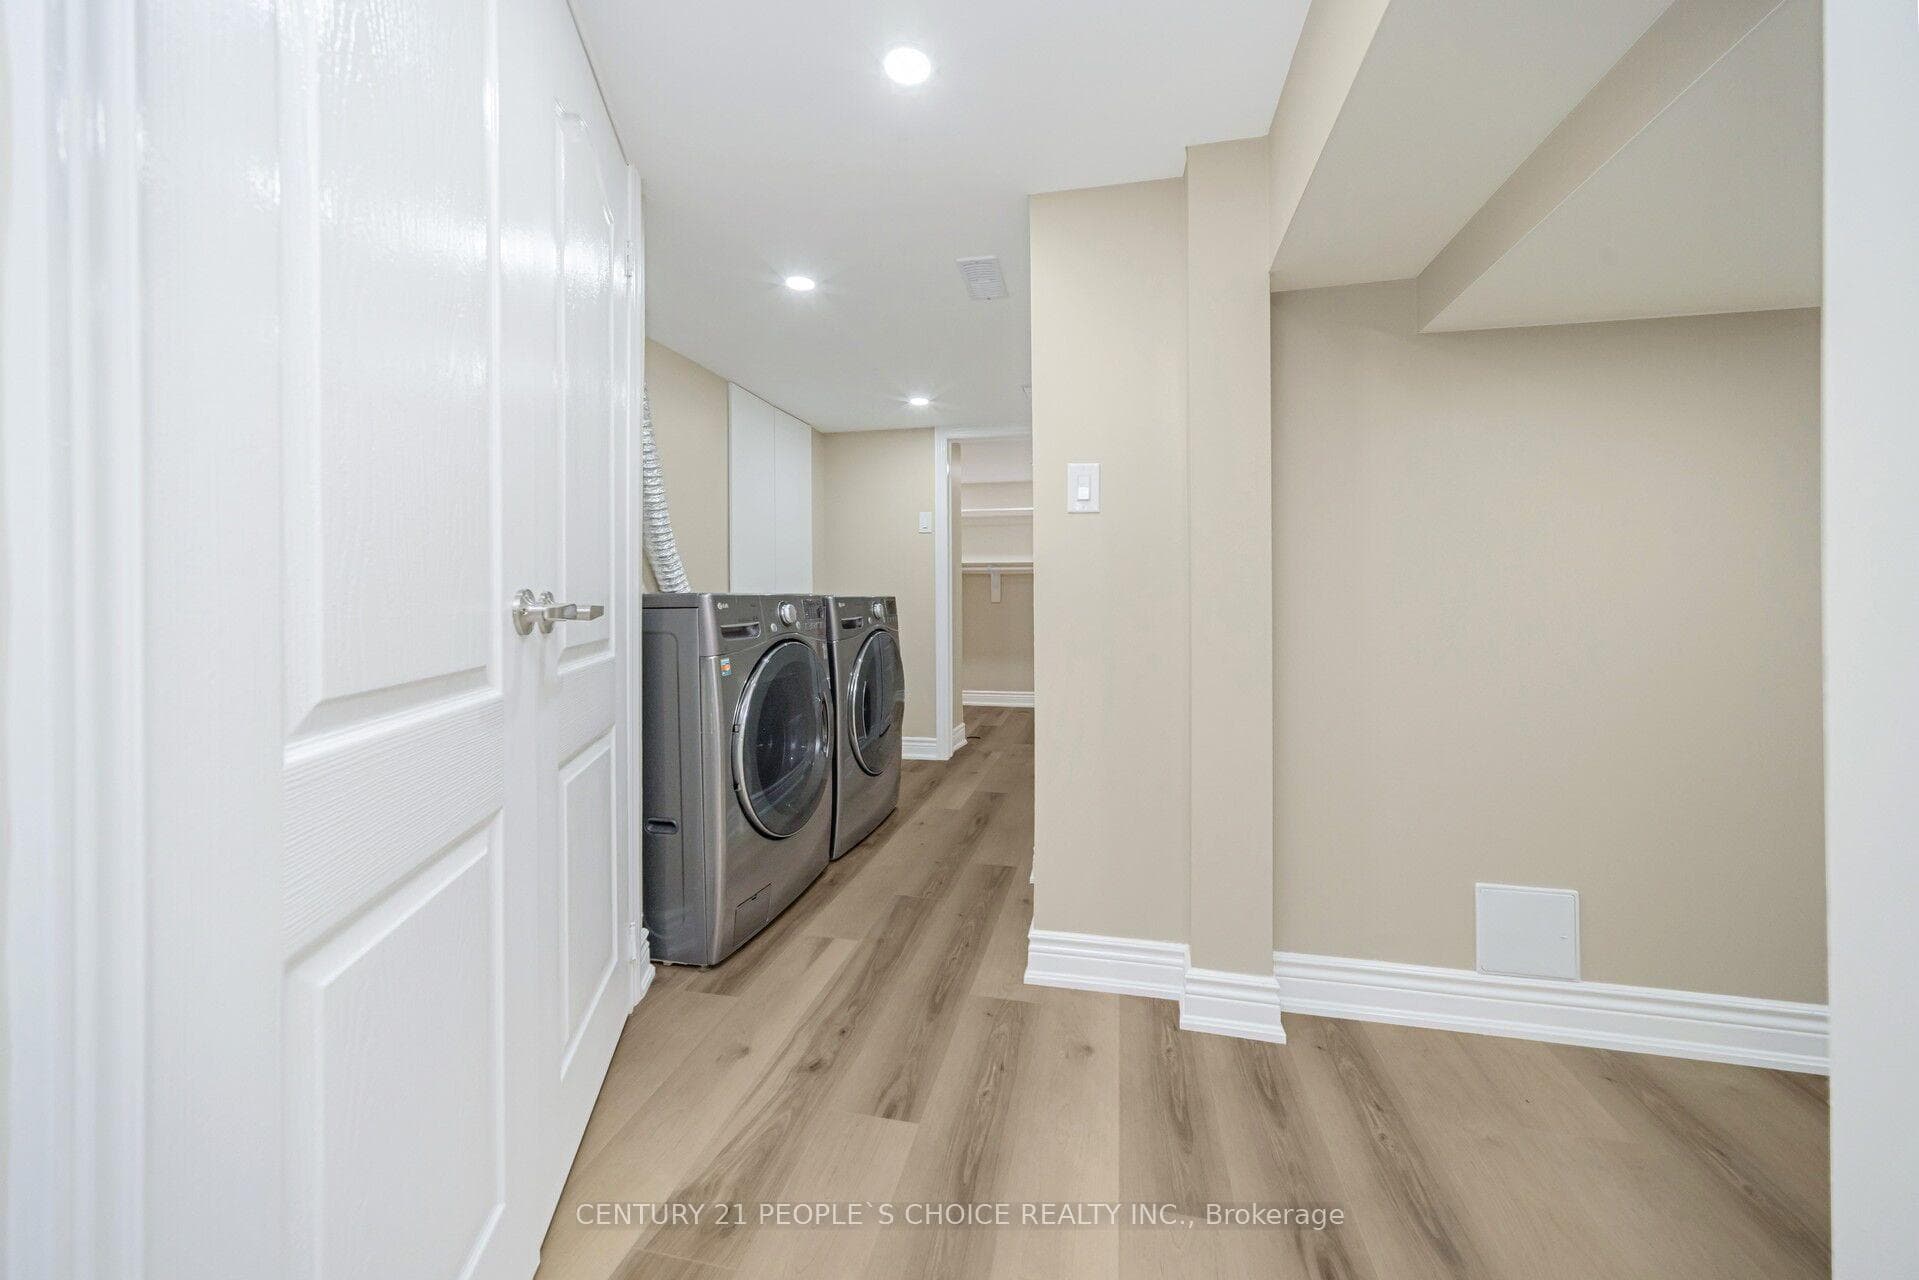
Fully Renovated!Immaculate Semi-Detached Home W/ 3 Bedrooms, 4 Washrooms & Finished Basement in A Highly Desirable Location! Absolutely Stunning & Fully Renovated! This Spacious 1,727 Sq. Ft. (as per MPAC) Home Has Been Renovated from Top to Bottom W/ Over $130,000 Spent on Upgrades as Per Seller. Featuring A Grand Double Door Entry, Brand New Hardwood Flooring Throughout Main Level, 2nd Level & Basement, Freshly Painted Interior, Brand New Stairs W/ Iron Pickets, New Door Locks, approx. 60 Pot Lights & ELF's Throughout, California Shutters on Main Floor and Brand-New Blinds On 2nd Level. The Main Floor Offers a Spacious Living Room, Separate Family Room W/ Walk-Out to Fully Fenced Backyard, And A Beautifully Renovated Kitchen Combined W/ Dining Area Featuring Quartz Countertops, Quartz Backsplash, Brand New S/S Appliances and New Porcelain Flooring. Bright & Functional Layout W/ Plenty of Windows & Natural Light Throughout. Upper Level Features a Large Primary Bedroom W/ Walk-In Closet & 5-Piece Ensuite. All Other Bedrooms Are Generously Sized, Including One Bedroom W/ Walk-Out to Private Balcony. All Washrooms Have Been Fully Renovated W/ Modern Finishes & New Porcelain Flooring. Fully Renovated Basement W/ Separate Entrance Through Garage Features Brand New Kitchen W/ S/S Appliances, Two Additional Rooms, New Full Washroom, New Window, New Flooring and Separate Laundry Area, Ideal for an In-Law Suite or Extended Family Living. 2nd Level Laundry Includes Brand New Washer & Dryer. Additional Features Include Garage Access from Home, Freshly Painted Driveway, Fully Fenced Backyard, New Grass Sods in Front & Backyard, Roof Replaced In 2023 And Excellent Curb Appeal. Close To St. Marcellinus Secondary School, Mississauga Secondary School, Parks, Grocery Stores, Banks, Transit, Library, Heartland Centre, Hwy 401/407 & All Amenities. Move-In Ready Home Offering Modern Renovations, Exceptional Finishes & Flexible Living Space!
MississaugaInvestor.ca
7216 Gagliano Drive
Semi-Detached · 5bd/4ba · ~1,750 sqft
$1,099,900
Cash-Flow Report · July 31, 2026
Cap Rate
2.94%
Monthly Cash Flow
-$2,372/mo
Estimated Rent
$4,845/mo
Cash-on-Cash
-11.79%
Monthly (20% down · 4.89% rate · 25yr)
| Gross Rent | +$4,845 |
| Mortgage | −$5,063 |
| Property Tax | −$770 |
| Insurance | −$225 |
| Maintenance (1% of value/yr) | −$917 |
| Vacancy (5%) | −$242 |
| Cash Flow | -$2,372/mo |
Annual NOI & Cap Rate (All-Cash)
| Gross Rent | +$58,140 |
| Vacancy (5%) | −$2,907 |
| Property Tax | −$9,239 |
| Insurance | −$2,700 |
| Maintenance (1% of value/yr) | −$10,999 |
| Annual NOI | $32,295 |
| Cap Rate | 2.94% |
Cash Required to Close
| Down Payment (20%) | $219,980 |
| Ontario Land Transfer Tax | $18,473 |
| Legal & Title Insurance | $2,500 |
| Inspection & Misc | $500 |
| Total Cash Required | $241,453 |
Assumptions: 20% down · 4.89% rate · 25yr amort · Canadian semi-annual compounding · $225/mo insurance · maintenance reserve = greater of 8% of rent or 1% of value/yr (condo fee replaces it) · 5% vacancy · rent estimated from neighbourhood MLS comps. All figures are estimates — verify with a licensed professional before making an investment decision.
Prepared by Hamza Nouman · RECO-registered Investor Specialist · 647-609-1289 · hamza@nouman.ca · MississaugaInvestor.ca
Get the Full Cash-Flow Report
A one-page PDF: cap rate, cash flow, mortgage breakdown, NOI and total cash to close — all assumptions in one printable summary.
Also unlocks cap rate, sold comps & mortgage detail.