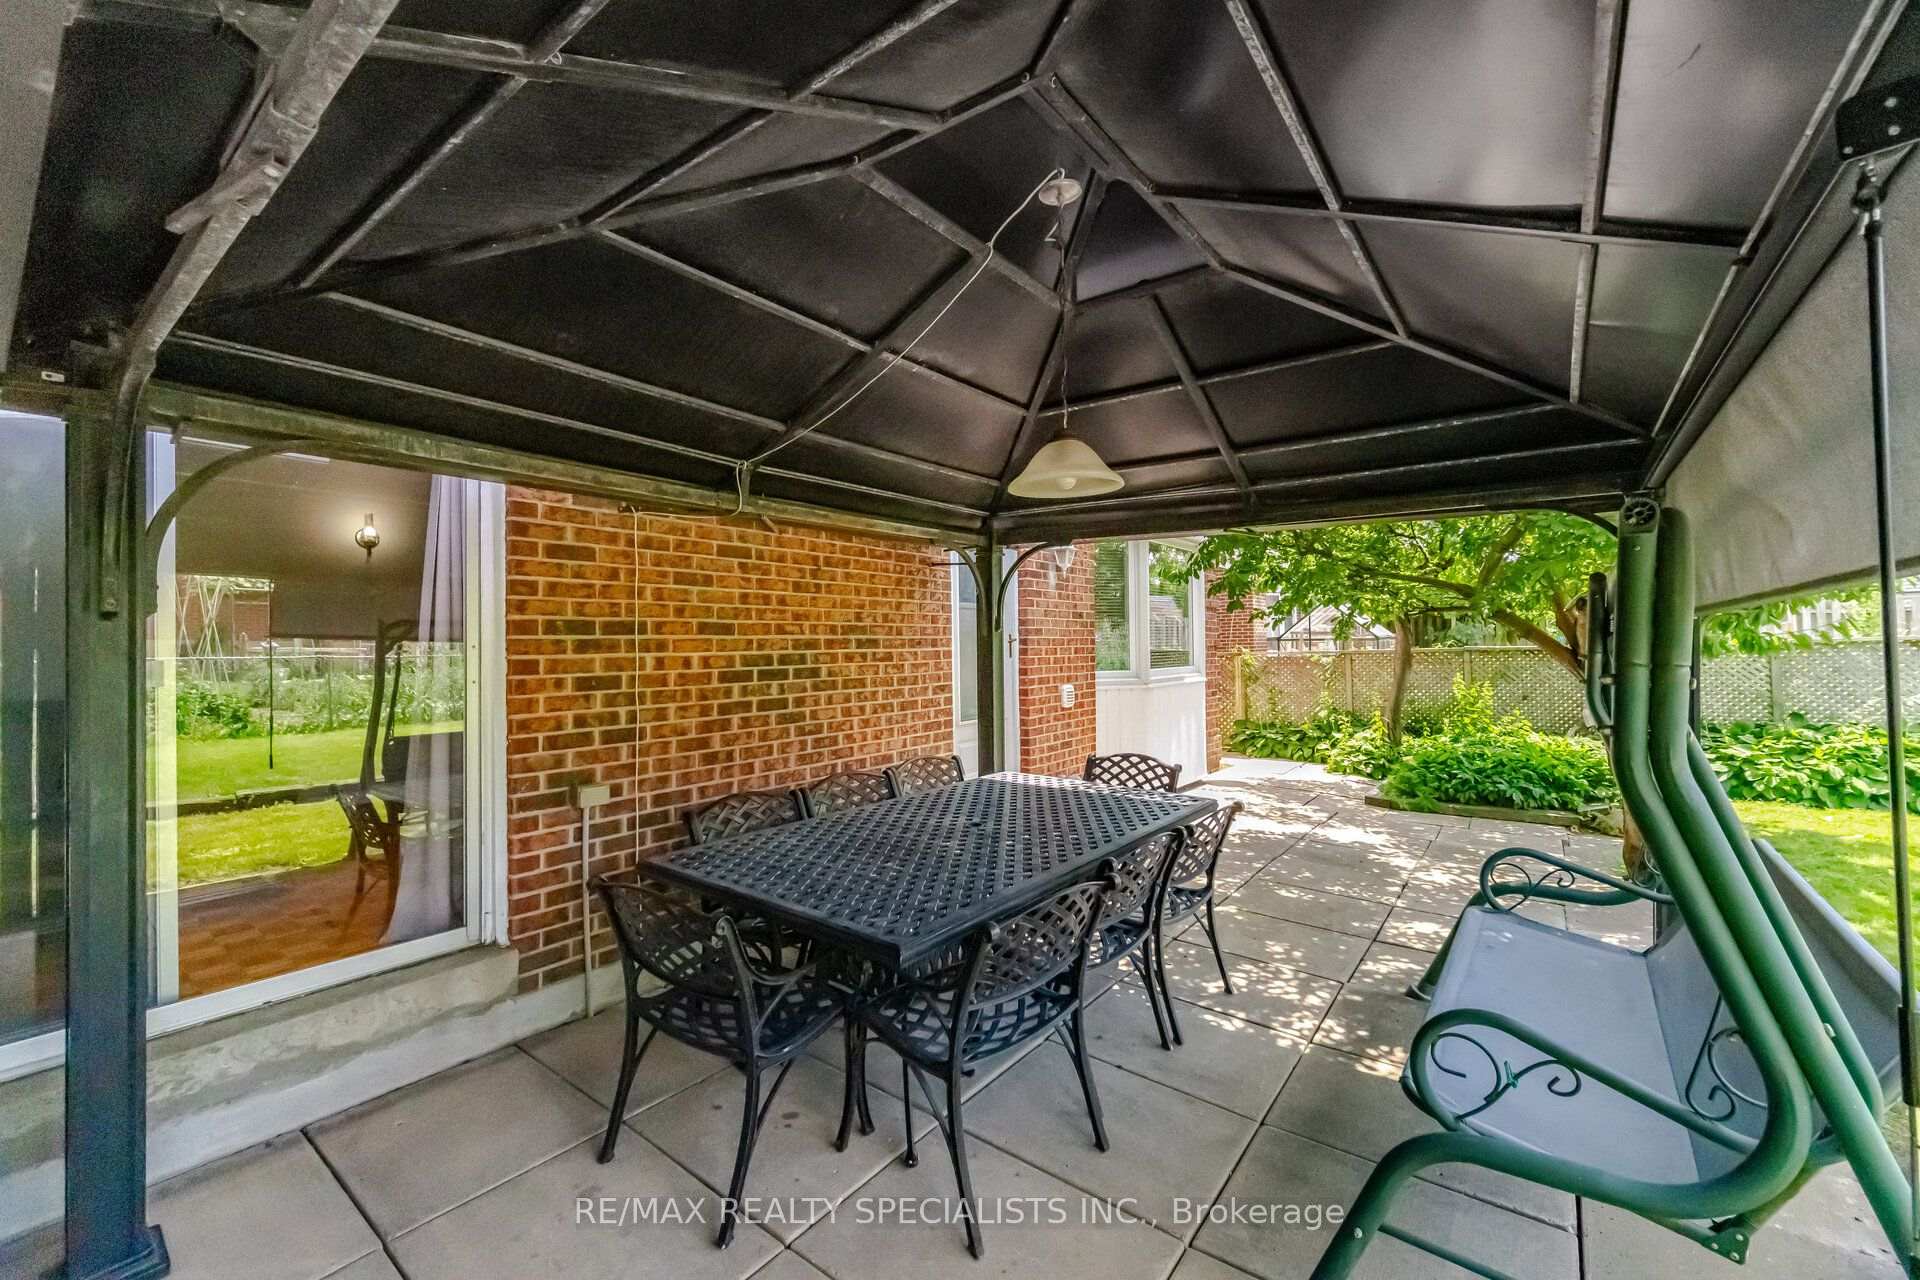
18 Jill Crescent, Brampton
Brampton
$974,000
Cash flow, cap rate & mortgage breakdown
Enter your email to unlock them right here.
Free forever. No credit card. Unsubscribe anytime.
Listed by RE/MAX REALTY SPECIALISTS INC.
Investment Analysis
Key Facts
Type
Detached
Bedrooms
4
Bathrooms
3
Days on Market
18
Price Drop
None
Year Built
N/A
Status
Active
Basement Income
Suite Potential (+$1,190/mo)
Rent Estimate
Estimated from market price-to-rent ratios · Verify suite legality with the City of Mississauga
Remarks
Welcome to 18 Jill Crescent, a spacious family home offering approx 3900 sqft.Well-designed living space in desirable Brampton neighbourhood. Lovingly maintained by its original owner, this four-bedroom residence presents a rare opportunity to own a solid, exceptionally cared-for home with endless potential to personalize and update to your taste. The generous floor plan features large principal rooms, providing plenty of space for both everyday family living and entertaining. The bright and functional layout offers comfort, warmth and the pride of ownership that is evident throughout. The finished basement adds valuable living space, including a second kitchen, making it ideal for extended family, multi generational living. Set on a family-friendly crescent, this home is perfect for a growing family seeking space, value and the opportunity to create their own dream home in an established community. A rare chance to secure a substantial property that has been cherished and meticulously maintained for years.
MississaugaInvestor.ca
18 Jill Crescent
Detached · 4bd/3ba · ~2,750 sqft
$974,000
Cash-Flow Report · August 2, 2026
Cap Rate
2.56%
Monthly Cash Flow
-$2,409/mo
Estimated Rent
$4,240/mo
Cash-on-Cash
-13.52%
Monthly (20% down · 4.89% rate · 25yr)
| Gross Rent | +$4,240 |
| Mortgage | −$4,483 |
| Property Tax | −$917 |
| Insurance | −$225 |
| Maintenance (1% of value/yr) | −$812 |
| Vacancy (5%) | −$212 |
| Cash Flow | -$2,409/mo |
Annual NOI & Cap Rate (All-Cash)
| Gross Rent | +$50,880 |
| Vacancy (5%) | −$2,544 |
| Property Tax | −$11,006 |
| Insurance | −$2,700 |
| Maintenance (1% of value/yr) | −$9,740 |
| Annual NOI | $24,890 |
| Cap Rate | 2.56% |
Cash Required to Close
| Down Payment (20%) | $194,800 |
| Ontario Land Transfer Tax | $15,955 |
| Legal & Title Insurance | $2,500 |
| Inspection & Misc | $500 |
| Total Cash Required | $213,755 |
Assumptions: 20% down · 4.89% rate · 25yr amort · Canadian semi-annual compounding · $225/mo insurance · maintenance reserve = greater of 8% of rent or 1% of value/yr (condo fee replaces it) · 5% vacancy · rent estimated from neighbourhood MLS comps. All figures are estimates — verify with a licensed professional before making an investment decision.
Prepared by Hamza Nouman · RECO-registered Investor Specialist · 647-609-1289 · hamza@nouman.ca · MississaugaInvestor.ca
Get the Full Cash-Flow Report
A one-page PDF: cap rate, cash flow, mortgage breakdown, NOI and total cash to close — all assumptions in one printable summary.
Also unlocks cap rate, sold comps & mortgage detail.