2339 Glengarry Road, Mississauga
Erindale · Investor guide
$2,999,000
Estimated Value
$1,227,000
Based on neighbourhood averages
Cash flow, cap rate & mortgage breakdown
Enter your email to unlock them right here.
Free forever. No credit card. Unsubscribe anytime.
Listed by SAM MCDADI REAL ESTATE INC.
Investment Analysis
Key Facts
Type
Detached
Bedrooms
6
Bathrooms
6
Days on Market
16
Price Drop
None
Year Built
N/A
Status
Active
Basement Income
Suite Potential (+$1,445/mo)
Rent Estimate
Based on Erindale neighbourhood rental data · Verify suite legality with the City of Mississauga
Remarks
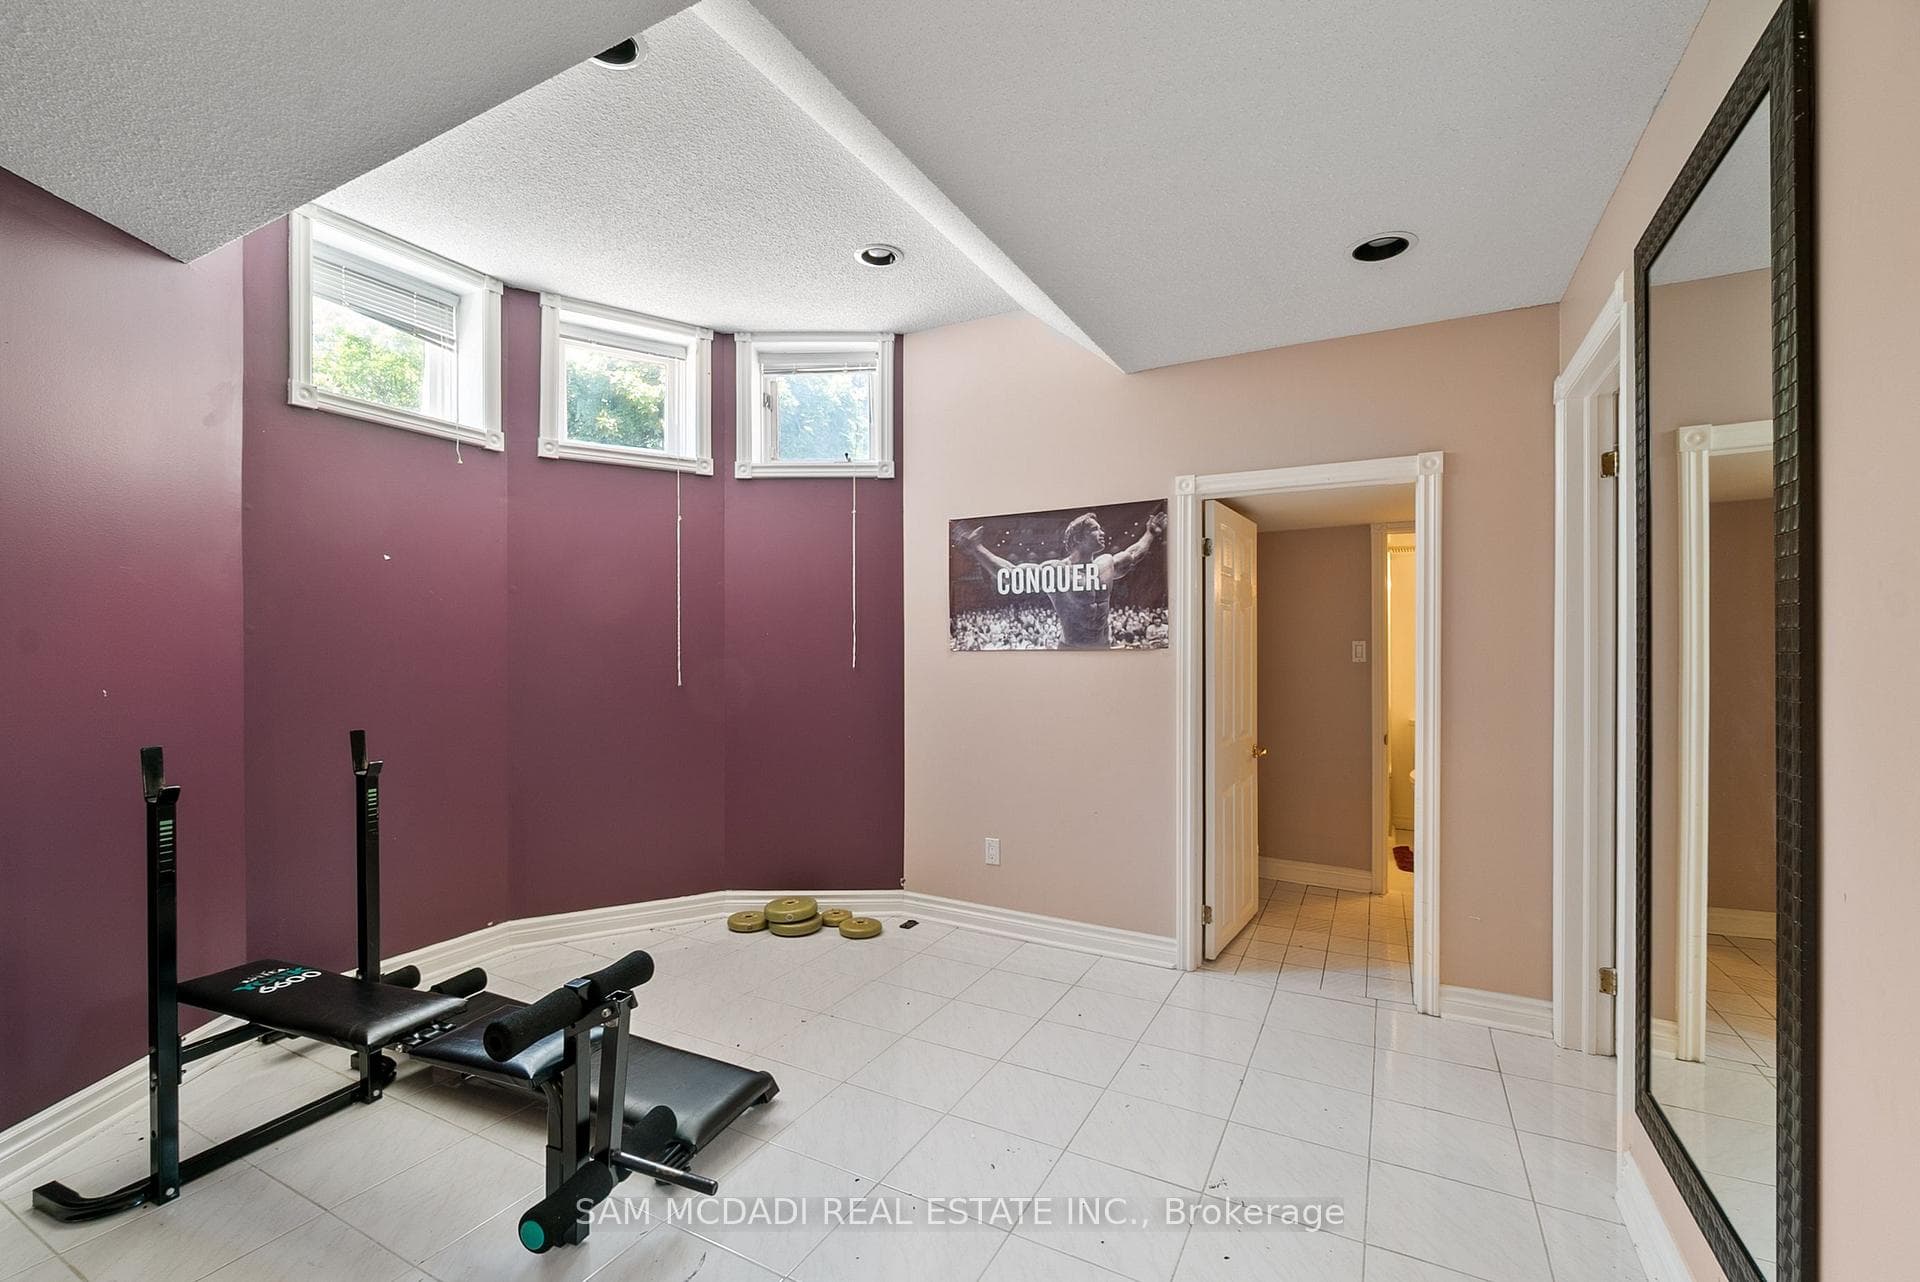
Welcome to 2339 Glengarry Rd. This beautiful home sits on a premium 180-ft lot with a generous setback, tucked behind metal gates, offering an approx. 7,500 sqft of interior living space. Upon entry, you'll find an open-concept layout featuring updated Pella windows, pot lights, and hardwood flooring throughout. Soaring ceilings elevate the living and dining areas, while a main-floor office provides a quiet space for work or study. The kitchen includes custom hardwood cabinets, appliances, and a cozy breakfast nook. Adjacent, a den overlooks the backyard and offers seamless outdoor access. The spacious family room with a gas fireplace serves as a welcoming space to relax and spend quality time with loved ones. Upstairs, you'll find four generously sized bedrooms, with a 5-piece semi-ensuite, a shared 3-piece bath, and ample closet space. The primary suite offers a private retreat with a 4-piece ensuite boasting a jacuzzi, standing shower, and walk-in closet. A versatile bonus room connected to one of the bedrooms can serve as an office or guest space. On the lower level, the fully finished basement expands the living experience, featuring a wood-burning fireplace in the large rec room, a private sauna, an exercise area, a second kitchen, an additional bedroom, and a 3-piece bathroom, perfect for extended family or entertaining. The outdoor space is equally impressive, with a spacious backyard and a composite deck installed in 2022 (backed by a 25-year warranty), providing the perfect space for outdoor activities or relaxation. Enjoy convenient parking with two garages featuring epoxy flooring, along with a private driveway that can accommodate up to 10 vehicles, providing plenty of space for family and guests. Nestled in a prime neighborhood near top-rated schools, parks, premier shopping, and major highways. Don't miss your chance to call this space home! Enjoy ample circular driveway parking, a newly updated fence (2023), and upgraded attic insulation (2024).
MississaugaInvestor.ca
2339 Glengarry Road
Detached · 6bd/6ba · ~4,250 sqft
$2,999,000
Cash-Flow Report · July 31, 2026
Cap Rate
-0.05%
Monthly Cash Flow
-$13,929/mo
Estimated Rent
$4,945/mo
Cash-on-Cash
-25.16%
Monthly (20% down · 4.89% rate · 25yr)
| Gross Rent | +$4,945 |
| Mortgage | −$13,804 |
| Property Tax | −$2,099 |
| Insurance | −$225 |
| Maintenance (1% of value/yr) | −$2,499 |
| Vacancy (5%) | −$247 |
| Cash Flow | -$13,929/mo |
Annual NOI & Cap Rate (All-Cash)
| Gross Rent | +$59,340 |
| Vacancy (5%) | −$2,967 |
| Property Tax | −$25,192 |
| Insurance | −$2,700 |
| Maintenance (1% of value/yr) | −$29,990 |
| Annual NOI | $-1,509 |
| Cap Rate | -0.05% |
Cash Required to Close
| Down Payment (20%) | $599,800 |
| Ontario Land Transfer Tax | $61,450 |
| Legal & Title Insurance | $2,500 |
| Inspection & Misc | $500 |
| Total Cash Required | $664,250 |
Assumptions: 20% down · 4.89% rate · 25yr amort · Canadian semi-annual compounding · $225/mo insurance · maintenance reserve = greater of 8% of rent or 1% of value/yr (condo fee replaces it) · 5% vacancy · rent estimated from neighbourhood MLS comps. All figures are estimates — verify with a licensed professional before making an investment decision.
Prepared by Hamza Nouman · RECO-registered Investor Specialist · 647-609-1289 · hamza@nouman.ca · MississaugaInvestor.ca
Get the Full Cash-Flow Report
A one-page PDF: cap rate, cash flow, mortgage breakdown, NOI and total cash to close — all assumptions in one printable summary.
Also unlocks cap rate, sold comps & mortgage detail.