221- 3391 Bloor Street, Toronto W08
Toronto W08
$550,000
Cash flow, cap rate & mortgage breakdown
Enter your email to unlock them right here.
Free forever. No credit card. Unsubscribe anytime.
Listed by EXP REALTY
Investment Analysis
Key Facts
Type
Condo Apartment
Bedrooms
2
Bathrooms
2
Days on Market
16
Price Drop
4%
Year Built
N/A
Status
Active
Basement Income
None Detected
Rent Estimate
$2,000/mo
Estimated from market price-to-rent ratios
Remarks
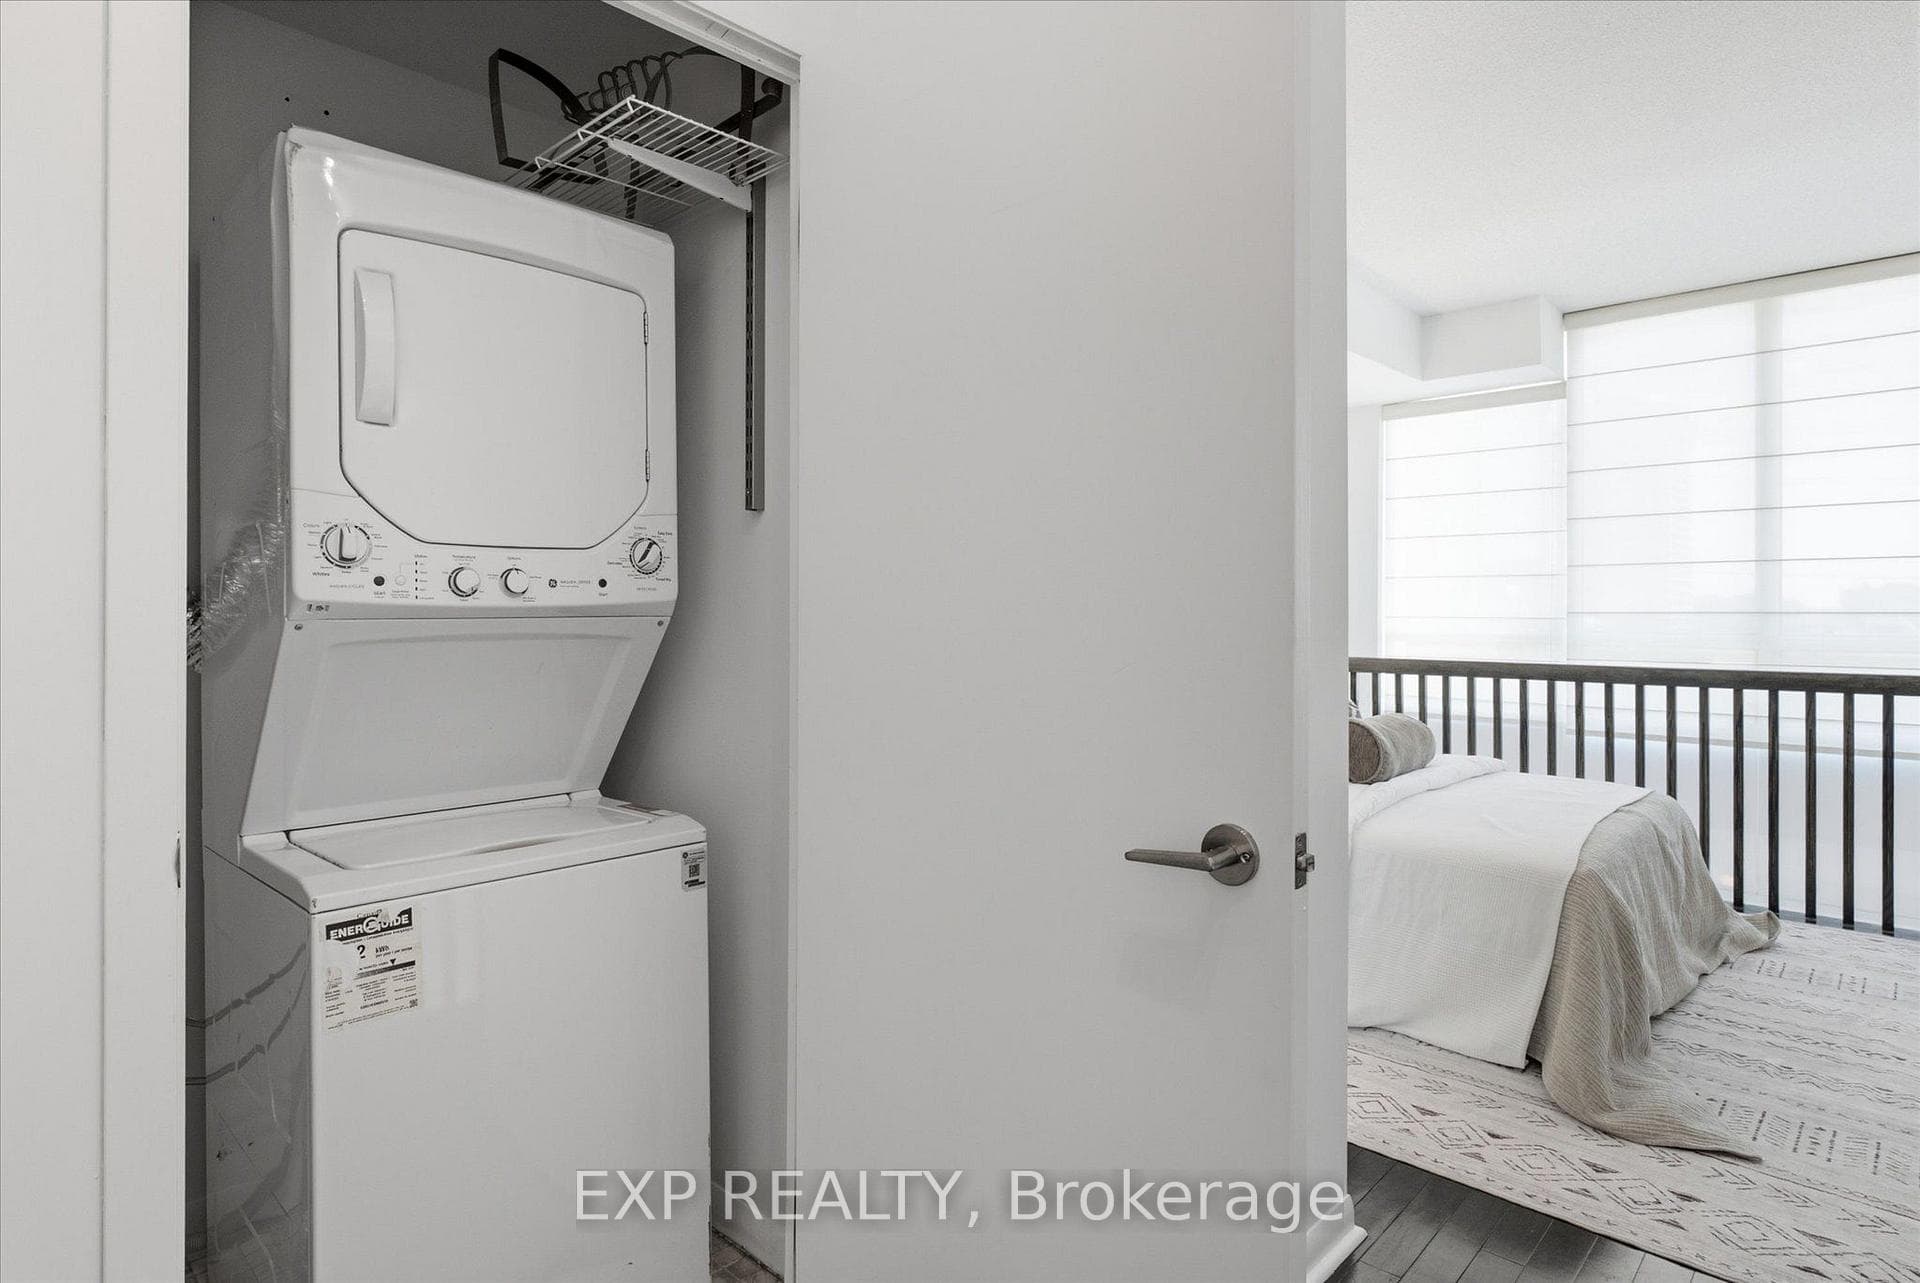
Welcome to this exceptional 2-storey loft in the sought-after boutique building at 3391 Bloor Street West. This spacious 1+Den suite offers approximately 780 sq. ft. of stylish and functional living space, featuring soaring 18-ft high windows that fill the home with natural light and create a dramatic loft feel. The thoughtfully designed layout includes two bathrooms, with a convenient 2-piece powder room on the main floor, a spacious upper-level den ideal for a home office, guest space, or additional living area, and a private balcony perfect for enjoying your morning coffee or evening unwind. Complete with parking and located in one of Etobicoke's most connected neighbourhoods, this Condos offers unbeatable convenience with Islington Subway Station directly across the street and Kipling GO Station just steps away. Enjoy easy access to TTC, GO Transit, major highways, and Pearson Airport, while being surrounded by an array of restaurants, cafés, grocery stores, parks, and everyday amenities. Just minutes from The Kingsway, Bloor West Village, and Sherway Gardens, this boutique loft offers the perfect combination of space, style, and location.
MississaugaInvestor.ca
221- 3391 Bloor Street
Condo Apartment · 2bd/2ba · ~750 sqft
$550,000
Cash-Flow Report · July 31, 2026
Cap Rate
0.24%
Monthly Cash Flow
-$2,423/mo
Estimated Rent
$2,000/mo
Cash-on-Cash
-24.13%
Monthly (20% down · 4.89% rate · 25yr)
| Gross Rent | +$2,000 |
| Mortgage | −$2,532 |
| Property Tax | −$435 |
| Insurance | −$225 |
| Condo Fee | −$1,131 |
| Vacancy (5%) | −$100 |
| Cash Flow | -$2,423/mo |
Annual NOI & Cap Rate (All-Cash)
| Gross Rent | +$24,000 |
| Vacancy (5%) | −$1,200 |
| Property Tax | −$5,225 |
| Insurance | −$2,700 |
| Condo Fee | −$13,572 |
| Annual NOI | $1,303 |
| Cap Rate | 0.24% |
Cash Required to Close
| Down Payment (20%) | $110,000 |
| Ontario Land Transfer Tax | $7,475 |
| Legal & Title Insurance | $2,500 |
| Inspection & Misc | $500 |
| Total Cash Required | $120,475 |
Assumptions: 20% down · 4.89% rate · 25yr amort · Canadian semi-annual compounding · $225/mo insurance · maintenance reserve = greater of 8% of rent or 1% of value/yr (condo fee replaces it) · 5% vacancy · rent estimated from neighbourhood MLS comps. All figures are estimates — verify with a licensed professional before making an investment decision.
Prepared by Hamza Nouman · RECO-registered Investor Specialist · 647-609-1289 · hamza@nouman.ca · MississaugaInvestor.ca
Get the Full Cash-Flow Report
A one-page PDF: cap rate, cash flow, mortgage breakdown, NOI and total cash to close — all assumptions in one printable summary.
Also unlocks cap rate, sold comps & mortgage detail.