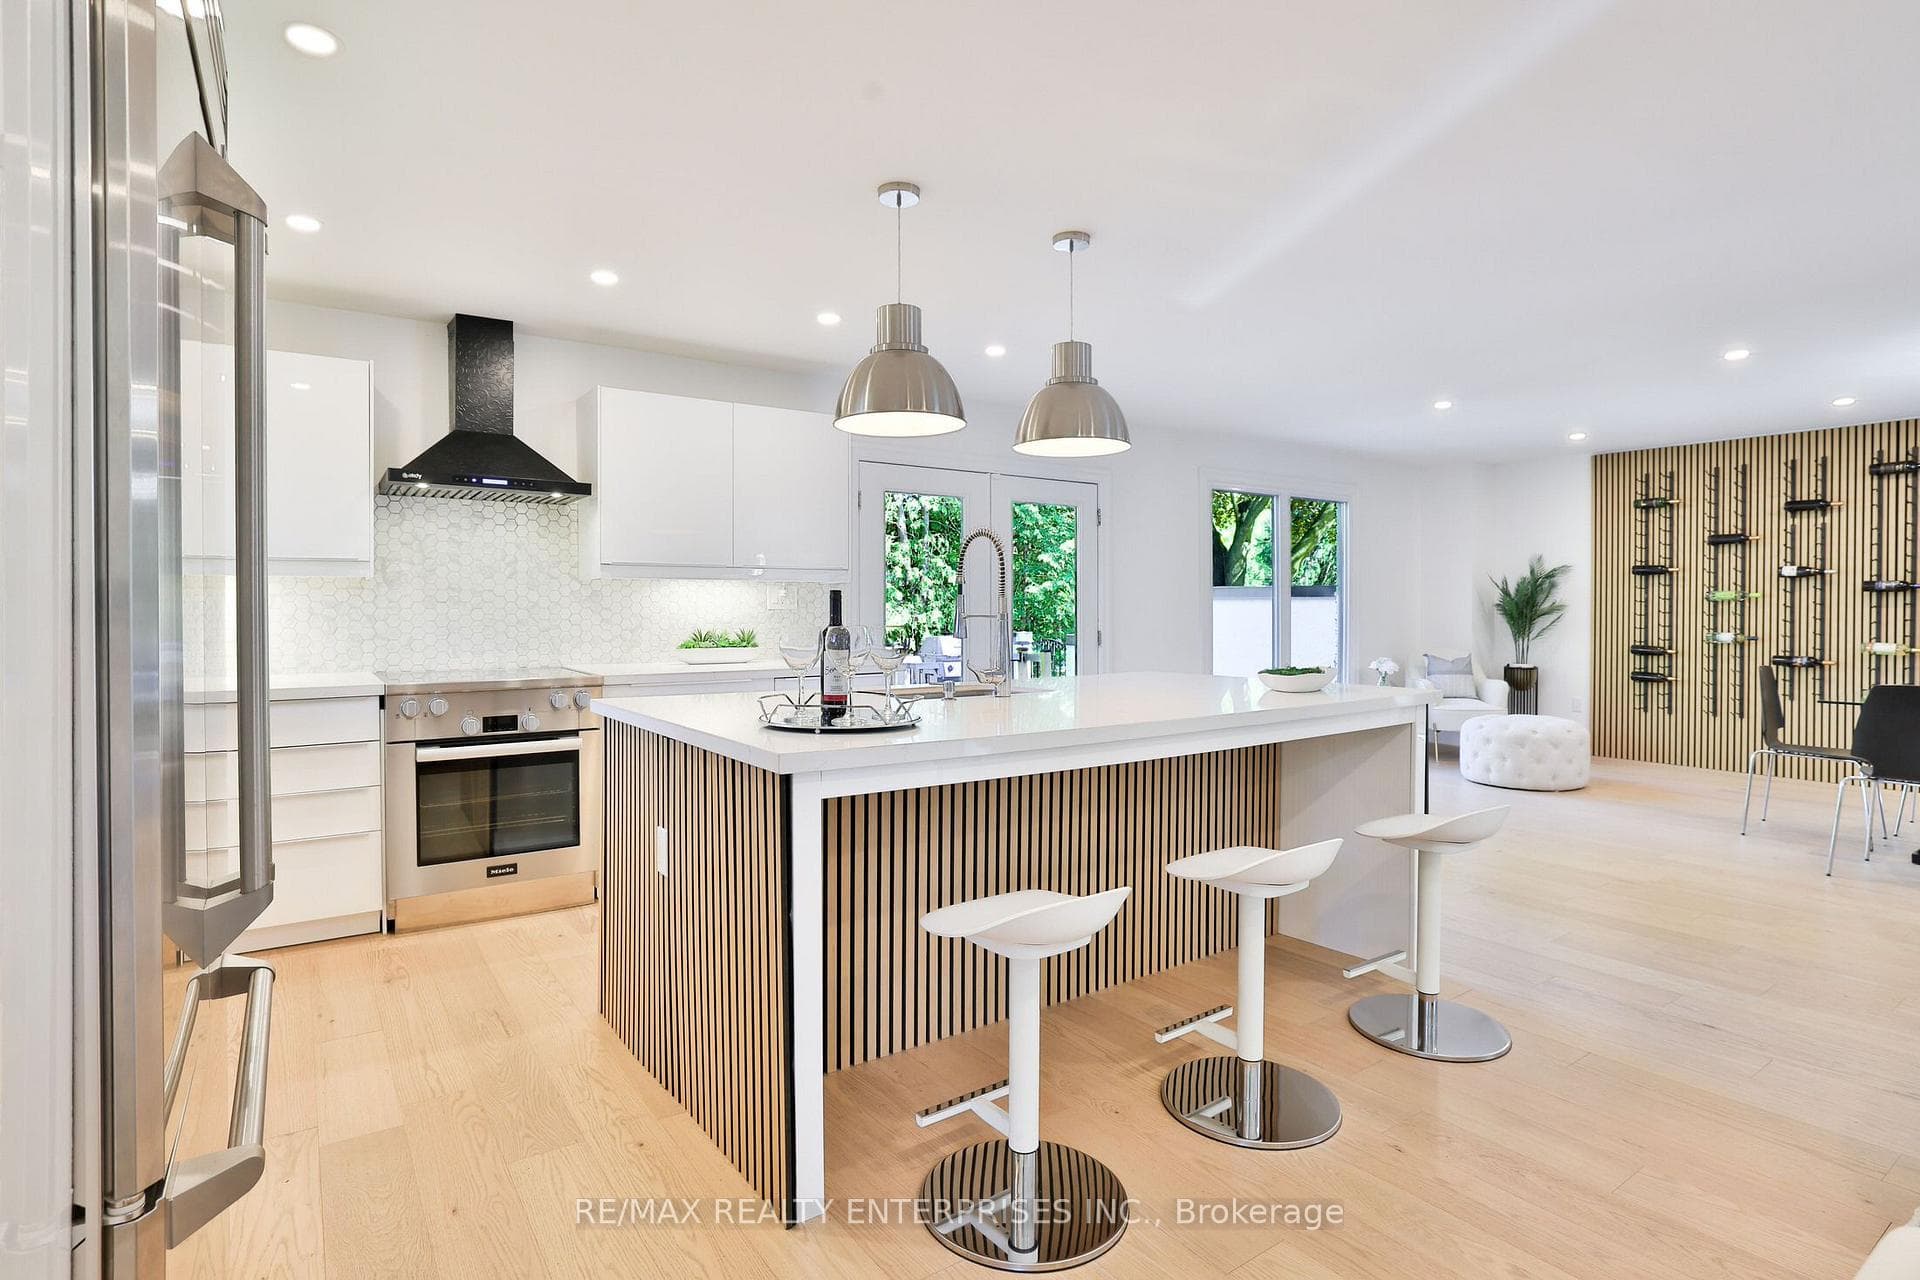
625 Sir Richards Road, Mississauga
Erindale · Investor guide
$2,149,850
Estimated Value
$1,032,000
Based on neighbourhood averages
Cash flow, cap rate & mortgage breakdown
Enter your email to unlock them right here.
Free forever. No credit card. Unsubscribe anytime.
Listed by RE/MAX REALTY ENTERPRISES INC.
Investment Analysis
Key Facts
Type
Detached
Bedrooms
4
Bathrooms
3
Days on Market
17
Price Drop
None
Year Built
N/A
Status
Active
Basement Income
None Detected
Rent Estimate
$3,500/mo
Based on Erindale neighbourhood rental data for 4-bed Detached
Remarks
Renovated Top To Bottom, This Exceptional California Ranch-Style Bungalow Seamlessly Blends Timeless Design, Modern Comfort & Everyday Functionality, All Perfectly Positioned On A Picturesque, Tree-Lined Street Within The Prestigious Gordon Woods Enclave. Surrounded By Distinguished Estate Homes, 625 Sir Richards Rd Showcases Outstanding Curb Appeal Situated On A 120.17ft x 105.17 ft lot W/ A Circular Driveway, A 3-Car Attached Garage, Professionally Landscaped Grounds & B/I Irrigation At Both The Front & Rear Of The Property. Offering Approx 3,614 Sqft Of Beautifully Finished Living Space Across 2 Lvls, The Home Features A Bright, O/C Layout Designed For Both Comfortable Family Living & Effortless Entertaining. The Main Lvl Is Enhanced By Rich Oak Hdwd Flooring, Expansive Principal Rooms & Oversized Floor-To-Ceiling Windows That Fill The Interior W/ Natural Light While Framing Serene Views Of The Surrounding Landscape. Multiple W/O Create A Natural Connection Between The Indoor & Outdoor Living Spaces, Extending The Home's Inviting Atmosphere. 3 Spacious Bedrms On The Main Lvl Are Complemented By An Additional Bedrm On The W/O Lower Level, Offering Flexible Space For Guests, Extended Family, Or A Home Office. The Fully Finished Lower Lvl Expands The Living Area, Providing Exceptional Versatility For Recreation, Relaxation & Multi-Generational Living. 3 Wood-Burning F/P, Each Accented By A Stunning Ledgestone Surround, Add Warmth, Charm & Architectural Character Throughout The Home. Perfectly Positioned Just Moments From The Riverwood Conservancy, Scenic Credit River Trails, Renowned Golf Courses, Shopping, Dining & Everyday Conveniences, This Location Combines Natural Beauty W/ Outstanding Accessibility. Commuters Benefit From Quick Access To Highways 403, 407 & The QEW, Along W/ Nearby GO Transit & Miway Service Connecting Throughout The GTA. The University Of Toronto Mississauga Campus & Excellent Schools Further Enhances The Neighbourhood's Appeal.
MississaugaInvestor.ca
625 Sir Richards Road
Detached · 4bd/3ba · ~2,250 sqft
$2,149,850
Cash-Flow Report · July 31, 2026
Cap Rate
-0.11%
Monthly Cash Flow
-$10,092/mo
Estimated Rent
$3,500/mo
Cash-on-Cash
-25.59%
Monthly (20% down · 4.89% rate · 25yr)
| Gross Rent | +$3,500 |
| Mortgage | −$9,895 |
| Property Tax | −$1,505 |
| Insurance | −$225 |
| Maintenance (1% of value/yr) | −$1,792 |
| Vacancy (5%) | −$175 |
| Cash Flow | -$10,092/mo |
Annual NOI & Cap Rate (All-Cash)
| Gross Rent | +$42,000 |
| Vacancy (5%) | −$2,100 |
| Property Tax | −$18,059 |
| Insurance | −$2,700 |
| Maintenance (1% of value/yr) | −$21,499 |
| Annual NOI | $-2,357 |
| Cap Rate | -0.11% |
Cash Required to Close
| Down Payment (20%) | $429,970 |
| Ontario Land Transfer Tax | $40,221 |
| Legal & Title Insurance | $2,500 |
| Inspection & Misc | $500 |
| Total Cash Required | $473,191 |
Assumptions: 20% down · 4.89% rate · 25yr amort · Canadian semi-annual compounding · $225/mo insurance · maintenance reserve = greater of 8% of rent or 1% of value/yr (condo fee replaces it) · 5% vacancy · rent estimated from neighbourhood MLS comps. All figures are estimates — verify with a licensed professional before making an investment decision.
Prepared by Hamza Nouman · RECO-registered Investor Specialist · 647-609-1289 · hamza@nouman.ca · MississaugaInvestor.ca
Get the Full Cash-Flow Report
A one-page PDF: cap rate, cash flow, mortgage breakdown, NOI and total cash to close — all assumptions in one printable summary.
Also unlocks cap rate, sold comps & mortgage detail.