3525 Bertrand Road, Mississauga
Erin Mills · Investor guide
$1,220,000
Estimated Value
$1,089,000
Based on neighbourhood averages
Cash flow, cap rate & mortgage breakdown
Enter your email to unlock them right here.
Free forever. No credit card. Unsubscribe anytime.
Listed by RIGHT AT HOME REALTY
Investment Analysis
Key Facts
Type
Detached
Bedrooms
4
Bathrooms
4
Days on Market
17
Price Drop
None
Year Built
N/A
Status
Active
Basement Income
None Detected
Rent Estimate
$3,700/mo
Based on Erin Mills neighbourhood rental data for 4-bed Detached
Remarks
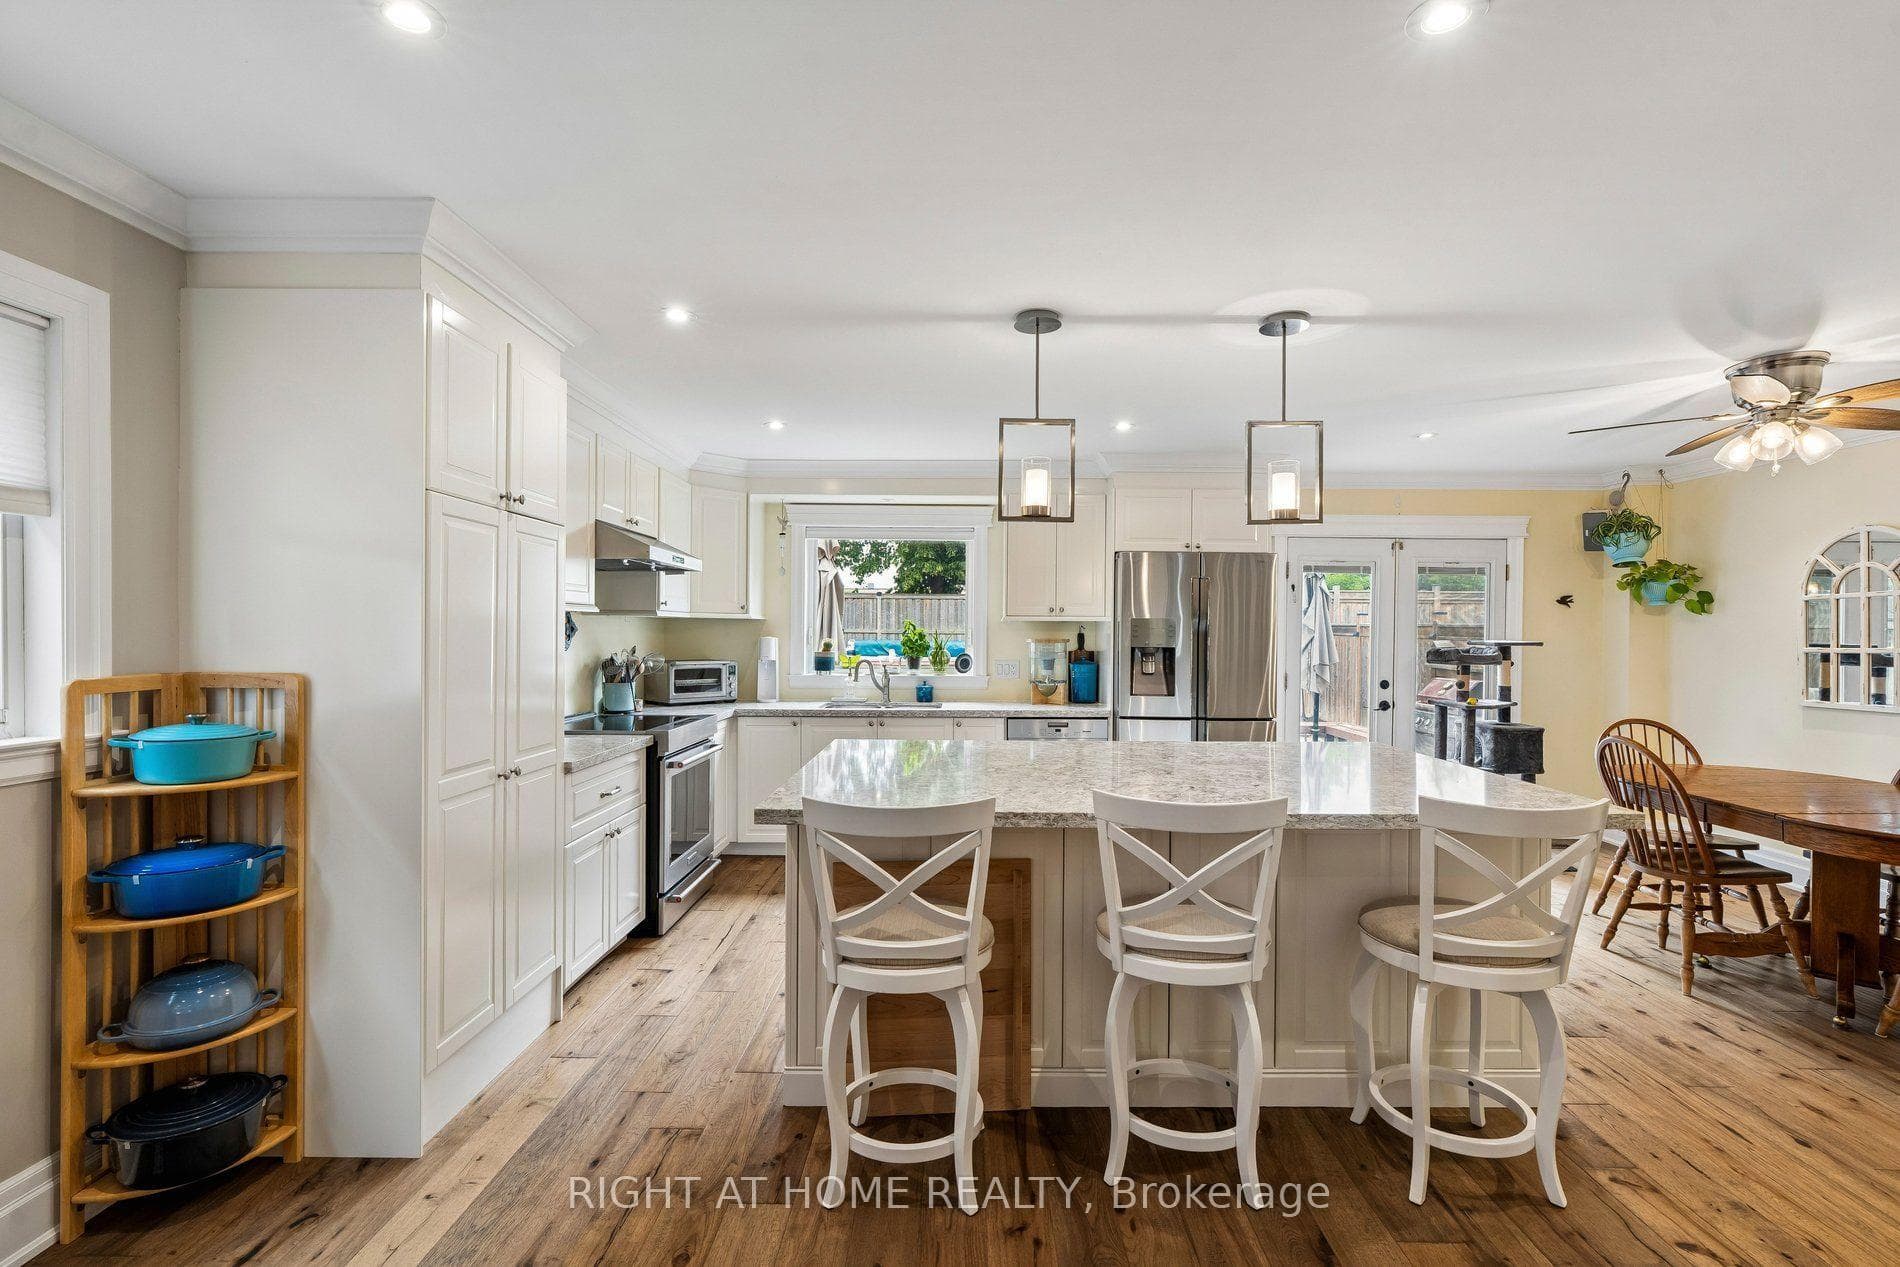
Welcome to this exceptionally maintained and updated family home in the coveted Erin Mills community. With nearly 3,200 square feet of total finished living space (2216 sq.ft. above grade), this 3+1 bedroom home is larger than most in it's category. Anchored by an oversized updated kitchen (2018) with Cambria stone counters, a large central island and new cabinets with abundant storage. Open to both the living and dining rooms for the perfect flow for daily life and entertaining. A large family room on the second floor with a wood burning fireplace and new hickory engineered hardwood floors (2026). Up the stairs, you will find 3 spacious bedrooms. The nearly 300 square foot primary bedroom has an ensuite with a walk-in glass shower complete with granite counters. Bedrooms 2 and 3 are also spacious with brand new carpet (2026). The basement is completely finished with an additional room that offers the flexibility of a home office or another bedroom. Additionally, the basement has a large recreation room that is built for the ultimate home theatre setup. The backyard widens at the rear with an excellent depth; it comes complete with an oversized deck and a 12 x 24 above ground pool (2021), while still maintaining lots of green and garden space. The garage is insulated, as is the aluminum garage door. 4 car driveway parking with no sidewalk. Location offers incredible convenience for all aspects of life; close to top-rated schools, parks, nature and bike trails, major highways (403, 407,QEW) and shopping of all kinds. Visit www.3525bertrand.ca for more info
MississaugaInvestor.ca
3525 Bertrand Road
Detached · 4bd/4ba · ~2,250 sqft
$1,220,000
Cash-Flow Report · July 31, 2026
Cap Rate
1.4%
Monthly Cash Flow
-$4,197/mo
Estimated Rent
$3,700/mo
Cash-on-Cash
-18.8%
Monthly (20% down · 4.89% rate · 25yr)
| Gross Rent | +$3,700 |
| Mortgage | −$5,616 |
| Property Tax | −$854 |
| Insurance | −$225 |
| Maintenance (1% of value/yr) | −$1,017 |
| Vacancy (5%) | −$185 |
| Cash Flow | -$4,197/mo |
Annual NOI & Cap Rate (All-Cash)
| Gross Rent | +$44,400 |
| Vacancy (5%) | −$2,220 |
| Property Tax | −$10,248 |
| Insurance | −$2,700 |
| Maintenance (1% of value/yr) | −$12,200 |
| Annual NOI | $17,032 |
| Cap Rate | 1.4% |
Cash Required to Close
| Down Payment (20%) | $244,000 |
| Ontario Land Transfer Tax | $20,875 |
| Legal & Title Insurance | $2,500 |
| Inspection & Misc | $500 |
| Total Cash Required | $267,875 |
Assumptions: 20% down · 4.89% rate · 25yr amort · Canadian semi-annual compounding · $225/mo insurance · maintenance reserve = greater of 8% of rent or 1% of value/yr (condo fee replaces it) · 5% vacancy · rent estimated from neighbourhood MLS comps. All figures are estimates — verify with a licensed professional before making an investment decision.
Prepared by Hamza Nouman · RECO-registered Investor Specialist · 647-609-1289 · hamza@nouman.ca · MississaugaInvestor.ca
Get the Full Cash-Flow Report
A one-page PDF: cap rate, cash flow, mortgage breakdown, NOI and total cash to close — all assumptions in one printable summary.
Also unlocks cap rate, sold comps & mortgage detail.