1396 Crescent Road, Mississauga
Lorne Park · Investor guide
$5,299,850
Estimated Value
$2,191,000
Based on neighbourhood averages
Cash flow, cap rate & mortgage breakdown
Enter your email to unlock them right here.
Free forever. No credit card. Unsubscribe anytime.
Listed by RE/MAX REALTY ENTERPRISES INC.
Investment Analysis
Key Facts
Type
Detached
Bedrooms
6
Bathrooms
7
Days on Market
17
Price Drop
None
Year Built
N/A
Status
Active
Basement Income
None Detected
Rent Estimate
$5,150/mo
Based on Lorne Park neighbourhood rental data for 6-bed Detached
Remarks
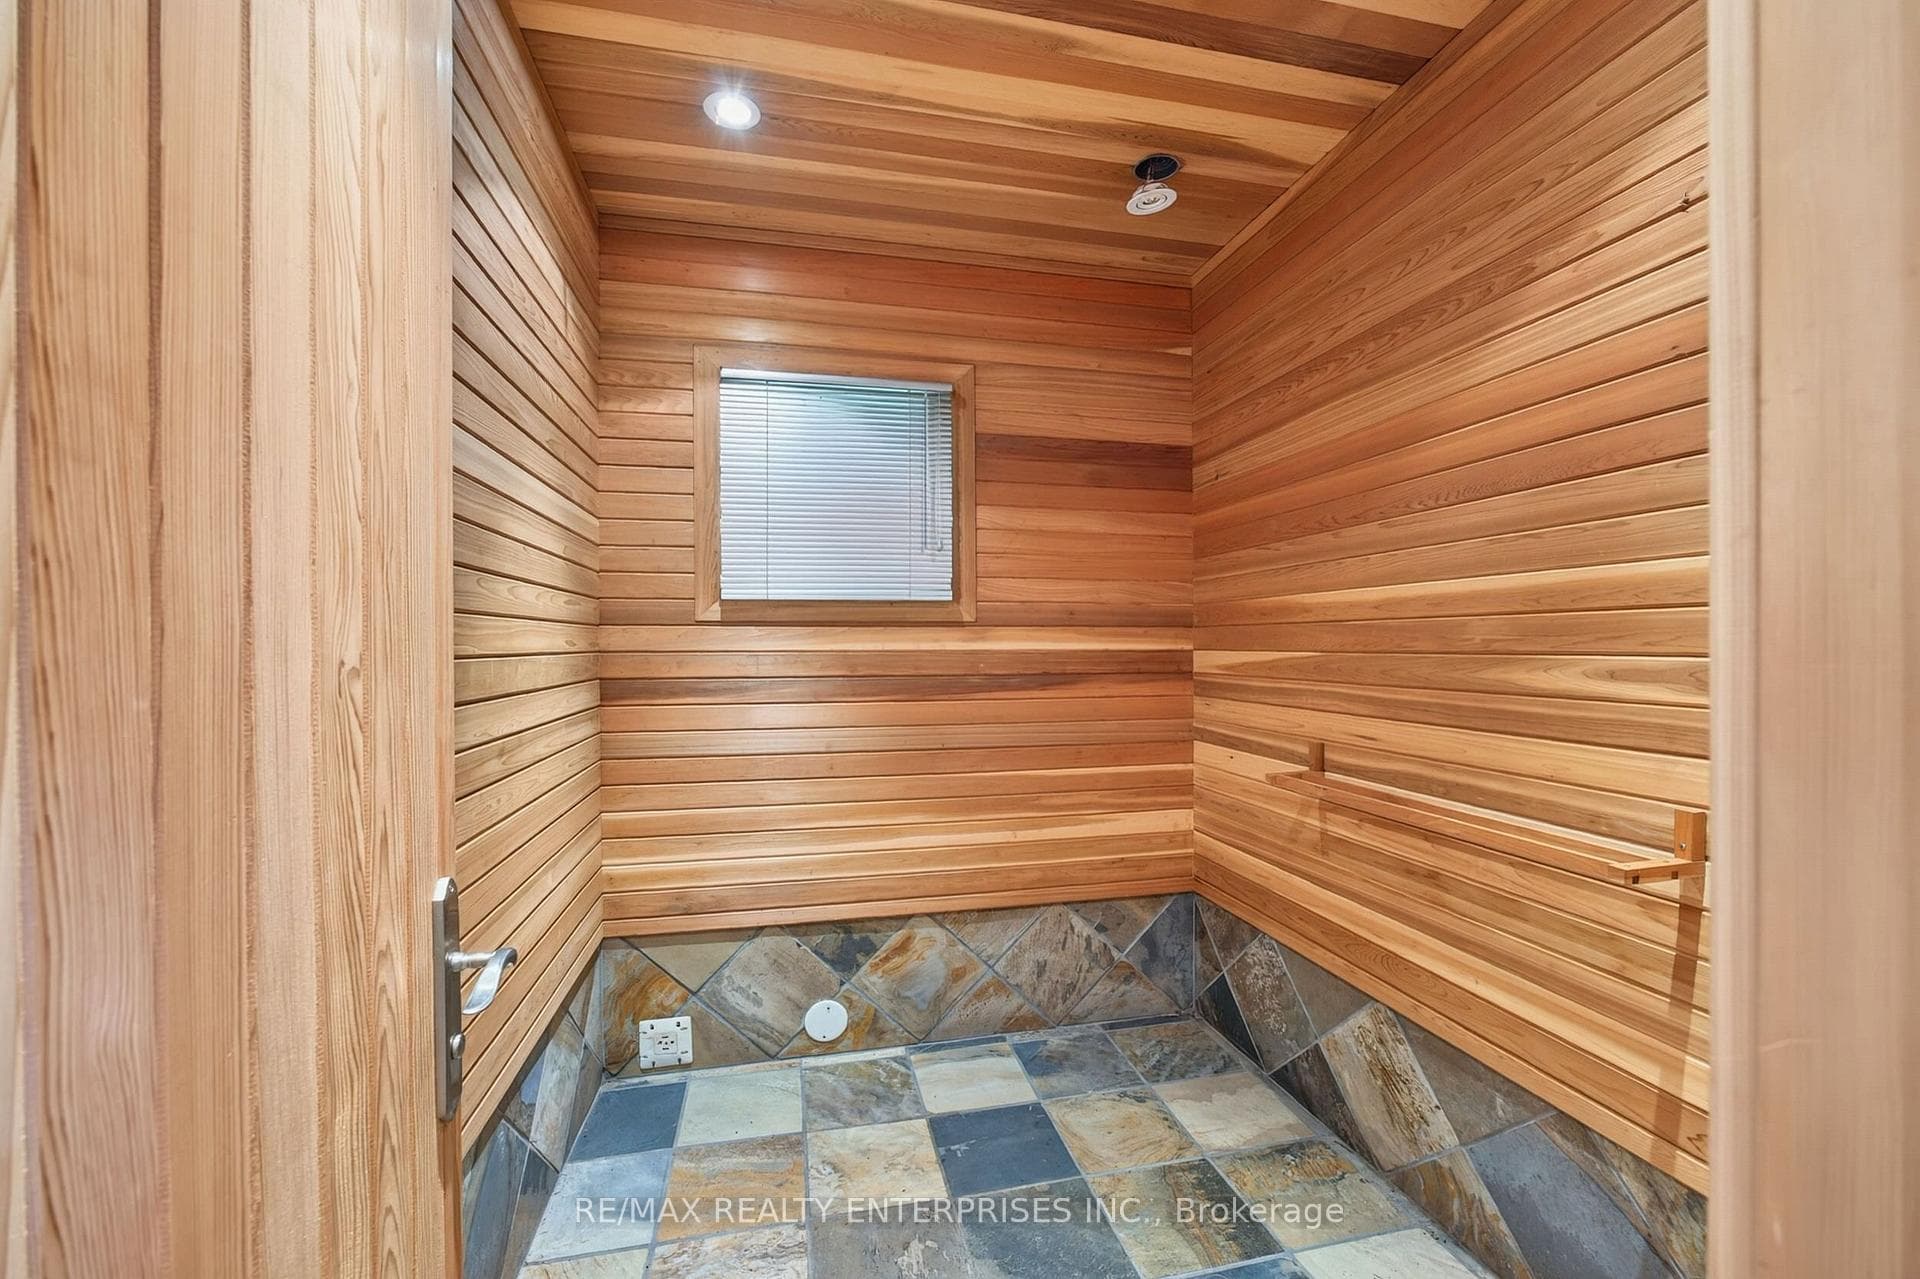
Welcome To A Spectacular French Country-Inspired Estate, Nestled On A Nearly 1-Acre Lot Along One Of Lorne Park's Most Distinguished Streets. Spanning Approximately 11,000 SqFt Of Total Living Space On A Magnificent 100 By 312-Ft Lot which widens to nearly 200ft in the back, A Standout Feature Of This 5+1 Bedroom, 7 Bathroom Residence Is The Rare And Luxurious Main-Floor Primary Bedroom Suite. Serving As A True Sanctuary, This Main-Level Retreat Showcases Soaring Cathedral Ceilings, A Fireplace, A Spacious Walk-In Dressing Room, A Lavish Five-Piece Ensuite With A Thermasol Steam Shower, And Covered Private Walk-Outs To The Rear Gardens. The Home Is Masterfully Designed So That Every Single Upper-Level Bedroom Suite Also Enjoys Its Own Private Ensuite Bathroom With Radiant Heated Floors And A Custom Walk-In Closet. The House Unfolds With An Exceptional Sense Of Scale, A Natural Stone And Stucco Facade Via A Deep Setback Framed By Mature Trees. Inside, A Formal Living Room With A Fireplace, An Elegant Dining Room, And A Private Executive Office With Custom Built-Ins Lead To The Heart Of The Home. A Grand Chef's Kitchen Is Appointed With Premium Stainless Steel Appliances, A Generous Centre Island, And An Oversized Walk-In Pantry. The Adjoining Great Room Is A Breathtaking Showcase Of Design, Defined By Soaring Cathedral Ceilings And A Dramatic Wall Of Windows. Throughout All Levels Of The Home, Radiant In-Floor Heating Provides Year-Round Comfort, While An Updated Crestron Smart Home System Offers Seamless Control Of Lighting And A 16-Zone Audio System. The Lower-Level Club Serves As A Remarkable Entertainment Hub, Boasting A Large Recreation Room With A Gas Fireplace, A Custom Wet Bar, A Home Theatre, A Gym, A 6th Bedroom, And A Secondary Kitchen. The Resort-Style Backyard Oasis Features Expansive Interlocking Stone Terraces, A Spectacular Pool And Spa, A Pool House, A Cabana With 3 Piece and A Shower, And A Dedicated Cedar-Lined Sauna Room Ready For Personalization.
MississaugaInvestor.ca
1396 Crescent Road
Detached · 6bd/7ba · ~5,000 sqft
$5,299,850
Cash-Flow Report · July 31, 2026
Cap Rate
-0.78%
Monthly Cash Flow
-$27,855/mo
Estimated Rent
$5,150/mo
Cash-on-Cash
-28.28%
Monthly (20% down · 4.89% rate · 25yr)
| Gross Rent | +$5,150 |
| Mortgage | −$24,395 |
| Property Tax | −$3,710 |
| Insurance | −$225 |
| Maintenance (1% of value/yr) | −$4,417 |
| Vacancy (5%) | −$258 |
| Cash Flow | -$27,855/mo |
Annual NOI & Cap Rate (All-Cash)
| Gross Rent | +$61,800 |
| Vacancy (5%) | −$3,090 |
| Property Tax | −$44,519 |
| Insurance | −$2,700 |
| Maintenance (1% of value/yr) | −$52,999 |
| Annual NOI | $-41,507 |
| Cap Rate | -0.78% |
Cash Required to Close
| Down Payment (20%) | $1,059,970 |
| Ontario Land Transfer Tax | $118,971 |
| Legal & Title Insurance | $2,500 |
| Inspection & Misc | $500 |
| Total Cash Required | $1,181,941 |
Assumptions: 20% down · 4.89% rate · 25yr amort · Canadian semi-annual compounding · $225/mo insurance · maintenance reserve = greater of 8% of rent or 1% of value/yr (condo fee replaces it) · 5% vacancy · rent estimated from neighbourhood MLS comps. All figures are estimates — verify with a licensed professional before making an investment decision.
Prepared by Hamza Nouman · RECO-registered Investor Specialist · 647-609-1289 · hamza@nouman.ca · MississaugaInvestor.ca
Get the Full Cash-Flow Report
A one-page PDF: cap rate, cash flow, mortgage breakdown, NOI and total cash to close — all assumptions in one printable summary.
Also unlocks cap rate, sold comps & mortgage detail.