5109 Elderview Court, Mississauga
Central Erin Mills · Investor guide
$2,488,000
Estimated Value
$1,220,000
Based on neighbourhood averages
Cash flow, cap rate & mortgage breakdown
Enter your email to unlock them right here.
Free forever. No credit card. Unsubscribe anytime.
Listed by SAM MCDADI REAL ESTATE INC.
Investment Analysis
Key Facts
Type
Detached
Bedrooms
5
Bathrooms
5
Days on Market
17
Price Drop
None
Year Built
N/A
Status
Active
Basement Income
None Detected
Rent Estimate
$4,850/mo
Based on Central Erin Mills neighbourhood rental data for 5-bed Detached
Remarks
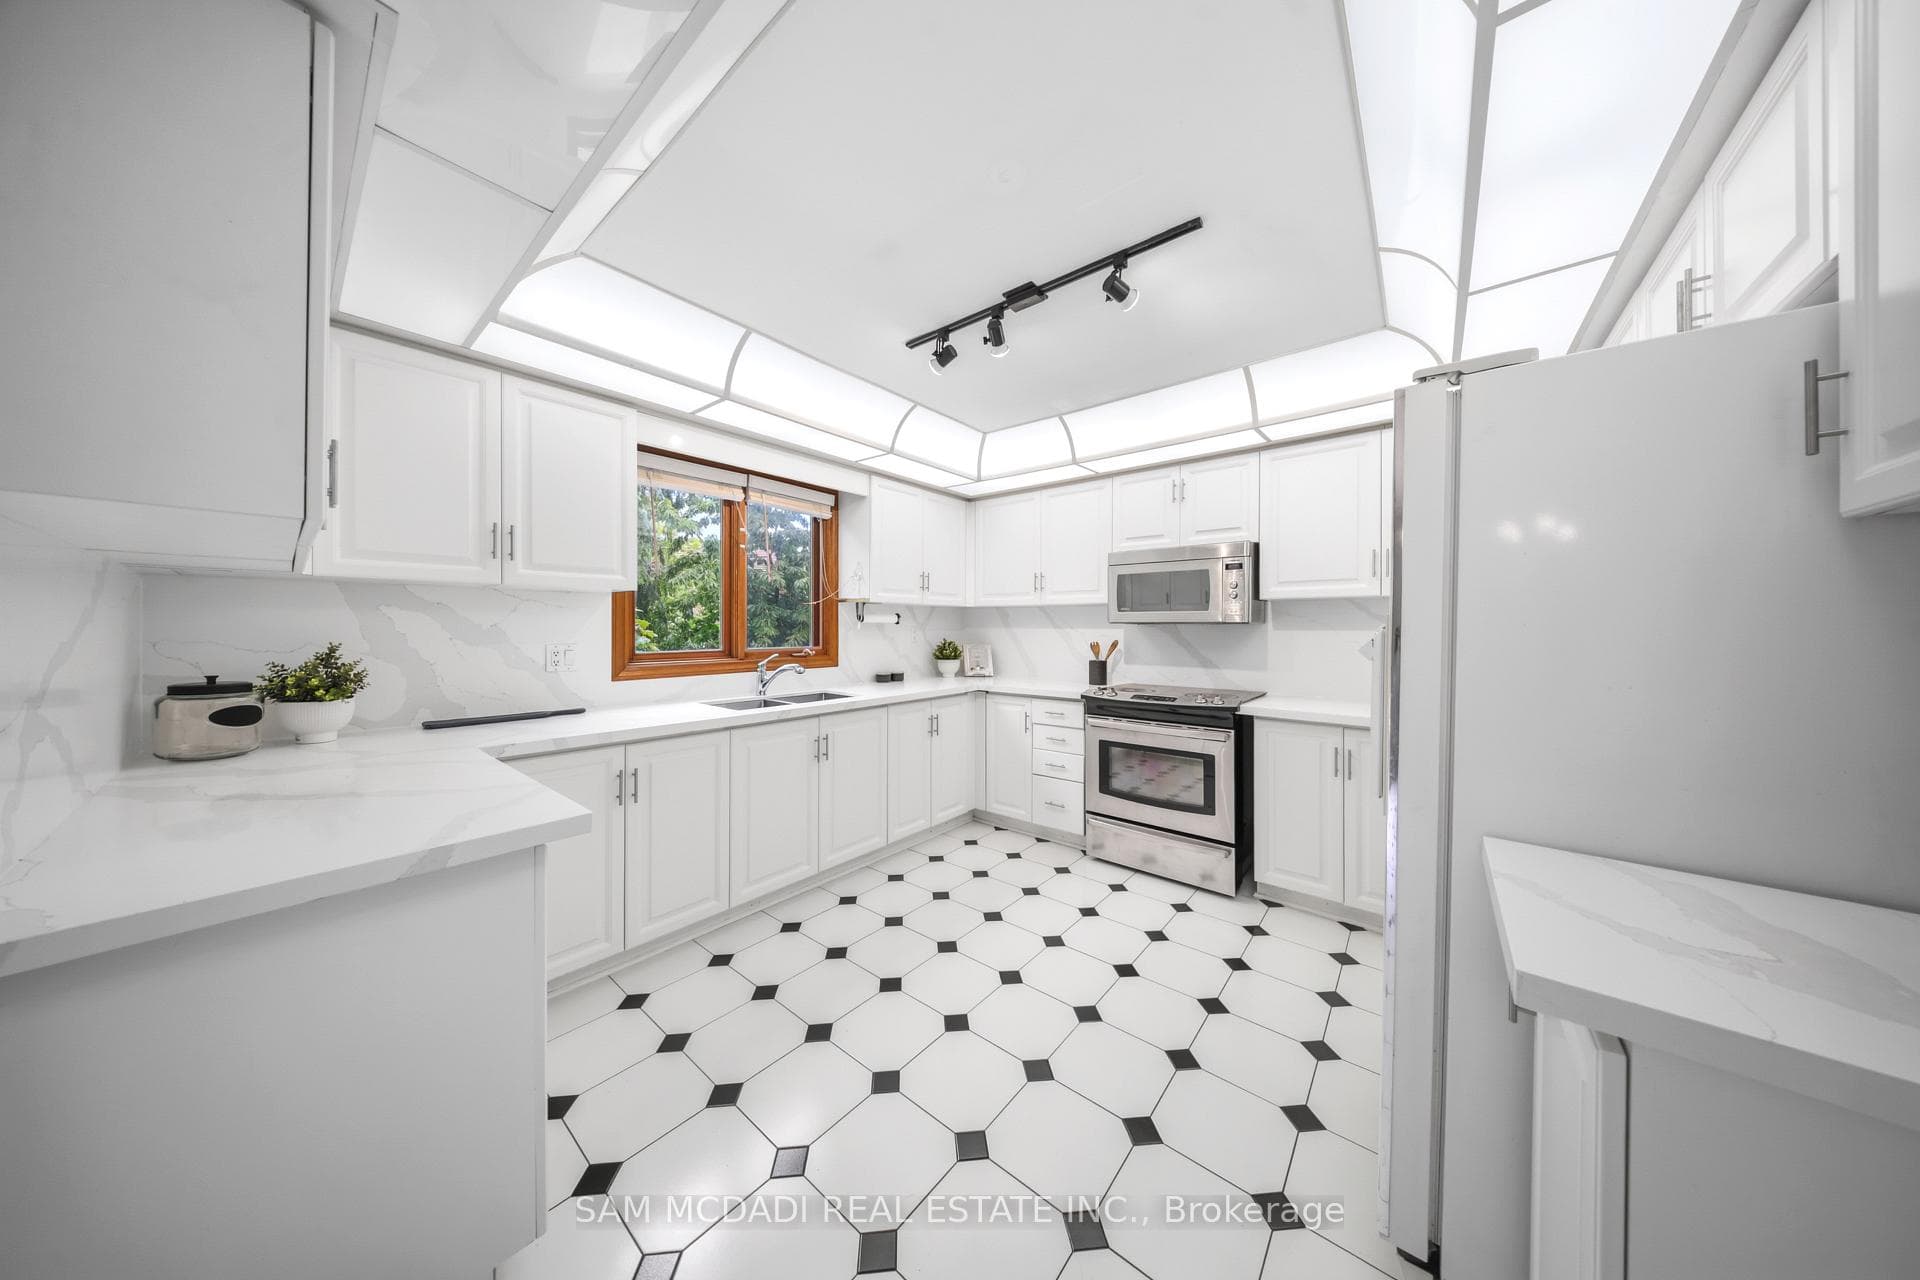
Welcome to 5109 Elderview Crt! A timeless family residence nestled in the heart of Central Erin Mills, where generous living spaces, classic elegance, & an exceptional layout offer endless potential to make it your own. A grand foyer makes a memorable first impression w/its striking checkerboard ceramic tile floors, setting the tone for the spacious interior beyond. Hardwood flooring, elegant crown moulding, & expansive principal rooms create a warm & inviting atmosphere throughout the formal living & dining rooms. The kitchen is thoughtfully designed w/stainless steel appliances, quartz countertops, ample cabinetry, & checkerboard ceramic tile flooring, flowing seamlessly into the bright breakfast area w/a walkout to the backyard patio. Overlooking the kitchen, the inviting family room features a cozy gas fireplace, chair rail detailing, pot lights, & large windows framing picturesque views of the front yard. Completing the main level is a versatile room perfectly suited as a home office, library, or playroom. Ascend the skylight lit staircase to the second level, where the spacious primary suite offers a walk-in closet & a spa inspired 5pc ensuite featuring double sinks, a relaxing Jacuzzi tub, & a walk-in shower. Three additional generously sized beds each offer ample closet space, w/one enjoying the privacy of its own 4pc ensuite while the remaining two share a spacious 5pc bath. The finished lower level extends the home's versatility w/a sprawling recreation room ideal for a home theatre or additional living space, along w/a fifth bedroom, & a 4pc bath. Step outside to the beautiful private backyard where mature greenery surrounds the charming patio, creating the perfect setting for outdoor entertaining or simply unwinding in your own peaceful retreat. Located moments from excellent schools, Credit Valley Hospital, shopping at Erin Mills Town Centre & more, this classic residence offers the space, warmth, and opportunity to create a home that is uniquely yours.
MississaugaInvestor.ca
5109 Elderview Court
Detached · 5bd/5ba · ~4,250 sqft
$2,488,000
Cash-Flow Report · July 31, 2026
Cap Rate
0.27%
Monthly Cash Flow
-$10,885/mo
Estimated Rent
$4,850/mo
Cash-on-Cash
-23.78%
Monthly (20% down · 4.89% rate · 25yr)
| Gross Rent | +$4,850 |
| Mortgage | −$11,452 |
| Property Tax | −$1,742 |
| Insurance | −$225 |
| Maintenance (1% of value/yr) | −$2,073 |
| Vacancy (5%) | −$243 |
| Cash Flow | -$10,885/mo |
Annual NOI & Cap Rate (All-Cash)
| Gross Rent | +$58,200 |
| Vacancy (5%) | −$2,910 |
| Property Tax | −$20,899 |
| Insurance | −$2,700 |
| Maintenance (1% of value/yr) | −$24,880 |
| Annual NOI | $6,811 |
| Cap Rate | 0.27% |
Cash Required to Close
| Down Payment (20%) | $497,600 |
| Ontario Land Transfer Tax | $48,675 |
| Legal & Title Insurance | $2,500 |
| Inspection & Misc | $500 |
| Total Cash Required | $549,275 |
Assumptions: 20% down · 4.89% rate · 25yr amort · Canadian semi-annual compounding · $225/mo insurance · maintenance reserve = greater of 8% of rent or 1% of value/yr (condo fee replaces it) · 5% vacancy · rent estimated from neighbourhood MLS comps. All figures are estimates — verify with a licensed professional before making an investment decision.
Prepared by Hamza Nouman · RECO-registered Investor Specialist · 647-609-1289 · hamza@nouman.ca · MississaugaInvestor.ca
Get the Full Cash-Flow Report
A one-page PDF: cap rate, cash flow, mortgage breakdown, NOI and total cash to close — all assumptions in one printable summary.
Also unlocks cap rate, sold comps & mortgage detail.