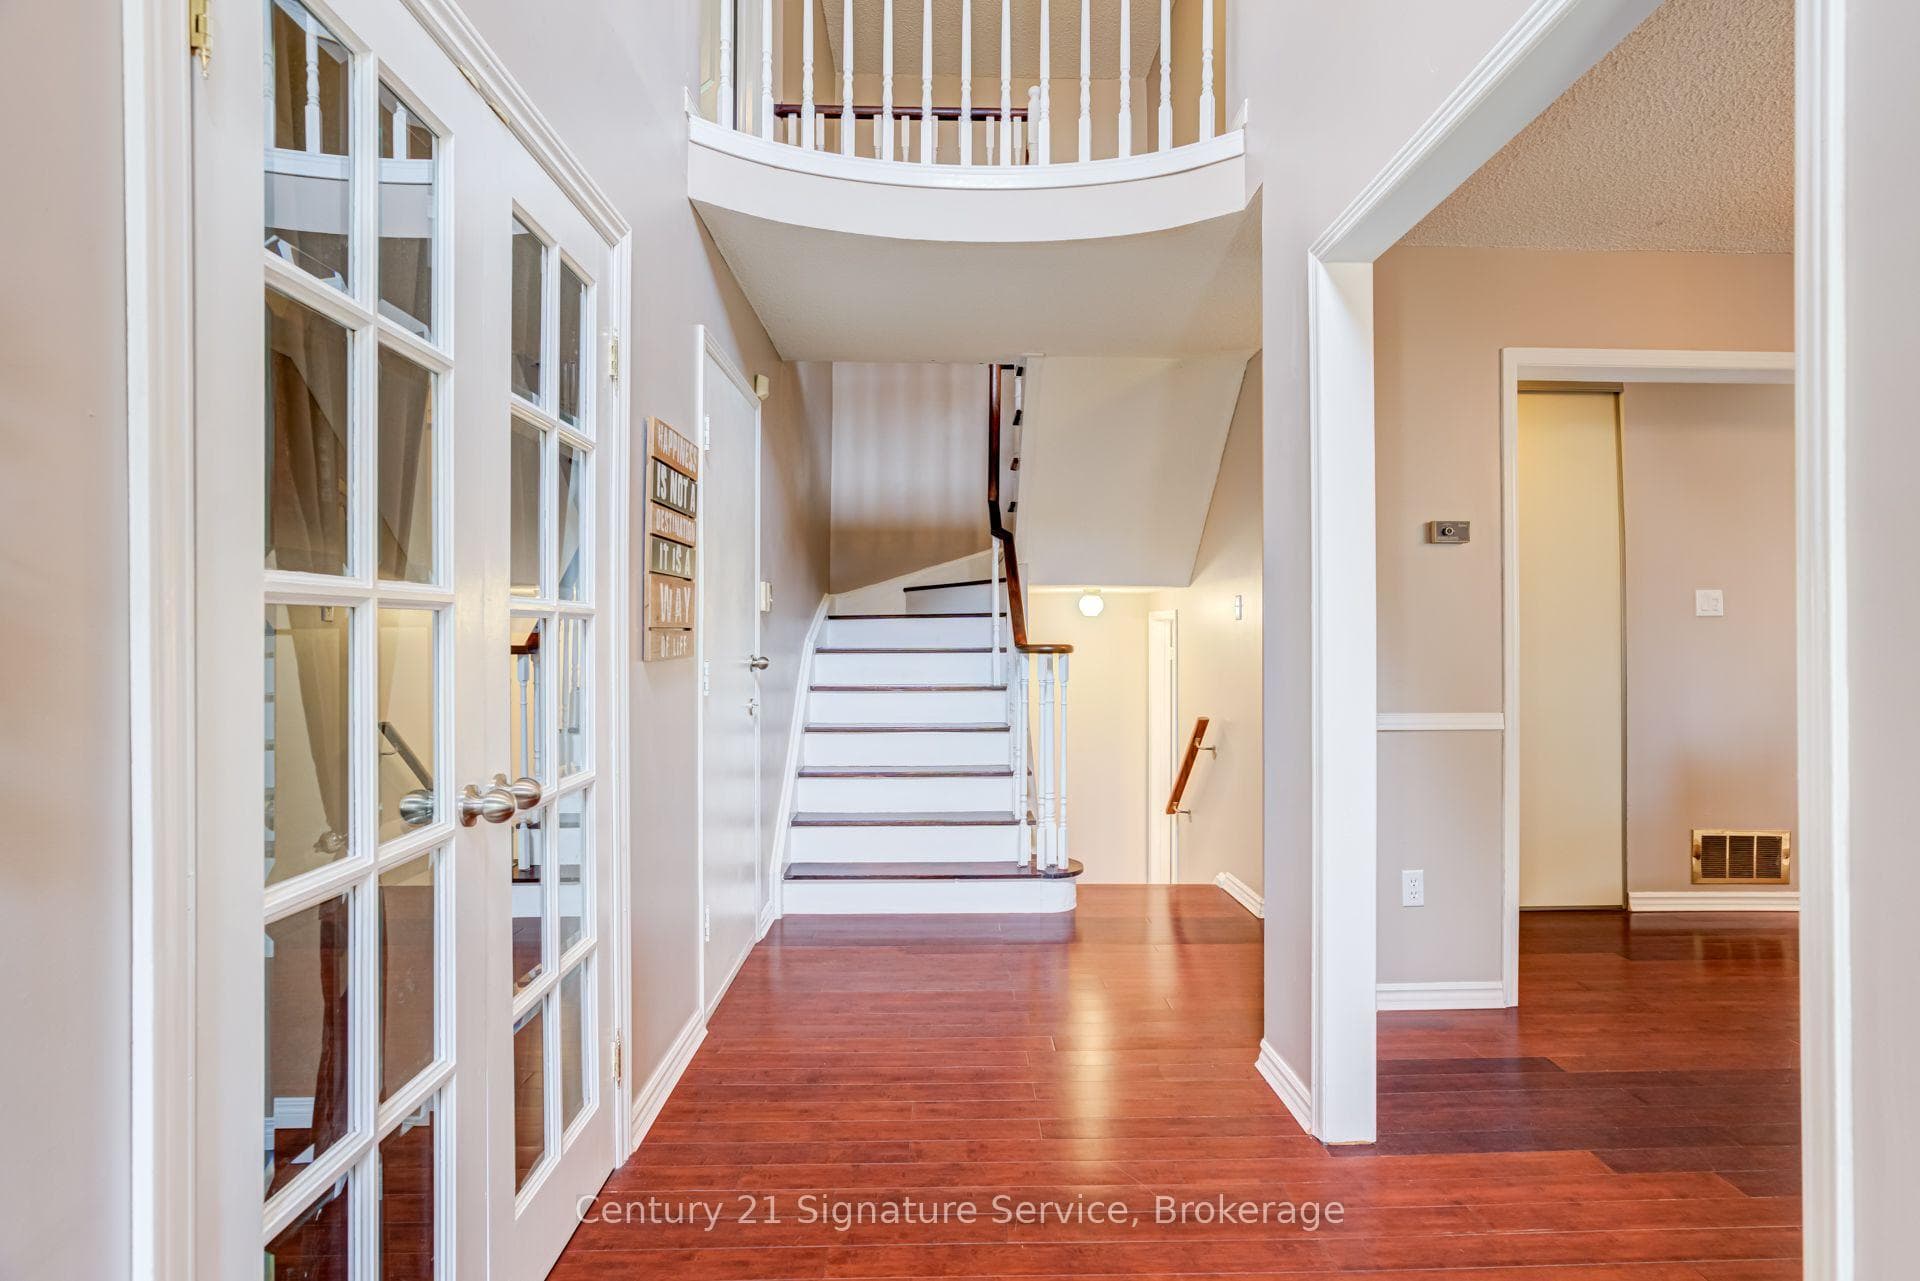
2755 Lindholm Crescent, Mississauga
Central Erin Mills · Investor guide
$1,100,000
Estimated Value
$800,000
Based on neighbourhood averages
Cash flow, cap rate & mortgage breakdown
Enter your email to unlock them right here.
Free forever. No credit card. Unsubscribe anytime.
Listed by Century 21 Signature Service
Investment Analysis
Key Facts
Type
Att/Row/Townhouse
Bedrooms
4
Bathrooms
3
Days on Market
17
Price Drop
None
Year Built
N/A
Status
Active
Basement Income
Finished Basement
Rent Estimate
$3,350/mo
Based on Central Erin Mills neighbourhood rental data for 4-bed Att/Row/Townhouse
Remarks
If you've been searching for a home with room to grow and the opportunity to make it your own, this spacious Central Erin Mills townhome deserves a spot at the top of your list. Offering an impressive amount of living space rarely found in townhomes, this well-maintained home rivals the size of many detached homes in the area while providing the chance to update and personalize it to suit your own style and vision.Designed with family living in mind, the home features four generously sized bedrooms, three bathrooms and expansive principal rooms that provide flexibility for everyday living, entertaining and working from home. The spacious primary suite offers a walk-in closet and private ensuite, while the carpet-free interior adds both convenience and easy maintenance. The finished basement presents even more possibilities, whether you envision a recreation room, home gym, office, or additional living space you can make it into whatever suits your lifestyle as well as many extra areas for storage.Located in the highly desirable Central Erin Mills community, you'll enjoy convenient access to major highways, hospitals, excellent schools, shopping, restaurants, parks, community centres and places of worship. Combining exceptional space, an unbeatable location and endless potential, this is a fantastic opportunity to create a home that's uniquely yours in one of Mississauga's most sought-after neighbourhoods.
MississaugaInvestor.ca
2755 Lindholm Crescent
Att/Row/Townhouse · 4bd/3ba · ~2,250 sqft
$1,100,000
Cash-Flow Report · July 31, 2026
Cap Rate
1.39%
Monthly Cash Flow
-$3,793/mo
Estimated Rent
$3,350/mo
Cash-on-Cash
-18.85%
Monthly (20% down · 4.89% rate · 25yr)
| Gross Rent | +$3,350 |
| Mortgage | −$5,063 |
| Property Tax | −$770 |
| Insurance | −$225 |
| Maintenance (1% of value/yr) | −$917 |
| Vacancy (5%) | −$168 |
| Cash Flow | -$3,793/mo |
Annual NOI & Cap Rate (All-Cash)
| Gross Rent | +$40,200 |
| Vacancy (5%) | −$2,010 |
| Property Tax | −$9,240 |
| Insurance | −$2,700 |
| Maintenance (1% of value/yr) | −$11,000 |
| Annual NOI | $15,250 |
| Cap Rate | 1.39% |
Cash Required to Close
| Down Payment (20%) | $220,000 |
| Ontario Land Transfer Tax | $18,475 |
| Legal & Title Insurance | $2,500 |
| Inspection & Misc | $500 |
| Total Cash Required | $241,475 |
Assumptions: 20% down · 4.89% rate · 25yr amort · Canadian semi-annual compounding · $225/mo insurance · maintenance reserve = greater of 8% of rent or 1% of value/yr (condo fee replaces it) · 5% vacancy · rent estimated from neighbourhood MLS comps. All figures are estimates — verify with a licensed professional before making an investment decision.
Prepared by Hamza Nouman · RECO-registered Investor Specialist · 647-609-1289 · hamza@nouman.ca · MississaugaInvestor.ca
Get the Full Cash-Flow Report
A one-page PDF: cap rate, cash flow, mortgage breakdown, NOI and total cash to close — all assumptions in one printable summary.
Also unlocks cap rate, sold comps & mortgage detail.