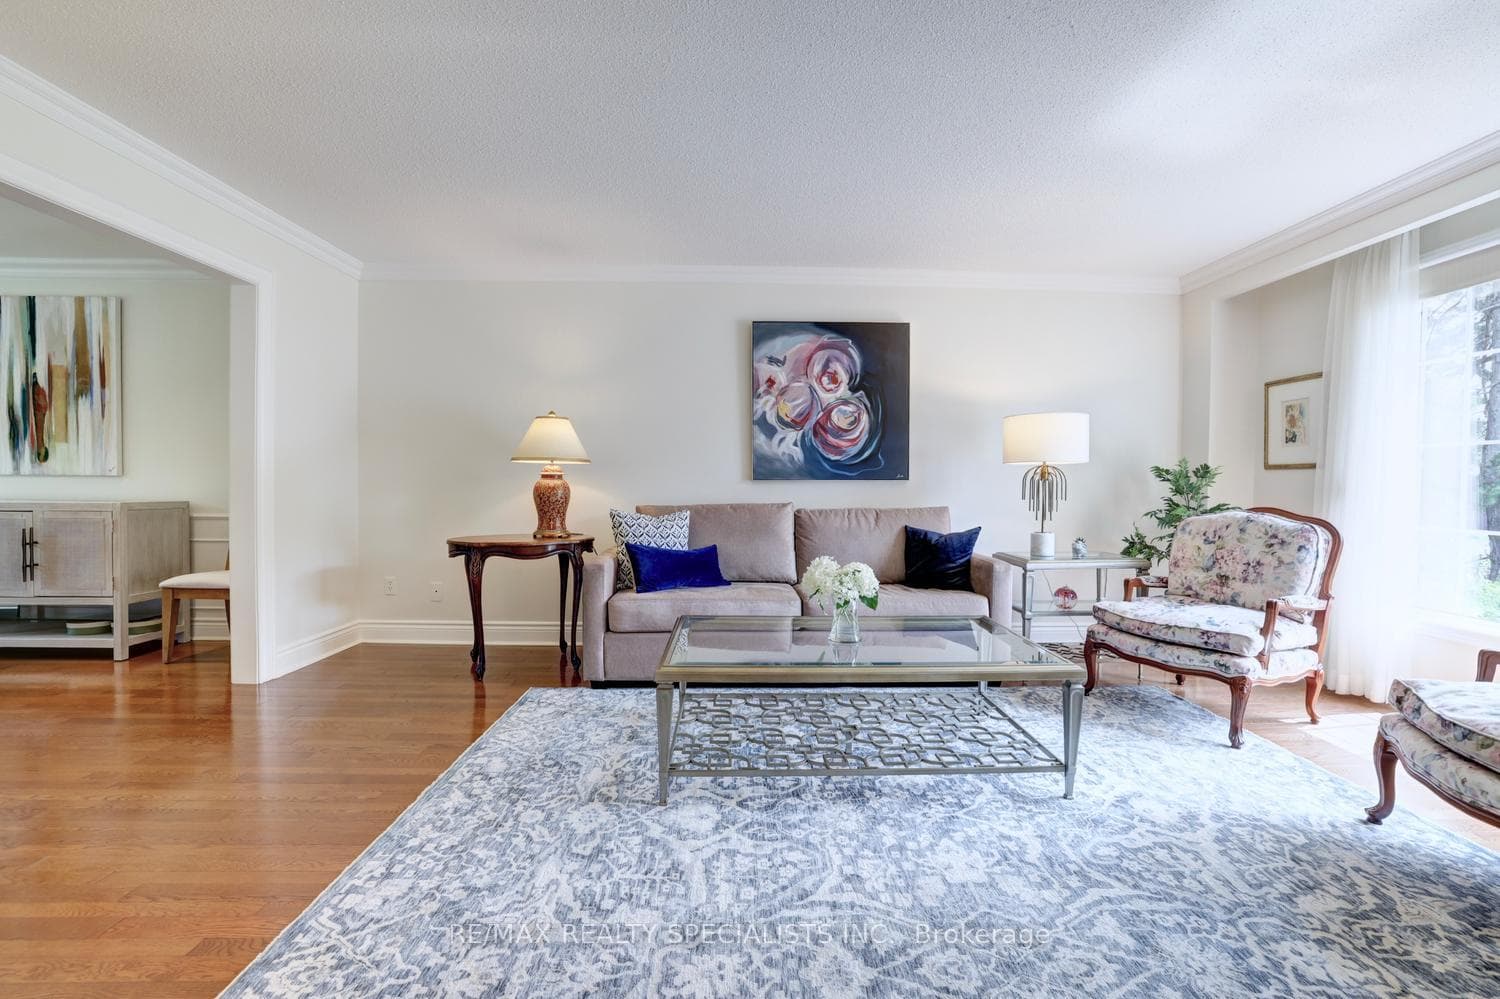
2021 Shawanaga Trail, Mississauga
Sheridan · Investor guide
$1,750,000
Estimated Value
$1,151,000
Based on neighbourhood averages
Cash flow, cap rate & mortgage breakdown
Enter your email to unlock them right here.
Free forever. No credit card. Unsubscribe anytime.
Listed by RE/MAX REALTY SPECIALISTS INC.
Investment Analysis
Key Facts
Type
Detached
Bedrooms
5
Bathrooms
4
Days on Market
17
Price Drop
None
Year Built
N/A
Status
Active
Basement Income
Finished Basement
Rent Estimate
$4,750/mo
Based on Sheridan neighbourhood rental data for 5-bed Detached
Remarks
Gorgeous renovated home with thousands spent on upgrades nestled on a pie shaped lot with over 85 foot frontage with in-ground pool and located in the exclusive area of Oakridge. Spacious living room with hardwood floors, French doors, crown moulding and overlooking the front gardens. Open concept updated dining room (2022) with built-in cabinetry, flat ceilings, wainscoting, pot lighting, electronic blinds, crown moulding, and overlooking the pool. Renovated gourmet kitchen (2022) with stainless steel appliances, paneled exhaust hood, pot filler, soft closing cabinetry and drawers, pullout pantry door, breakfast area with open window to family room, remote blinds, 29"by 29" porcelain floors, porcelain countertops and backsplash. Main floor family room with gas fireplace, crown moulding, pot lighting, built-in wall unit, and second walk-out to interlocking stone patio area. Updated 2 piece powder room (2020) with new toilet, vanity, and flooring. Main floor updated laundry with front load LG washer/dryer, and a convenient interior entrance to garage. Four upper level bedrooms with hardwood floors throughout, and a renovated main 5 piece bathroom (2023) with his/her sinks and rain shower head. Primary bedroom retreat with rare sitting area, walk-in closet, and 3 piece en-suite with built-in cabinetry, and walk-in shower with hand held spray. Finished basement with recreation area with vinyl floors (2020), crown moulding, pot lighting, 3 piece bathroom, cold cellar, and 5th bedroom. Private backyard oasis with lush gardens, fenced in-ground pool, stone patio area, and garden shed. Great curb appeal with beautifully landscaped gardens, stone walkway, double door entry with wrought iron, and covered front entrance with flagstone. Premium location close to schools, daycare, parks, trails, transit, highways, shopping, restaurants, University of Toronto (UTM), Clarkson Go Station, Mississauga Golf and Country Club.
MississaugaInvestor.ca
2021 Shawanaga Trail
Detached · 5bd/4ba · ~2,750 sqft
$1,750,000
Cash-Flow Report · July 31, 2026
Cap Rate
1.1%
Monthly Cash Flow
-$6,451/mo
Estimated Rent
$4,750/mo
Cash-on-Cash
-20.13%
Monthly (20% down · 4.89% rate · 25yr)
| Gross Rent | +$4,750 |
| Mortgage | −$8,055 |
| Property Tax | −$1,225 |
| Insurance | −$225 |
| Maintenance (1% of value/yr) | −$1,458 |
| Vacancy (5%) | −$238 |
| Cash Flow | -$6,451/mo |
Annual NOI & Cap Rate (All-Cash)
| Gross Rent | +$57,000 |
| Vacancy (5%) | −$2,850 |
| Property Tax | −$14,700 |
| Insurance | −$2,700 |
| Maintenance (1% of value/yr) | −$17,500 |
| Annual NOI | $19,250 |
| Cap Rate | 1.1% |
Cash Required to Close
| Down Payment (20%) | $350,000 |
| Ontario Land Transfer Tax | $31,475 |
| Legal & Title Insurance | $2,500 |
| Inspection & Misc | $500 |
| Total Cash Required | $384,475 |
Assumptions: 20% down · 4.89% rate · 25yr amort · Canadian semi-annual compounding · $225/mo insurance · maintenance reserve = greater of 8% of rent or 1% of value/yr (condo fee replaces it) · 5% vacancy · rent estimated from neighbourhood MLS comps. All figures are estimates — verify with a licensed professional before making an investment decision.
Prepared by Hamza Nouman · RECO-registered Investor Specialist · 647-609-1289 · hamza@nouman.ca · MississaugaInvestor.ca
Get the Full Cash-Flow Report
A one-page PDF: cap rate, cash flow, mortgage breakdown, NOI and total cash to close — all assumptions in one printable summary.
Also unlocks cap rate, sold comps & mortgage detail.