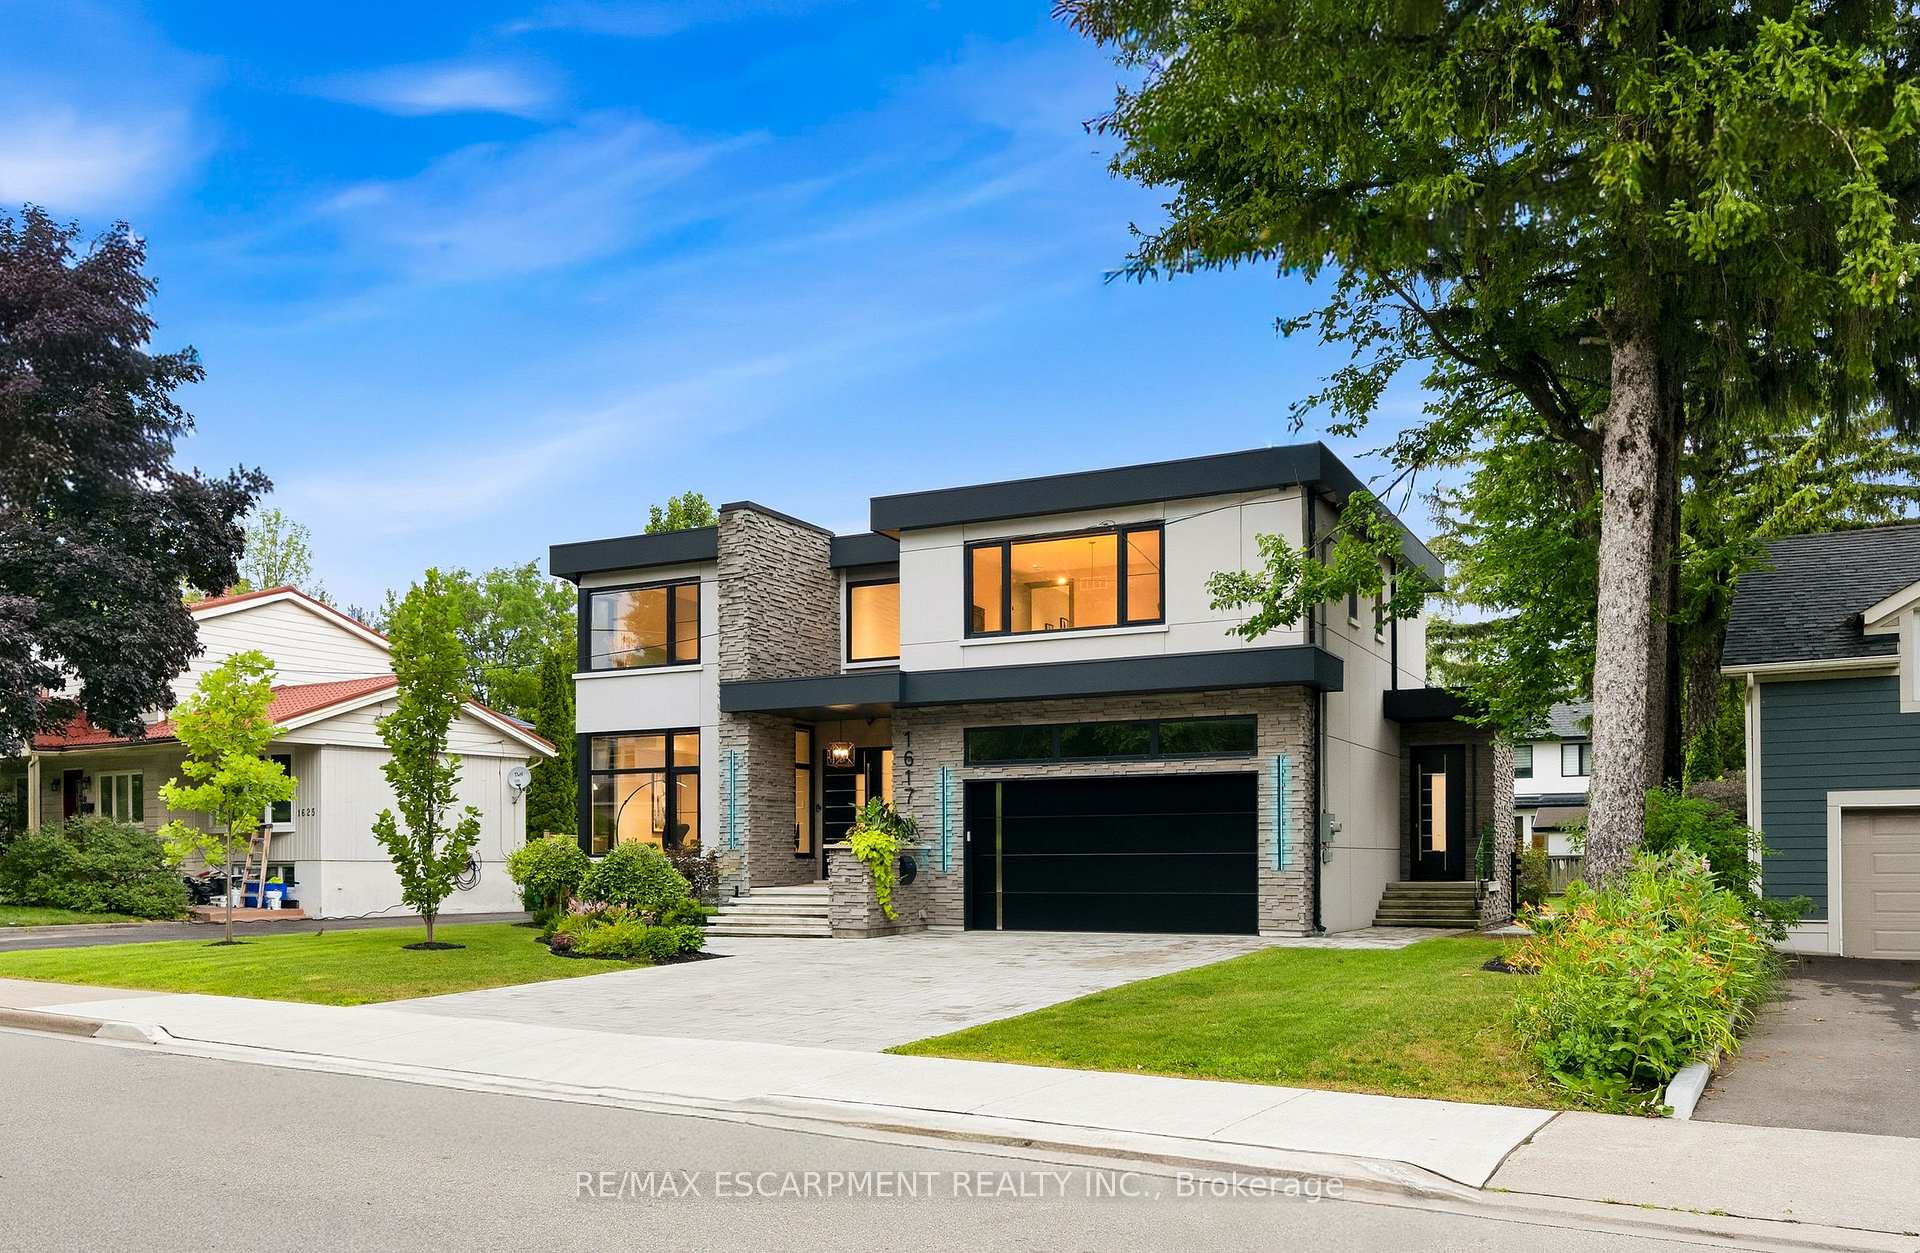
1617 Trotwood Avenue, Mississauga
Mineola · Investor guide
$3,598,888
Estimated Value
$1,828,000
Based on neighbourhood averages
Cash flow, cap rate & mortgage breakdown
Enter your email to unlock them right here.
Free forever. No credit card. Unsubscribe anytime.
Listed by RE/MAX ESCARPMENT REALTY INC.
Investment Analysis
Key Facts
Type
Detached
Bedrooms
5
Bathrooms
6
Days on Market
17
Price Drop
None
Year Built
N/A
Status
Active
Basement Income
None Detected
Rent Estimate
$5,050/mo
Based on Mineola neighbourhood rental data for 5-bed Detached
Remarks
Luxury Modern Masterpiece | 1617 Trotwood Ave, Mineola. This exceptional custom-built residence by Architect Dom Design offers ~4,650 sqft of refined living space in Mineola's most prestigious neighbourhood. Built with a Nudura ICF foundation, European high-performance windows/doors, smooth stucco, natural stone, and bold black-framed glazing, it delivers superior craftsmanship, energy efficiency, and timeless modern architecture. A dramatic 19ft foyer with floating white oak/glass staircase welcomes you. Wide-plank engineered oak flooring, soaring ceilings & expansive windows create bright, open living. The Millworx custom kitchen features full-height cabinetry, leather-finish counters, oversized waterfall quartz island, breakfast area & premium Thermador appliances. Seamlessly connected to the elegant dining room and principal spaces, the 11ft. room boasts a floor-to-ceiling natural stone wall & two-sided Napoleon gas fireplace opening to the covered outdoor pavilion. A private glass-enclosed office & custom l. room built-ins complete the main level. Upstairs: 4 bedrooms, 4 luxurious bathrooms. The primary suite offers a private balcony, boutique Komandor dressing room w/custom organizers/LED lighting & spa-inspired ensuite w/freestanding soaker tub, oversized curbless shower, floating double vanity & heated floors. Each secondary bedroom includes generous proportions, walk-in closets, and beautiful ensuites/semi-ensuites. The lower level provides a rec room with w/o, glass-enclosed fitness studio, 5th bedroom, full bathroom, heated floors, and climate-controlled wine cellar. Resort-style backyard: Heated inground pool , expansive stone patios, covered pavilion w/gas fireplace, multiple entertaining areas, professionally landscaped grounds. Premium inclusions: Heated 485 sqft garage (EV rough-in), Viessmann boiler, Continental furnace/AC, Sonos audio, 200 Amp panel, central vac, alarm + 7 cameras, blinds, highend fixtures/lighting, radiant floors. Luxury Certified
MississaugaInvestor.ca
1617 Trotwood Avenue
Detached · 5bd/6ba · ~4,250 sqft
$3,598,888
Cash-Flow Report · July 31, 2026
Cap Rate
-0.32%
Monthly Cash Flow
-$17,511/mo
Estimated Rent
$5,050/mo
Cash-on-Cash
-26.29%
Monthly (20% down · 4.89% rate · 25yr)
| Gross Rent | +$5,050 |
| Mortgage | −$16,565 |
| Property Tax | −$2,519 |
| Insurance | −$225 |
| Maintenance (1% of value/yr) | −$2,999 |
| Vacancy (5%) | −$253 |
| Cash Flow | -$17,511/mo |
Annual NOI & Cap Rate (All-Cash)
| Gross Rent | +$60,600 |
| Vacancy (5%) | −$3,030 |
| Property Tax | −$30,231 |
| Insurance | −$2,700 |
| Maintenance (1% of value/yr) | −$35,989 |
| Annual NOI | $-11,350 |
| Cap Rate | -0.32% |
Cash Required to Close
| Down Payment (20%) | $719,777.6 |
| Ontario Land Transfer Tax | $76,447 |
| Legal & Title Insurance | $2,500 |
| Inspection & Misc | $500 |
| Total Cash Required | $799,224.6 |
Assumptions: 20% down · 4.89% rate · 25yr amort · Canadian semi-annual compounding · $225/mo insurance · maintenance reserve = greater of 8% of rent or 1% of value/yr (condo fee replaces it) · 5% vacancy · rent estimated from neighbourhood MLS comps. All figures are estimates — verify with a licensed professional before making an investment decision.
Prepared by Hamza Nouman · RECO-registered Investor Specialist · 647-609-1289 · hamza@nouman.ca · MississaugaInvestor.ca
Get the Full Cash-Flow Report
A one-page PDF: cap rate, cash flow, mortgage breakdown, NOI and total cash to close — all assumptions in one printable summary.
Also unlocks cap rate, sold comps & mortgage detail.