164 Bonnieglen Farm Boulevard, Caledon
Caledon
$1,299,900
Cash flow, cap rate & mortgage breakdown
Enter your email to unlock them right here.
Free forever. No credit card. Unsubscribe anytime.
Listed by RE/MAX REALTY SERVICES INC.
Investment Analysis
Key Facts
Type
Detached
Bedrooms
4
Bathrooms
5
Days on Market
17
Price Drop
None
Year Built
N/A
Status
Active
Basement Income
None Detected
Rent Estimate
$3,750/mo
Estimated from market price-to-rent ratios
Remarks
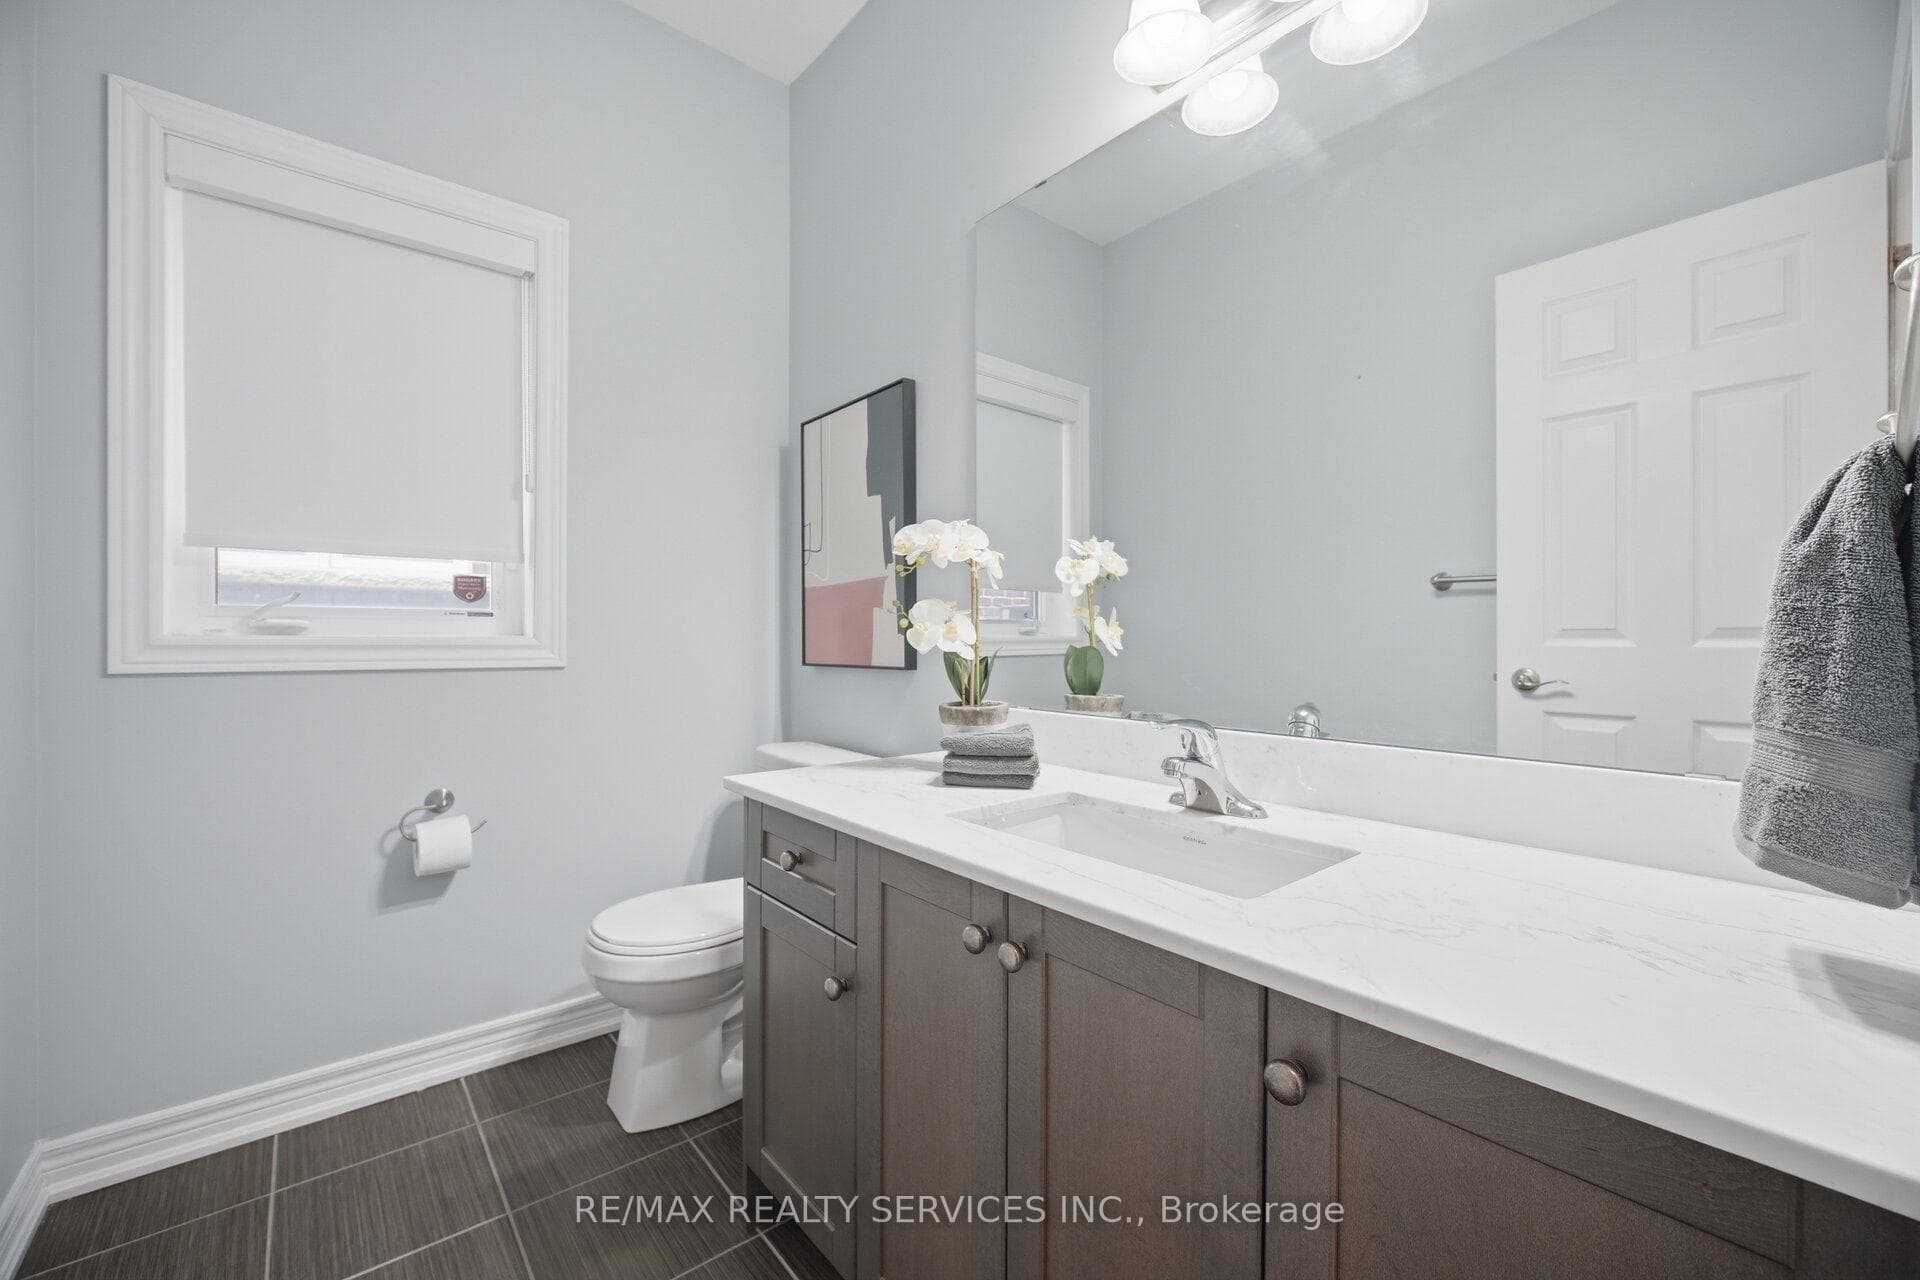
//3102 Sq Feet// Welcome To This Elegant, Detached Residence Offered By The Original Owners In Prestigious Rural Caledon/Southfields Village, Set On A Premium 46.62 X 105.14 Ft Lot. Offering Approx. 3,000-3,500 Sq. Ft. Of Refined, Family-Friendly Living With 4 Bedrooms, 5 Washrooms, Built-In Garage And Ample Parking.The Main Floor Is Designed For Comfort, Function And Everyday Luxury, Featuring A Spacious Open-Concept Layout, Private Office And Pot Lights Throughout. The Upgraded Quartz Kitchen Is Thoughtfully Appointed With Glass Cabinets, A Large 1.5-Deep Undermount Sink, Custom Pots-And-Pans Drawers, Built-In Bar Fridge And Island Wine Rack. The Powder Room Adds A Polished Touch With Upgraded Counters, Undermount Sink And Extra Storage, While The Mudroom Offers A Closet, Seating Storage And Convenient Garage Access. Enhanced By A Skylit Staircase That Brings In Natural Light, The Upper Level Opens To A Large, Bright Primary Retreat With Grand Double-Door Entry And A Luxurious Ensuite Featuring A Deep Soaker Tub With Roman Faucet And Walk-In Shower With Seating. Builder-Finished Upper Laundry Adds Everyday Family Convenience. This Level Also Offers 3 Additional Well-Proportioned Bedrooms, A Thoughtful Mix Of Semi-Ensuite And Jack & Jill Washrooms, Balcony Access From 2 Bedrooms, And A 4th Bedroom Walk-In Closet.The Large Unfinished Lower Level Offers Excellent Future Potential, Enhanced By Larger Upgraded Windows, A Builder-Finished Full Washroom And Wet Bar Rough-In. Complete With 200-Amp Panel, Central Vac, Central Air, Gas Heat, Brick/Stone Exterior And A Prime Location Near Parks, Schools, Trails And Amenities. Shows Pride Of Ownership!
MississaugaInvestor.ca
164 Bonnieglen Farm Boulevard
Detached · 4bd/5ba · ~3,250 sqft
$1,299,900
Cash-Flow Report · July 31, 2026
Cap Rate
1.16%
Monthly Cash Flow
-$4,726/mo
Estimated Rent
$3,750/mo
Cash-on-Cash
-19.87%
Monthly (20% down · 4.89% rate · 25yr)
| Gross Rent | +$3,750 |
| Mortgage | −$5,983 |
| Property Tax | −$997 |
| Insurance | −$225 |
| Maintenance (1% of value/yr) | −$1,083 |
| Vacancy (5%) | −$188 |
| Cash Flow | -$4,726/mo |
Annual NOI & Cap Rate (All-Cash)
| Gross Rent | +$45,000 |
| Vacancy (5%) | −$2,250 |
| Property Tax | −$11,959 |
| Insurance | −$2,700 |
| Maintenance (1% of value/yr) | −$12,999 |
| Annual NOI | $15,092 |
| Cap Rate | 1.16% |
Cash Required to Close
| Down Payment (20%) | $259,980 |
| Ontario Land Transfer Tax | $22,473 |
| Legal & Title Insurance | $2,500 |
| Inspection & Misc | $500 |
| Total Cash Required | $285,453 |
Assumptions: 20% down · 4.89% rate · 25yr amort · Canadian semi-annual compounding · $225/mo insurance · maintenance reserve = greater of 8% of rent or 1% of value/yr (condo fee replaces it) · 5% vacancy · rent estimated from neighbourhood MLS comps. All figures are estimates — verify with a licensed professional before making an investment decision.
Prepared by Hamza Nouman · RECO-registered Investor Specialist · 647-609-1289 · hamza@nouman.ca · MississaugaInvestor.ca
Get the Full Cash-Flow Report
A one-page PDF: cap rate, cash flow, mortgage breakdown, NOI and total cash to close — all assumptions in one printable summary.
Also unlocks cap rate, sold comps & mortgage detail.