3086 Swansea Drive, Oakville
Oakville
$1,550,000
Cash flow, cap rate & mortgage breakdown
Enter your email to unlock them right here.
Free forever. No credit card. Unsubscribe anytime.
Listed by ROYAL LEPAGE STATE REALTY
Investment Analysis
Key Facts
Type
Detached
Bedrooms
4
Bathrooms
4
Days on Market
19
Price Drop
None
Year Built
N/A
Status
Active
Basement Income
Finished Basement
Rent Estimate
$4,400/mo
Estimated from market price-to-rent ratios
Remarks
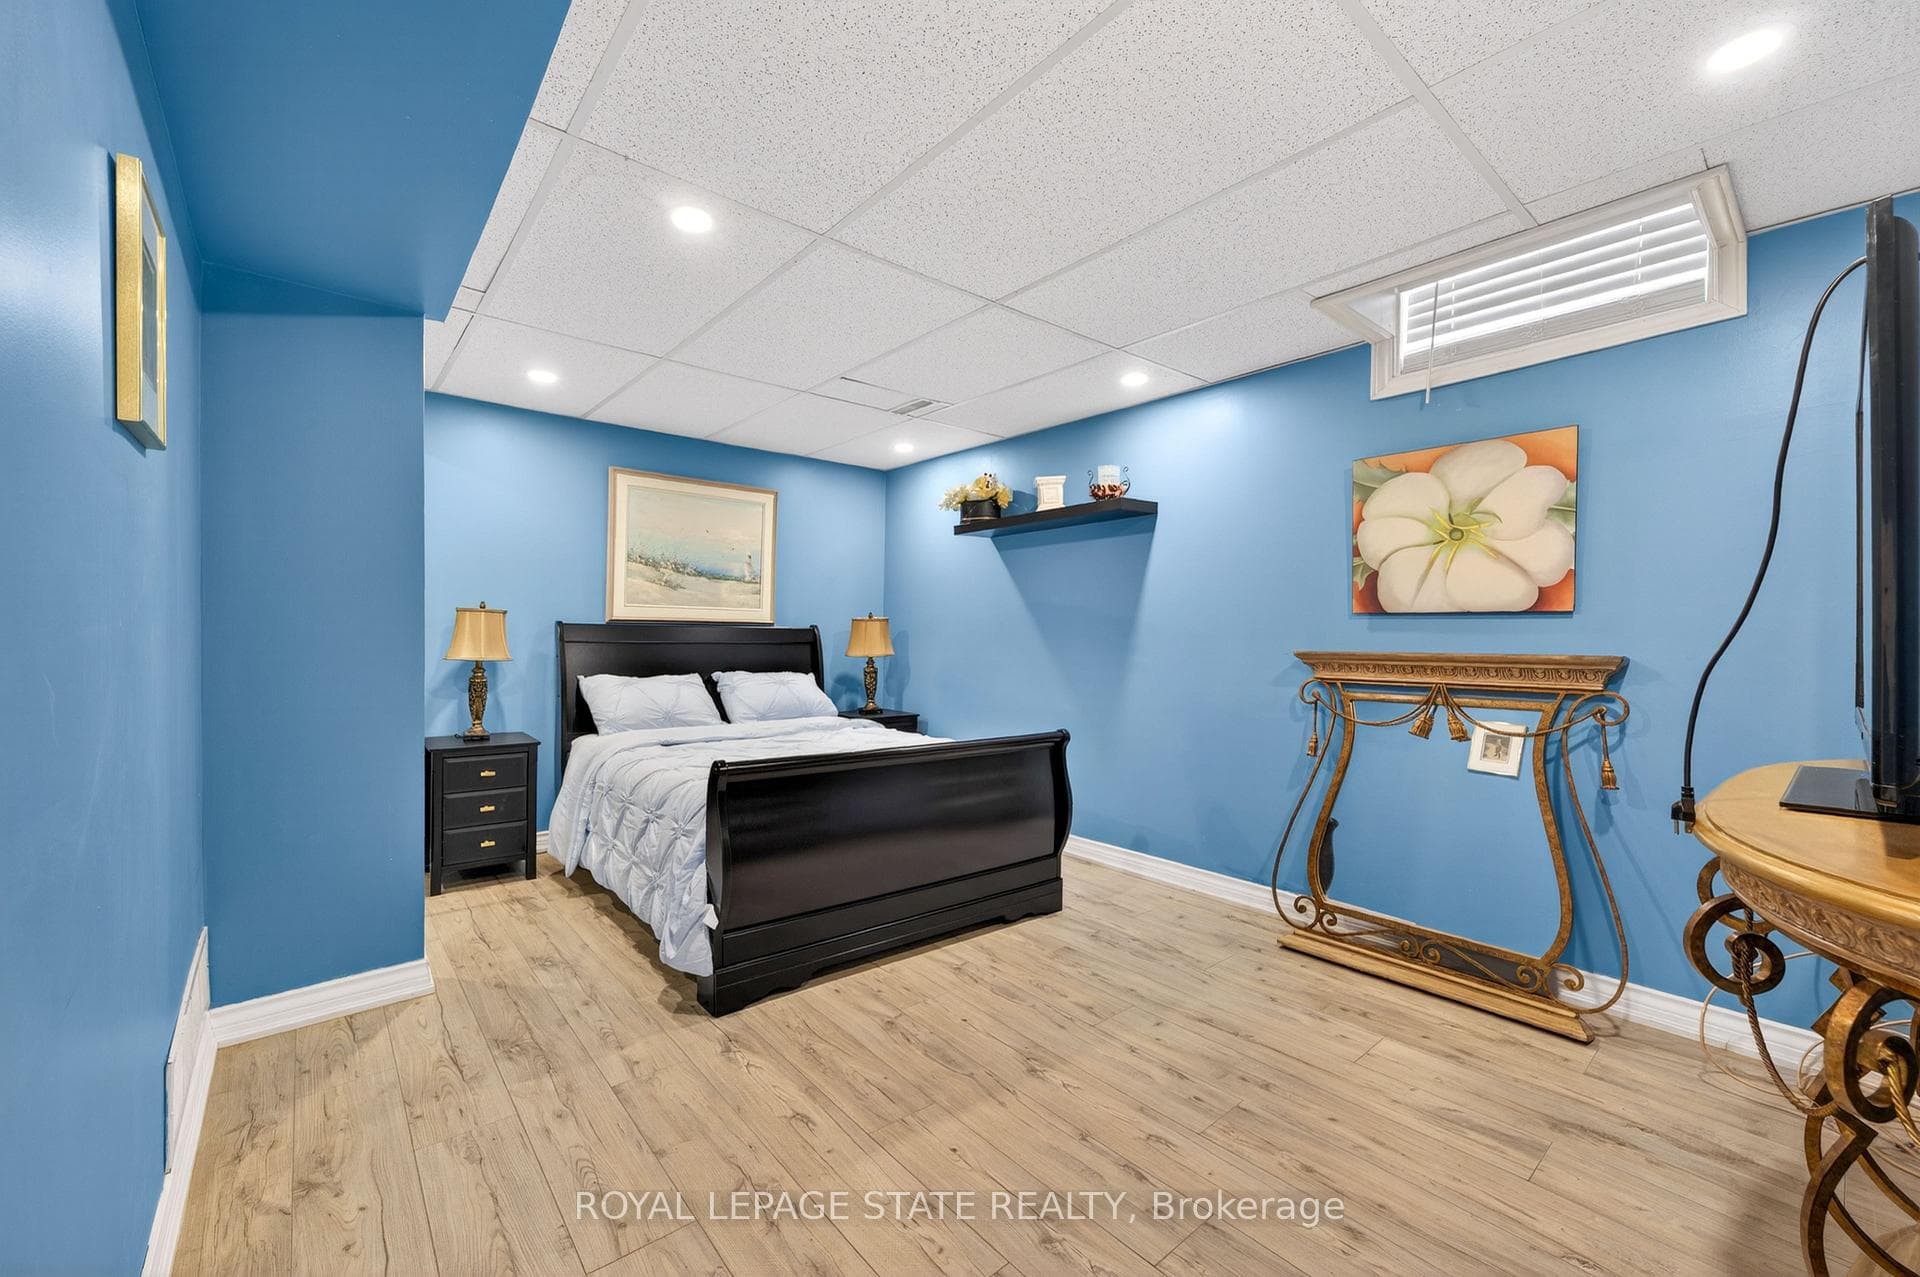
Welcome to 3086 Swansea Drive - a gorgeous family home designed for entertaining in Oakville's highly desirable Bronte community. Offering approximately 2,100 sq ft above grade plus an additional 1,100 sq ft of beautifully finished basement space.A bright, welcoming foyer with a grand staircase sets the tone, leading into an open design filled with abundant natural light throughout. The main level features spacious principal rooms, gleaming hardwood floors, and a gourmet kitchen overlooking the dining area. The kitchen showcases custom cabinetry, granite countertops, tumble marble backsplash, stainless steel appliances, and a large centre island perfect for gathering with family and friends.Upstairs, the spacious primary retreat offers a walk-in closet and luxurious 5-piece ensuite, while additional bedrooms provide ample space for the growing family.The fully finished basement adds incredible versatility with a large recreation area, wet bar, pool table area, fourth bedroom, and 4-piece bathroom.Step outside to the show-stopping backyard oasis featuring interlock landscaping and a custom wood kitchen pavilion that transforms the outdoor space into an entertainer's dream. Perfect for summer evenings, family gatherings, and year-round enjoyment.Additional highlights include a concrete driveway and double car garage. Major updates provide peace of mind, including windows (2018), furnace & A/C (2020), doors (2021), and roof (2022).Ideally located close to top-rated schools, parks, trails, shopping, transit, and Lake Ontario, this exceptional Bronte home offers the perfect blend of luxury and lifestyle.
MississaugaInvestor.ca
3086 Swansea Drive
Detached · 4bd/4ba · ~2,250 sqft
$1,550,000
Cash-Flow Report · August 1, 2026
Cap Rate
1.23%
Monthly Cash Flow
-$5,543/mo
Estimated Rent
$4,400/mo
Cash-on-Cash
-19.54%
Monthly (20% down · 4.89% rate · 25yr)
| Gross Rent | +$4,400 |
| Mortgage | −$7,134 |
| Property Tax | −$1,072 |
| Insurance | −$225 |
| Maintenance (1% of value/yr) | −$1,292 |
| Vacancy (5%) | −$220 |
| Cash Flow | -$5,543/mo |
Annual NOI & Cap Rate (All-Cash)
| Gross Rent | +$52,800 |
| Vacancy (5%) | −$2,640 |
| Property Tax | −$12,865 |
| Insurance | −$2,700 |
| Maintenance (1% of value/yr) | −$15,500 |
| Annual NOI | $19,095 |
| Cap Rate | 1.23% |
Cash Required to Close
| Down Payment (20%) | $310,000 |
| Ontario Land Transfer Tax | $27,475 |
| Legal & Title Insurance | $2,500 |
| Inspection & Misc | $500 |
| Total Cash Required | $340,475 |
Assumptions: 20% down · 4.89% rate · 25yr amort · Canadian semi-annual compounding · $225/mo insurance · maintenance reserve = greater of 8% of rent or 1% of value/yr (condo fee replaces it) · 5% vacancy · rent estimated from neighbourhood MLS comps. All figures are estimates — verify with a licensed professional before making an investment decision.
Prepared by Hamza Nouman · RECO-registered Investor Specialist · 647-609-1289 · hamza@nouman.ca · MississaugaInvestor.ca
Get the Full Cash-Flow Report
A one-page PDF: cap rate, cash flow, mortgage breakdown, NOI and total cash to close — all assumptions in one printable summary.
Also unlocks cap rate, sold comps & mortgage detail.