656 Tupelo Court, Mississauga
Mineola · Investor guide
$999,850
Estimated Value
$1,234,000
Based on neighbourhood averages
Cash flow, cap rate & mortgage breakdown
Enter your email to unlock them right here.
Free forever. No credit card. Unsubscribe anytime.
Listed by RE/MAX REALTY ENTERPRISES INC.
Investment Analysis
Key Facts
Type
Att/Row/Townhouse
Bedrooms
4
Bathrooms
4
Days on Market
18
Price Drop
None
Year Built
N/A
Status
Active
Basement Income
None Detected
Rent Estimate
$4,200/mo
Based on Mineola neighbourhood rental data for 4-bed Att/Row/Townhouse
Remarks
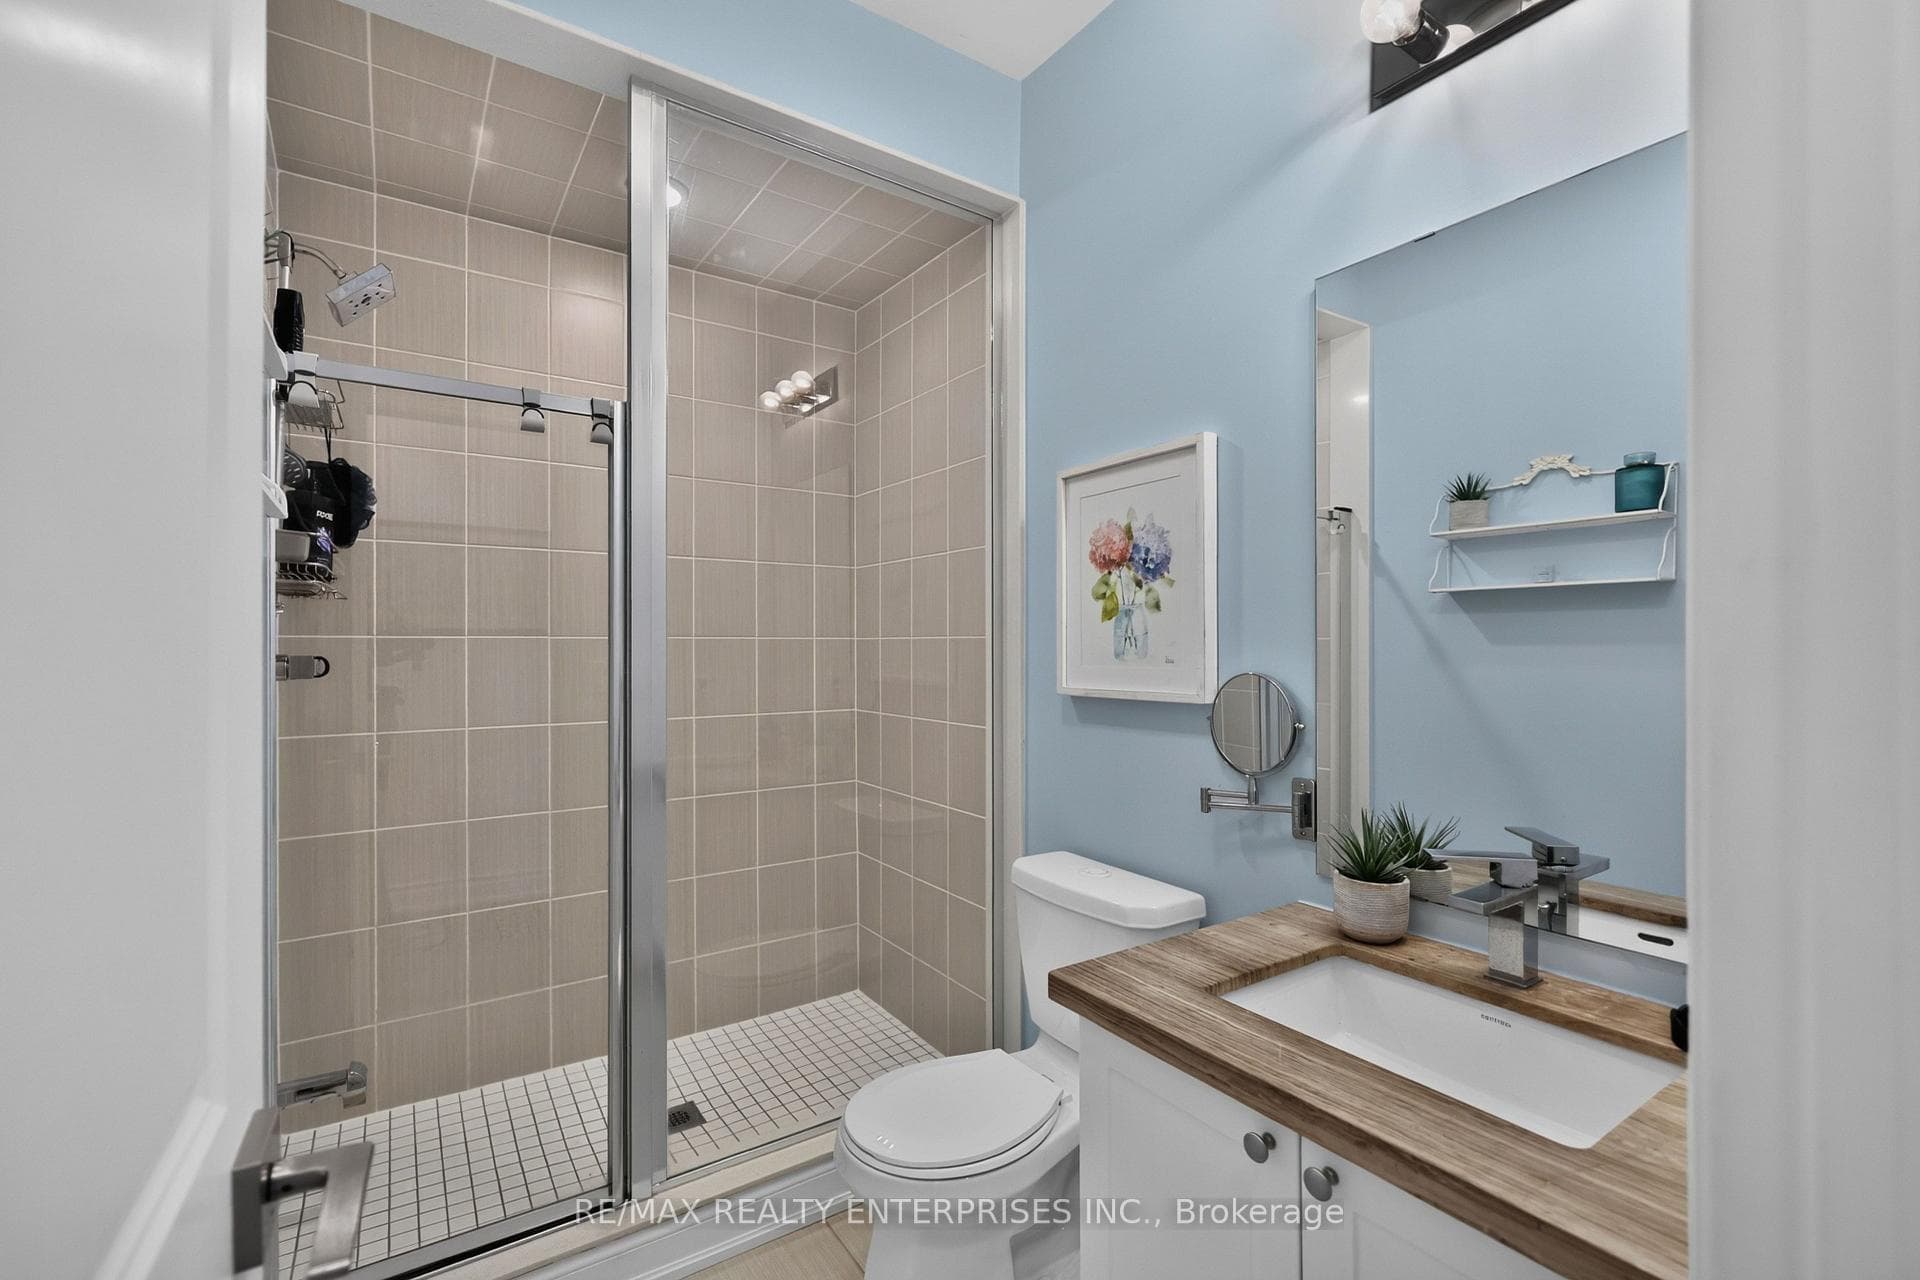
Nestled Within The Prestigious Mineola East Community, This Exceptional Freehold 3-Storey Townhome At Mod Townes Offers Approx 2,601 Sqft Of Beautifully Designed Living Space, Blending Contemporary Style W/ Everyday Functionality. Featuring 3+1 Bdrms & 4 Baths, This Move-In Ready Residence Is Ideal For Families & Professionals Seeking Low-Maintenance Living In One Of South Mississauga's Most Sought-After Neighbourhoods. The Sun-Filled Main Living Level Showcases 9ft Smooth Ceilings, Rich Hdwd Flooring, California Shutters & An O/C Layout Designed For Both Everyday Living & Entertaining. The Chef-Inspired Kitchen Is Appointed W/ S/S Appls, Quartz Countertops, A Stylish B/S & An Oversized Centre Island W/ Bfast Seating. Spacious Living & Dining Areas Extend To Pvt Balconies, Creating Inviting Indoor-Outdoor Living Spaces. The Upper Level Features A Spacious Primary Retreat Complete W/ A W/I Closet & A Spa-Inspired Ensuite Offering Quartz Counters, Double Sinks & A Frameless Glass Shower. 1 Addn'l Bdrm On The Upper & 1 One On The Main Lvl Are Complemented By Beautifully Finished Baths, While The Finished Lower Level Provides Flexibility W/ A 4th Bdrm Or Home Office. Designed To Maximize Outdoor Enjoyment, The Home Offers Multiple Pvt Outdoor Spaces, Including A Front Balcony, A Spacious Rear Deck & A Rare Fully Fenced Bkyd W/ Green Space For Children, Pets, Gardening, Or Relaxing In Complete Privacy. Located Within One Of Mississauga's Most Desirable School Districts, The Home Is Minutes From Kenollie Public School, St. Dominic School, Cawthra Park Secondary School & St. Paul Secondary School. Close To Port Credit Village, Waterfront Parks & Trails, Boutique Shopping, Restaurants, Cafés, Marinas, The Port Credit GO Station & Convenient Access To The QEW & Highway 427. Recent Updates Include Front & Rear Patio Stones & Walkway, Finished Lower Level Renovated, Main Level Bathroom & New Washer. POTL Fee Includes Snow Removal, Lawn Maintenance & Common Area Insurance.
MississaugaInvestor.ca
656 Tupelo Court
Att/Row/Townhouse · 4bd/4ba · ~2,250 sqft
$999,850
Cash-Flow Report · July 31, 2026
Cap Rate
2.68%
Monthly Cash Flow
-$2,370/mo
Estimated Rent
$4,200/mo
Cash-on-Cash
-12.96%
Monthly (20% down · 4.89% rate · 25yr)
| Gross Rent | +$4,200 |
| Mortgage | −$4,602 |
| Property Tax | −$700 |
| Insurance | −$225 |
| Maintenance (1% of value/yr) | −$833 |
| Vacancy (5%) | −$210 |
| Cash Flow | -$2,370/mo |
Annual NOI & Cap Rate (All-Cash)
| Gross Rent | +$50,400 |
| Vacancy (5%) | −$2,520 |
| Property Tax | −$8,399 |
| Insurance | −$2,700 |
| Maintenance (1% of value/yr) | −$9,999 |
| Annual NOI | $26,783 |
| Cap Rate | 2.68% |
Cash Required to Close
| Down Payment (20%) | $199,970 |
| Ontario Land Transfer Tax | $16,472 |
| Legal & Title Insurance | $2,500 |
| Inspection & Misc | $500 |
| Total Cash Required | $219,442 |
Assumptions: 20% down · 4.89% rate · 25yr amort · Canadian semi-annual compounding · $225/mo insurance · maintenance reserve = greater of 8% of rent or 1% of value/yr (condo fee replaces it) · 5% vacancy · rent estimated from neighbourhood MLS comps. All figures are estimates — verify with a licensed professional before making an investment decision.
Prepared by Hamza Nouman · RECO-registered Investor Specialist · 647-609-1289 · hamza@nouman.ca · MississaugaInvestor.ca
Get the Full Cash-Flow Report
A one-page PDF: cap rate, cash flow, mortgage breakdown, NOI and total cash to close — all assumptions in one printable summary.
Also unlocks cap rate, sold comps & mortgage detail.