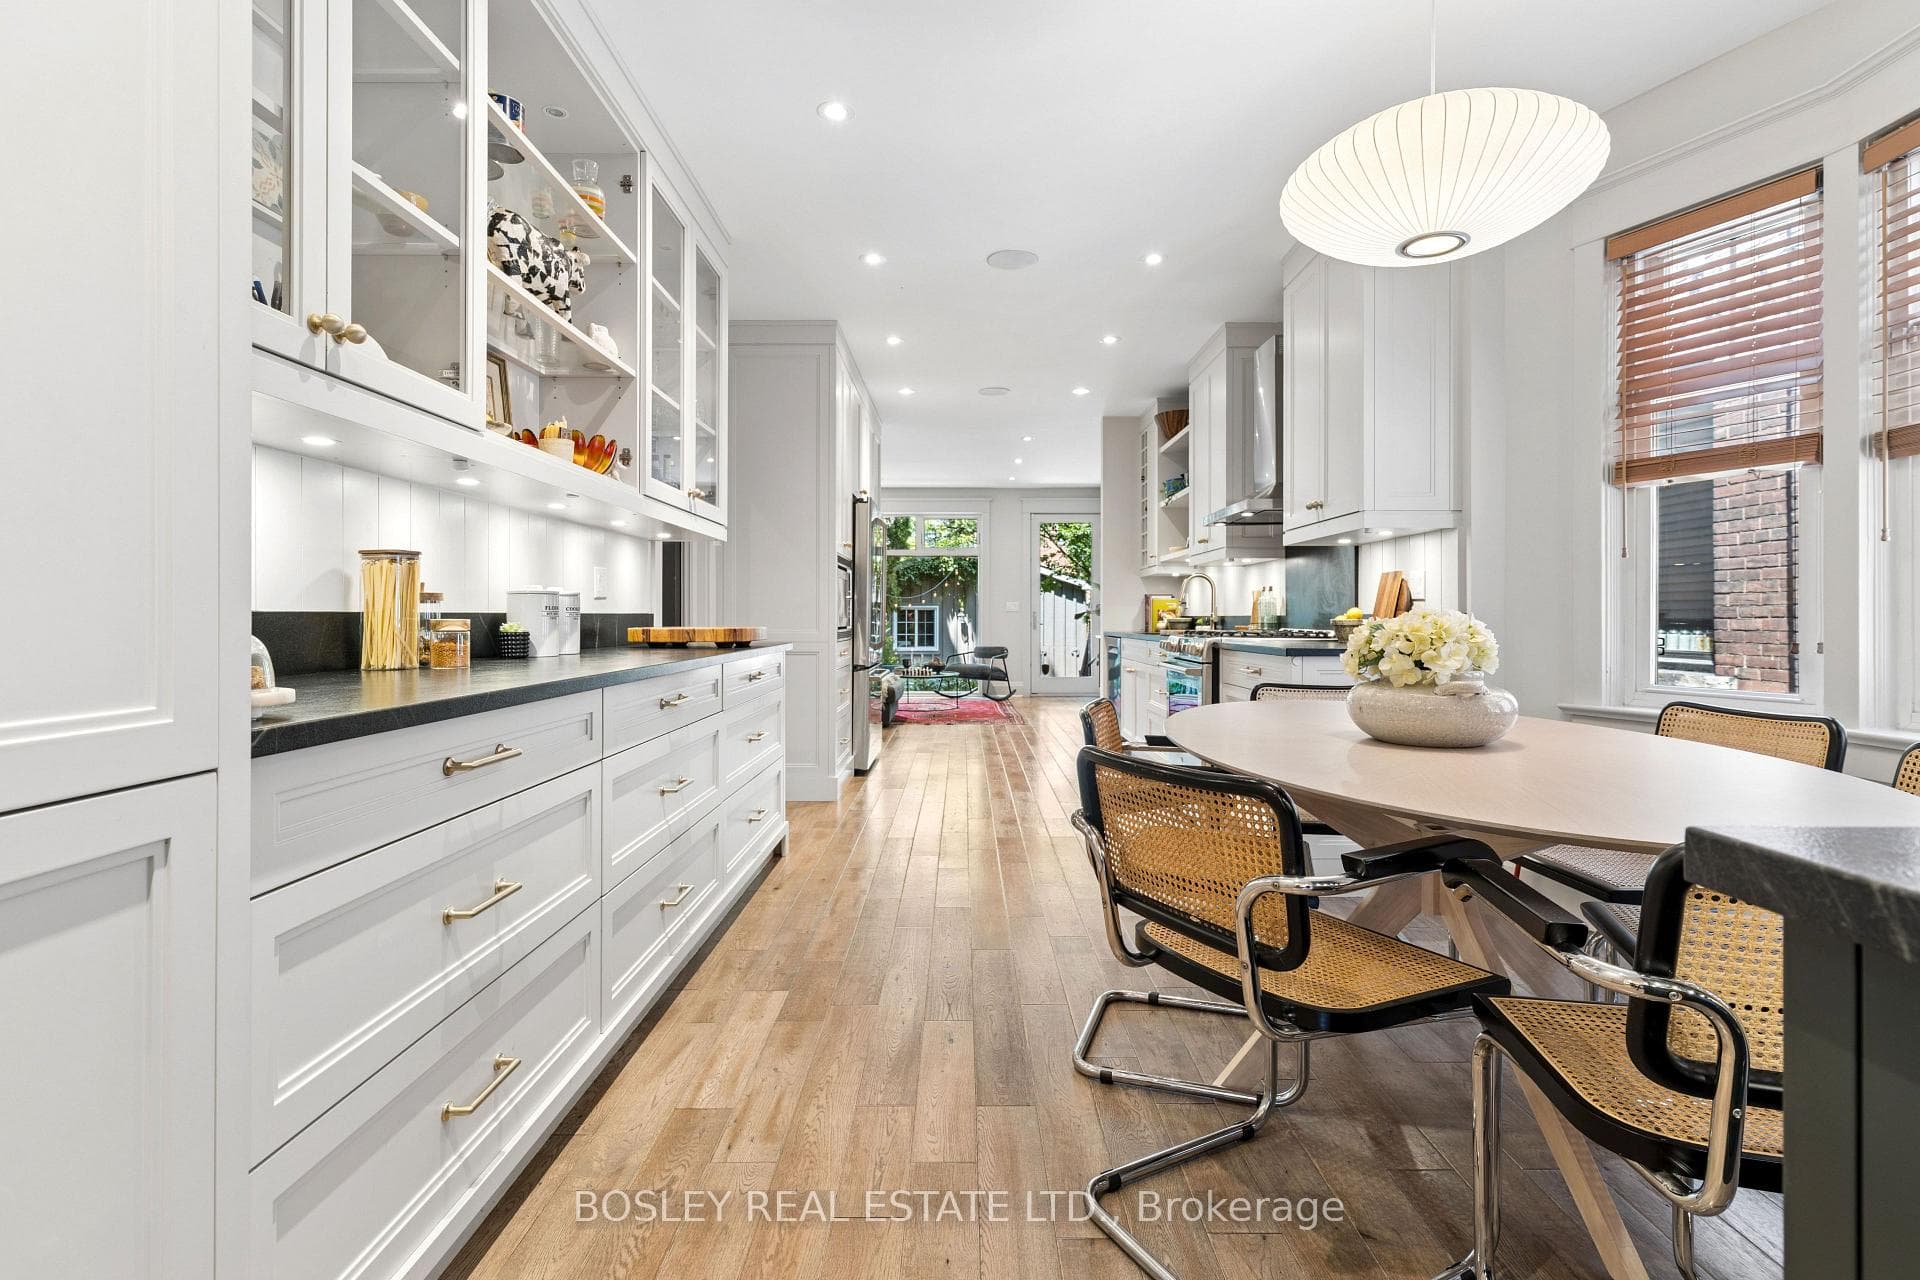
184 Wright Avenue, Toronto W01
Toronto W01
$2,949,000
Cash flow, cap rate & mortgage breakdown
Enter your email to unlock them right here.
Free forever. No credit card. Unsubscribe anytime.
Listed by BOSLEY REAL ESTATE LTD.
Investment Analysis
Key Facts
Type
Detached
Bedrooms
6
Bathrooms
4
Days on Market
18
Price Drop
None
Year Built
N/A
Status
Active
Basement Income
Finished Basement
Rent Estimate
$5,600/mo
Estimated from market price-to-rent ratios
Remarks
Prime Roncesvalles Village! This exceptional detached 3-storey family home offers over 3,000 sq. ft. of beautifully finished living space, including a professionally finished basement, and has been extensively renovated from top to bottom with a stunning two-storey and basement addition. Blending timeless character with sophisticated modern design, this 4+2 bedroom, 4 bathroom home offers the perfect balance of elegance, comfort, and functionality.The spectacular eat-in kitchen is truly the heart of the home, featuring gorgeous soapstone countertops (2024), a new designer backsplash, coffee bar, charming bay window, and abundant custom storage. The sun-filled family room overlooks the private backyard, creating an inviting space for everyday living and effortless entertaining.The third floor is dedicated to an incredible primary retreat with a walk-in closet, spa-inspired ensuite, cozy window seat, and walkout to a spectacular rooftop deck (2024)-your own private escape. The professionally finished lower level offers two additional bedrooms, a spacious recreation room, and a bright home office with a large window well, perfect for today's work-from-home lifestyle.Designed for year-round comfort, the home features five heat pumps (2021) providing efficient heating and cooling, complemented by radiant heat throughout. Numerous recent updates include a professionally painted exterior (2026), dishwasher (2024), washer and dryer (2024), microwave (2026), kitchen and powder room faucets (2024), plus tuckpointing and parging (2021).Located on one of Roncesvalles Village's most sought-after streets, the oversized detached garage with laneway access is a rare bonus. Just steps to the vibrant shops, cafés and restaurants of Roncesvalles Village, and within walking distance to Sorauren Park, High Park, excellent schools, transit and every neighbourhood convenience.
MississaugaInvestor.ca
184 Wright Avenue
Detached · 6bd/4ba · ~2,250 sqft
$2,949,000
Cash-Flow Report · July 31, 2026
Cap Rate
0.12%
Monthly Cash Flow
-$13,272/mo
Estimated Rent
$5,600/mo
Cash-on-Cash
-24.39%
Monthly (20% down · 4.89% rate · 25yr)
| Gross Rent | +$5,600 |
| Mortgage | −$13,574 |
| Property Tax | −$2,335 |
| Insurance | −$225 |
| Maintenance (1% of value/yr) | −$2,458 |
| Vacancy (5%) | −$280 |
| Cash Flow | -$13,272/mo |
Annual NOI & Cap Rate (All-Cash)
| Gross Rent | +$67,200 |
| Vacancy (5%) | −$3,360 |
| Property Tax | −$28,016 |
| Insurance | −$2,700 |
| Maintenance (1% of value/yr) | −$29,490 |
| Annual NOI | $3,634 |
| Cap Rate | 0.12% |
Cash Required to Close
| Down Payment (20%) | $589,800 |
| Ontario Land Transfer Tax | $60,200 |
| Legal & Title Insurance | $2,500 |
| Inspection & Misc | $500 |
| Total Cash Required | $653,000 |
Assumptions: 20% down · 4.89% rate · 25yr amort · Canadian semi-annual compounding · $225/mo insurance · maintenance reserve = greater of 8% of rent or 1% of value/yr (condo fee replaces it) · 5% vacancy · rent estimated from neighbourhood MLS comps. All figures are estimates — verify with a licensed professional before making an investment decision.
Prepared by Hamza Nouman · RECO-registered Investor Specialist · 647-609-1289 · hamza@nouman.ca · MississaugaInvestor.ca
Get the Full Cash-Flow Report
A one-page PDF: cap rate, cash flow, mortgage breakdown, NOI and total cash to close — all assumptions in one printable summary.
Also unlocks cap rate, sold comps & mortgage detail.