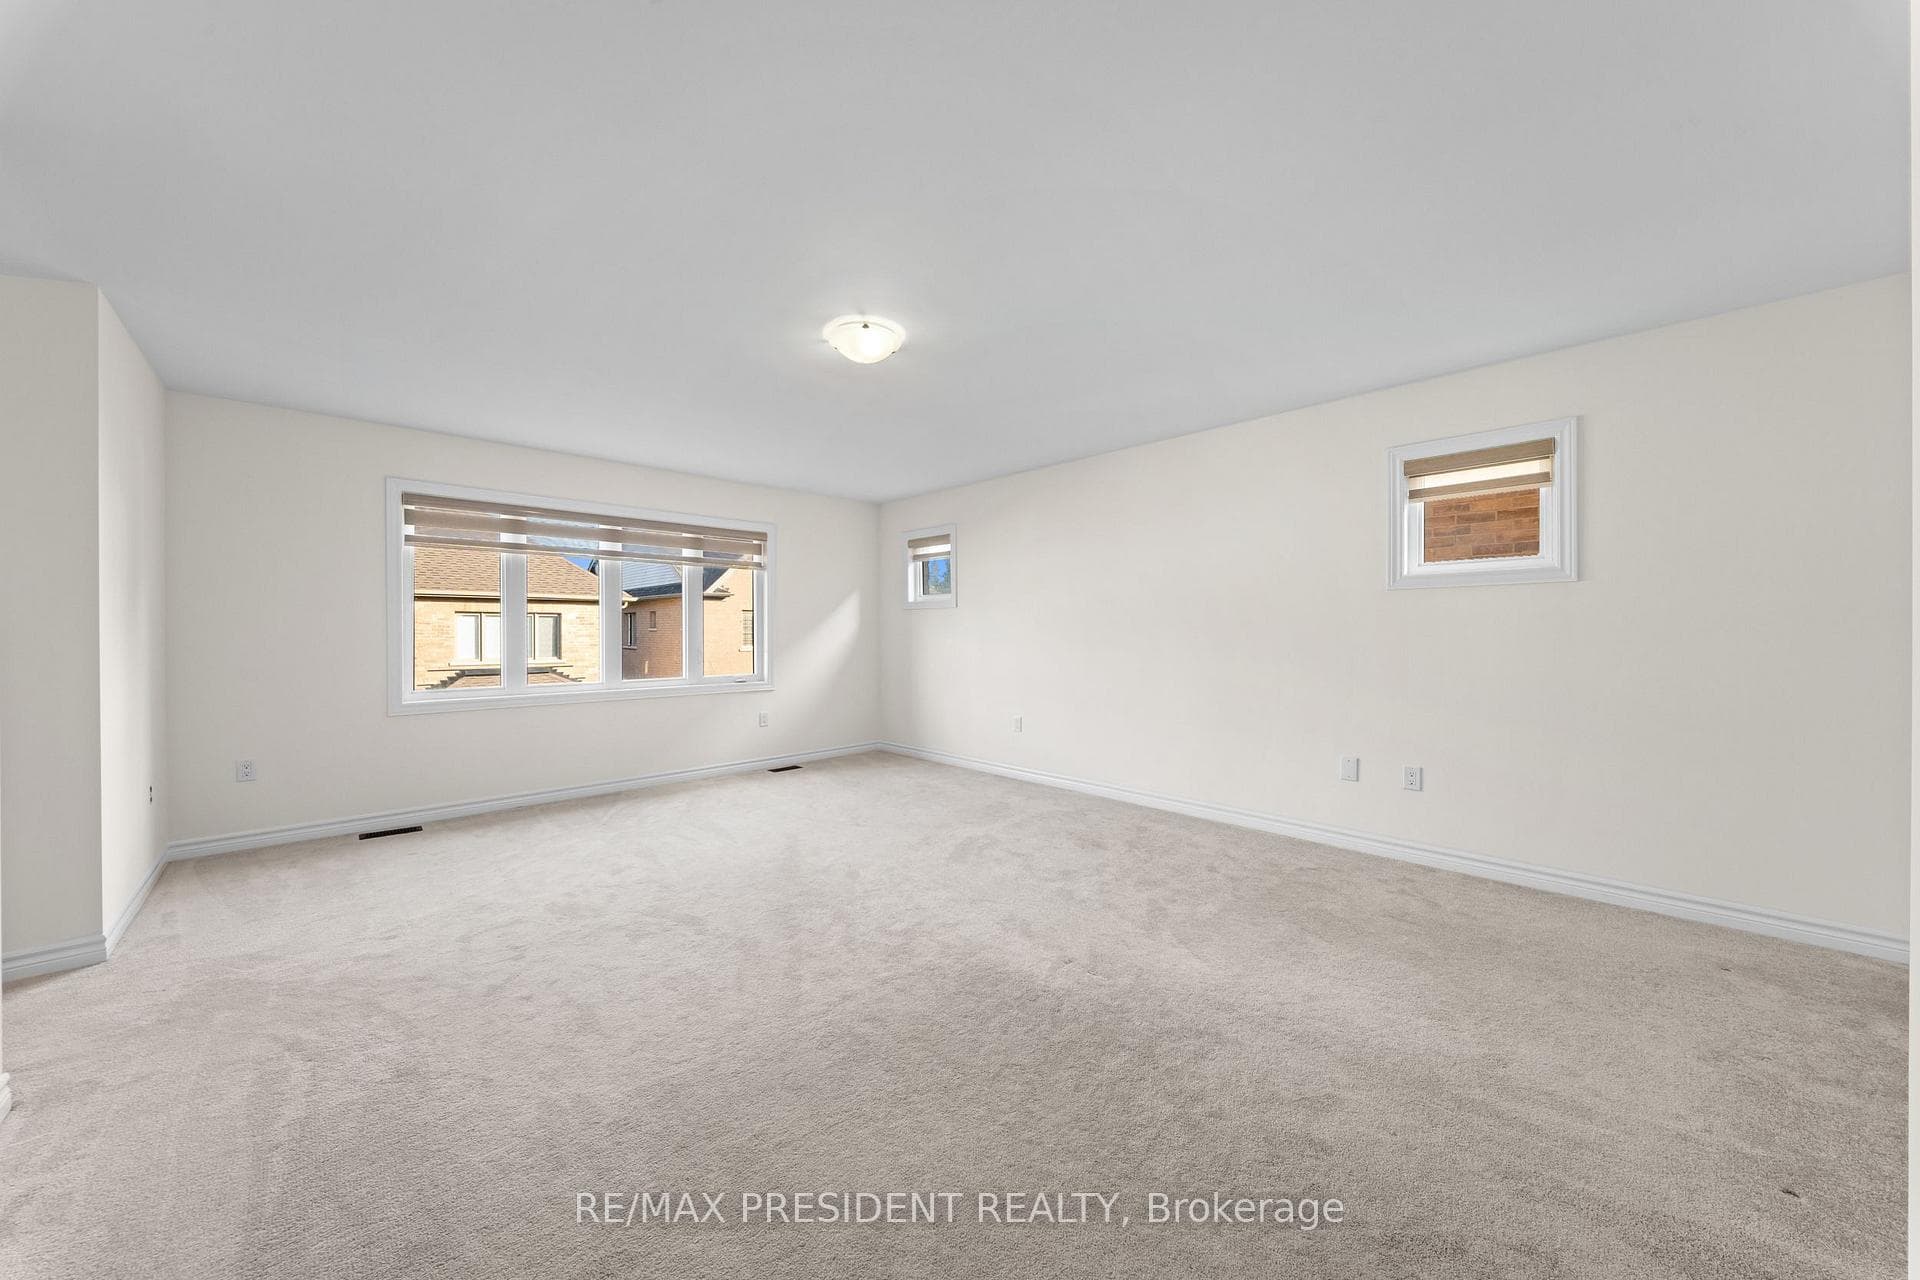
6 JENWOOD Crescent, Brampton
Brampton
$1,399,999
Cash flow, cap rate & mortgage breakdown
Enter your email to unlock them right here.
Free forever. No credit card. Unsubscribe anytime.
Listed by RE/MAX PRESIDENT REALTY
Investment Analysis
Key Facts
Type
Detached
Bedrooms
4
Bathrooms
4
Days on Market
19
Price Drop
None
Year Built
N/A
Status
Active
Basement Income
Legal Suite (+$1,400/mo)
Rent Estimate
Estimated from market price-to-rent ratios
Remarks
Freshly painted beautiful 4-bedroom detached home with a spacious and functional layout designed for comfortable family living. The main floor features a bright, open-concept design with a large great room, a separate dining area, and an additional living room that provides flexible space for both entertaining and everyday use. The kitchen is upgraded with extended cabinetry, upgraded countertops, built-in appliances, and quality finishes, along with a generous breakfast area that creates a natural flow throughout the home. Tile flooring runs from the front entrance through to the breakfast area, adding both style and durability. The second level offers four well-sized bedrooms, including a large primary bedroom with two walk-in closets and a private ensuite. A standout feature is the second bedroom with its own ensuite and walk-in closet. The remaining bedrooms are spacious with plenty of natural light and access to additional bathrooms. A large linen closet in the hallway provides added convenience and storage. This home features over 90k in builder upgrades, including hardwood flooring, upgraded staircase with iron pickets, smooth ceilings throughout, upgraded tiles, and enhanced kitchen and bathroom finishes. The home also includes a double-car garage and an unfinished basement with excellent potential for future customization. Conveniently located near Highway 410, schools, parks, shopping, transit, and everyday amenities, this is a great opportunity to own a well-upgraded home with plenty of space and flexibility.
MississaugaInvestor.ca
6 JENWOOD Crescent
Detached · 4bd/4ba · ~3,250 sqft
$1,399,999
Cash-Flow Report · July 31, 2026
Cap Rate
1.79%
Monthly Cash Flow
-$4,357/mo
Estimated Rent
$5,050/mo
Cash-on-Cash
-17%
Monthly (20% down · 4.89% rate · 25yr)
| Gross Rent | +$5,050 |
| Mortgage | −$6,444 |
| Property Tax | −$1,318 |
| Insurance | −$225 |
| Maintenance (1% of value/yr) | −$1,167 |
| Vacancy (5%) | −$253 |
| Cash Flow | -$4,357/mo |
Annual NOI & Cap Rate (All-Cash)
| Gross Rent | +$60,600 |
| Vacancy (5%) | −$3,030 |
| Property Tax | −$15,820 |
| Insurance | −$2,700 |
| Maintenance (1% of value/yr) | −$14,000 |
| Annual NOI | $25,050 |
| Cap Rate | 1.79% |
Cash Required to Close
| Down Payment (20%) | $279,999.8 |
| Ontario Land Transfer Tax | $24,475 |
| Legal & Title Insurance | $2,500 |
| Inspection & Misc | $500 |
| Total Cash Required | $307,474.8 |
Assumptions: 20% down · 4.89% rate · 25yr amort · Canadian semi-annual compounding · $225/mo insurance · maintenance reserve = greater of 8% of rent or 1% of value/yr (condo fee replaces it) · 5% vacancy · rent estimated from neighbourhood MLS comps. All figures are estimates — verify with a licensed professional before making an investment decision.
Prepared by Hamza Nouman · RECO-registered Investor Specialist · 647-609-1289 · hamza@nouman.ca · MississaugaInvestor.ca
Get the Full Cash-Flow Report
A one-page PDF: cap rate, cash flow, mortgage breakdown, NOI and total cash to close — all assumptions in one printable summary.
Also unlocks cap rate, sold comps & mortgage detail.