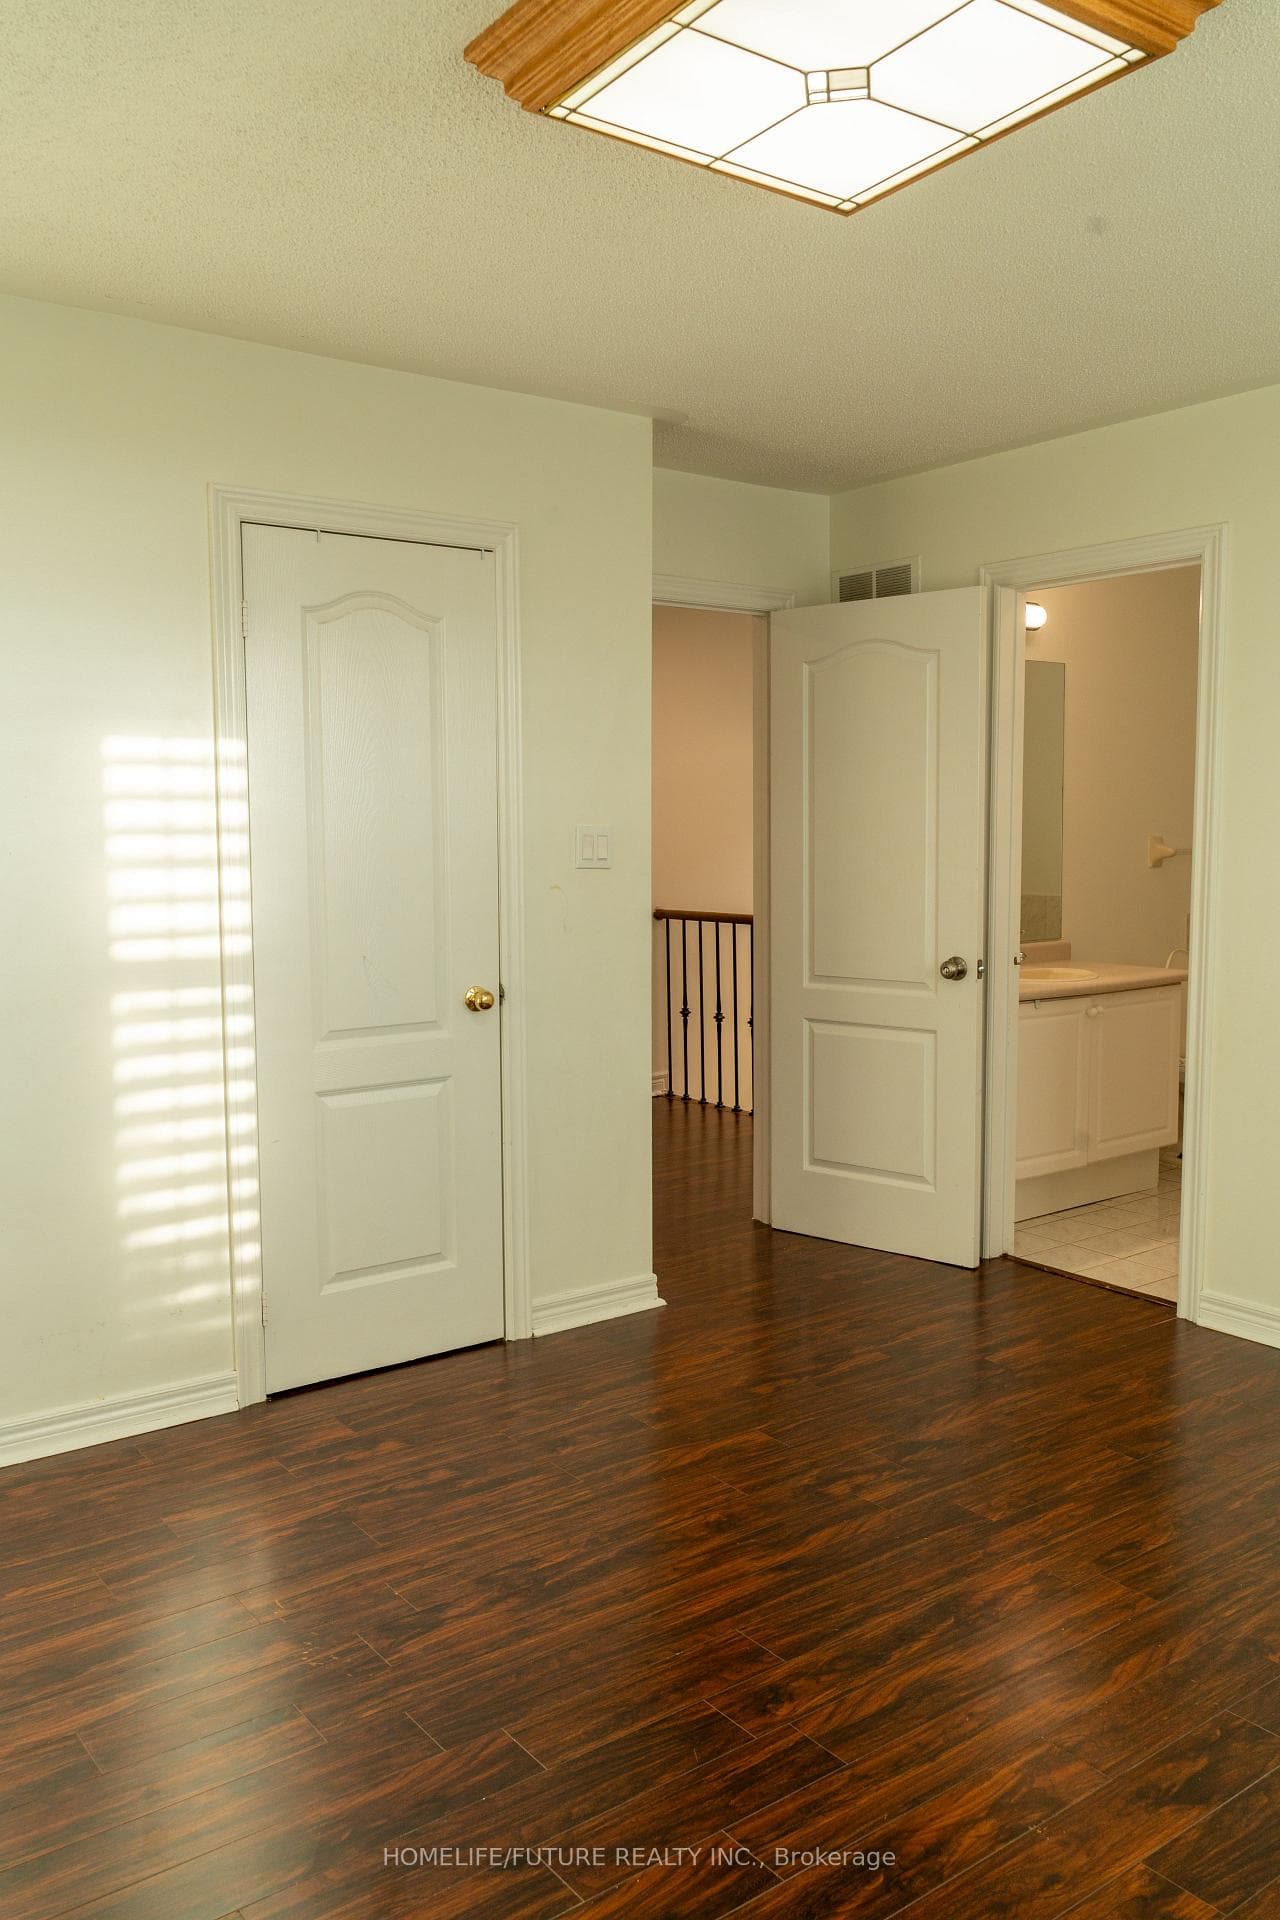
620 Madame Street, Mississauga
Central Erin Mills · Investor guide
$1,199,999
Estimated Value
$1,122,000
Based on neighbourhood averages
Cash flow, cap rate & mortgage breakdown
Enter your email to unlock them right here.
Free forever. No credit card. Unsubscribe anytime.
Listed by HOMELIFE/FUTURE REALTY INC.
Investment Analysis
Key Facts
Type
Detached
Bedrooms
4
Bathrooms
4
Days on Market
21
Price Drop
None
Year Built
N/A
Status
Active
Basement Income
Suite Potential (+$1,190/mo)
Rent Estimate
Based on Central Erin Mills neighbourhood rental data · Verify suite legality with the City of Mississauga
Remarks
Immaculate Detached Home With Separate Entrance To Finished Basement! This Beautifully Maintained Home Offers 3 Spacious Bedrooms, 3 Bathrooms, And A Finished 1-Bedroom Basement With A Legal Separate Entrance, Making It Ideal For Extended Family Or Potential Rental Income. The Main Floor Features 9-Ft Ceilings, Hardwood Flooring, Abundant Natural Light, Pot Lights, California Shutters, A Convenient Garage Entrance, And An Open-Concept Living And Dining Area. The Updated Eat-In Kitchen (2019) Boasts Quartz/Granite Countertops, Custom Tall Cabinetry With Crown Moulding, Ceramic Backsplash, Centre Island, Stainless Steel Appliances (2019), And A Walkout To A Large Deck. Elegant Oak Stairs With Iron Pickets Lead To The Second Floor Featuring Laminate Flooring (2016), A Spacious Primary Bedroom With His & Hers Closets And A 4-Piece Ensuite, Plus Two Additional Generously Sized Bedrooms. The Finished Basement Includes A Separate Kitchen, Recreation Area, Den/Bedroom, Full Bathroom, And Separate Laundry, Offering Excellent Flexibility For Multi-Generational Living Or Income Potential. Extensively Upgraded Throughout, Including Metal Roof (2017), Main And Garage Doors (2017), Main Floor Powder Room (2019), Furnace (2020), Central A/C (2023), Basement Flooring (2023), And Enclosed Front Porch. Enjoy A Double-Car Garage, An Extended Driveway With No Sidewalk, And A Fully Fenced, Low-Maintenance Backyard Featuring Concrete, A Deck, And Canopy. Ideally Located Close To Highways 401 & 407, The Upcoming Hurontario LRT, Heartland Town Centre, Costco, Walmart, Grocery Stores, Banks, Restaurants, Parks, Transit, And Top-Rated Schools Including St. Marcellinus Secondary School And Mississauga Secondary School. A Perfect Blend Of Comfort, Style, And Convenience-This Move-In-Ready Home Is A Must-See!
MississaugaInvestor.ca
620 Madame Street
Detached · 4bd/4ba · ~1,750 sqft
$1,199,999
Cash-Flow Report · July 31, 2026
Cap Rate
2.53%
Monthly Cash Flow
-$2,990/mo
Estimated Rent
$4,840/mo
Cash-on-Cash
-13.62%
Monthly (20% down · 4.89% rate · 25yr)
| Gross Rent | +$4,840 |
| Mortgage | −$5,523 |
| Property Tax | −$840 |
| Insurance | −$225 |
| Maintenance (1% of value/yr) | −$1,000 |
| Vacancy (5%) | −$242 |
| Cash Flow | -$2,990/mo |
Annual NOI & Cap Rate (All-Cash)
| Gross Rent | +$58,080 |
| Vacancy (5%) | −$2,904 |
| Property Tax | −$10,080 |
| Insurance | −$2,700 |
| Maintenance (1% of value/yr) | −$12,000 |
| Annual NOI | $30,396 |
| Cap Rate | 2.53% |
Cash Required to Close
| Down Payment (20%) | $239,999.8 |
| Ontario Land Transfer Tax | $20,475 |
| Legal & Title Insurance | $2,500 |
| Inspection & Misc | $500 |
| Total Cash Required | $263,474.8 |
Assumptions: 20% down · 4.89% rate · 25yr amort · Canadian semi-annual compounding · $225/mo insurance · maintenance reserve = greater of 8% of rent or 1% of value/yr (condo fee replaces it) · 5% vacancy · rent estimated from neighbourhood MLS comps. All figures are estimates — verify with a licensed professional before making an investment decision.
Prepared by Hamza Nouman · RECO-registered Investor Specialist · 647-609-1289 · hamza@nouman.ca · MississaugaInvestor.ca
Get the Full Cash-Flow Report
A one-page PDF: cap rate, cash flow, mortgage breakdown, NOI and total cash to close — all assumptions in one printable summary.
Also unlocks cap rate, sold comps & mortgage detail.