2206 UTLEY Road, Mississauga
Clarkson · Investor guide
$2,799,000
Estimated Value
$1,543,000
Based on neighbourhood averages
Cash flow, cap rate & mortgage breakdown
Enter your email to unlock them right here.
Free forever. No credit card. Unsubscribe anytime.
Listed by RE/MAX PROFESSIONALS INC.
Investment Analysis
Key Facts
Type
Detached
Bedrooms
7
Bathrooms
8
Days on Market
21
Price Drop
None
Year Built
N/A
Status
Active
Basement Income
Suite Potential (+$1,445/mo)
Rent Estimate
Based on Clarkson neighbourhood rental data · Verify suite legality with the City of Mississauga
Remarks
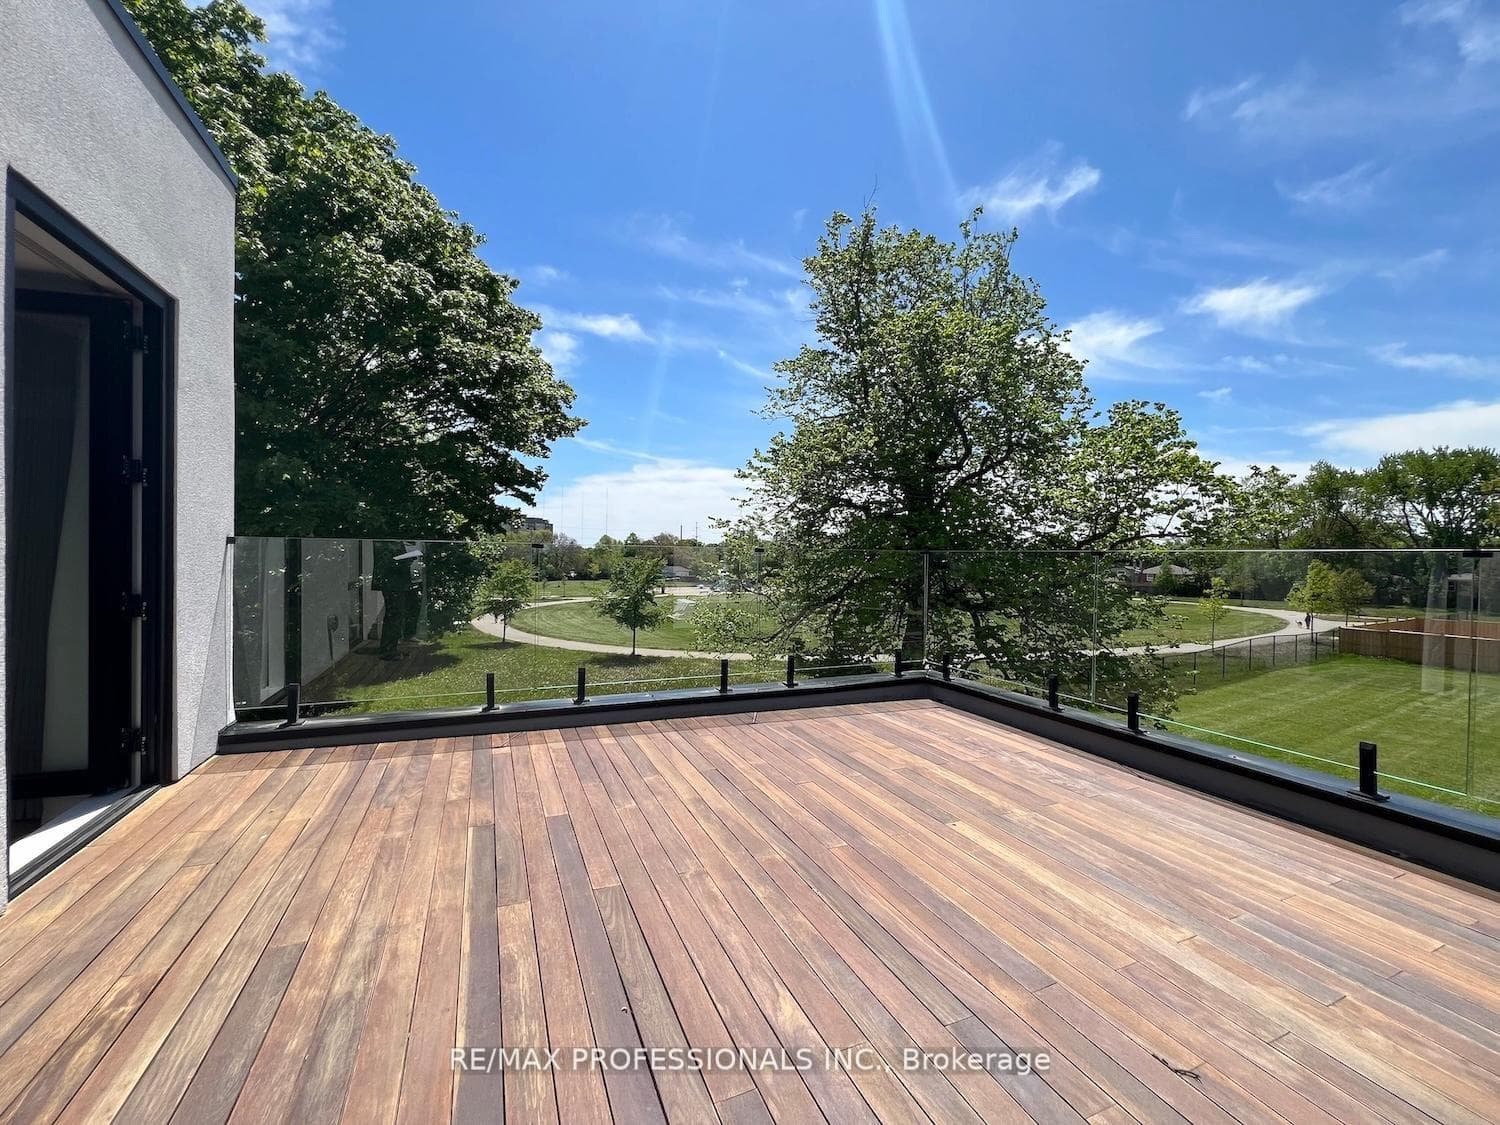
Sophistication and elegance shine throughout this new custom built spacious and modern luxury home in Clarkson. 3660 SF above grade plus 2240 SF below grade. Many features with quality finishes : triple pane windows, smart glass windows, motorized curtains, smart toilets, glass railings, plot lights throughout, quartz counters, Thermador appliances, 6 burner gas stove, pantry, passcode door entry, 2nd floor furnace room, ensuites in all bedrooms, 2nd floor laundry. Prime bedroom has large private terrace overlooking park , large windows. 2 laundry rooms. 2 door access to garage from inside. Basement has a kitchen, family room, laundry Room, 3 Bedrooms, large windows, separate entrance to basement, walk up to yard from a private patio, extra zen garden patio , wine cooler. Covered Patio 16X26 feet with pot lights. Stone Driveway. Mature trees in yard. 10 foot ceilings on main level, 9 foot ceilings on 2nd floor and basement. 2 A/C units. Backs onto a park.
MississaugaInvestor.ca
2206 UTLEY Road
Detached · 7bd/8ba · ~4,250 sqft
$2,799,000
Cash-Flow Report · July 31, 2026
Cap Rate
0.67%
Monthly Cash Flow
-$11,325/mo
Estimated Rent
$6,395/mo
Cash-on-Cash
-21.95%
Monthly (20% down · 4.89% rate · 25yr)
| Gross Rent | +$6,395 |
| Mortgage | −$12,883 |
| Property Tax | −$1,959 |
| Insurance | −$225 |
| Maintenance (1% of value/yr) | −$2,333 |
| Vacancy (5%) | −$320 |
| Cash Flow | -$11,325/mo |
Annual NOI & Cap Rate (All-Cash)
| Gross Rent | +$76,740 |
| Vacancy (5%) | −$3,837 |
| Property Tax | −$23,512 |
| Insurance | −$2,700 |
| Maintenance (1% of value/yr) | −$27,990 |
| Annual NOI | $18,701 |
| Cap Rate | 0.67% |
Cash Required to Close
| Down Payment (20%) | $559,800 |
| Ontario Land Transfer Tax | $56,450 |
| Legal & Title Insurance | $2,500 |
| Inspection & Misc | $500 |
| Total Cash Required | $619,250 |
Assumptions: 20% down · 4.89% rate · 25yr amort · Canadian semi-annual compounding · $225/mo insurance · maintenance reserve = greater of 8% of rent or 1% of value/yr (condo fee replaces it) · 5% vacancy · rent estimated from neighbourhood MLS comps. All figures are estimates — verify with a licensed professional before making an investment decision.
Prepared by Hamza Nouman · RECO-registered Investor Specialist · 647-609-1289 · hamza@nouman.ca · MississaugaInvestor.ca
Get the Full Cash-Flow Report
A one-page PDF: cap rate, cash flow, mortgage breakdown, NOI and total cash to close — all assumptions in one printable summary.
Also unlocks cap rate, sold comps & mortgage detail.