793 Netherton Crescent, Mississauga
Applewood · Investor guide
$1,089,000
Estimated Value
$977,000
Based on neighbourhood averages
Cash flow, cap rate & mortgage breakdown
Enter your email to unlock them right here.
Free forever. No credit card. Unsubscribe anytime.
Listed by RE/MAX PROFESSIONALS INC.
Investment Analysis
Key Facts
Type
Detached
Bedrooms
4
Bathrooms
2
Days on Market
21
Price Drop
None
Year Built
N/A
Status
Active
Basement Income
Suite Potential (+$1,190/mo)
Rent Estimate
Based on Applewood neighbourhood rental data · Verify suite legality with the City of Mississauga
Remarks
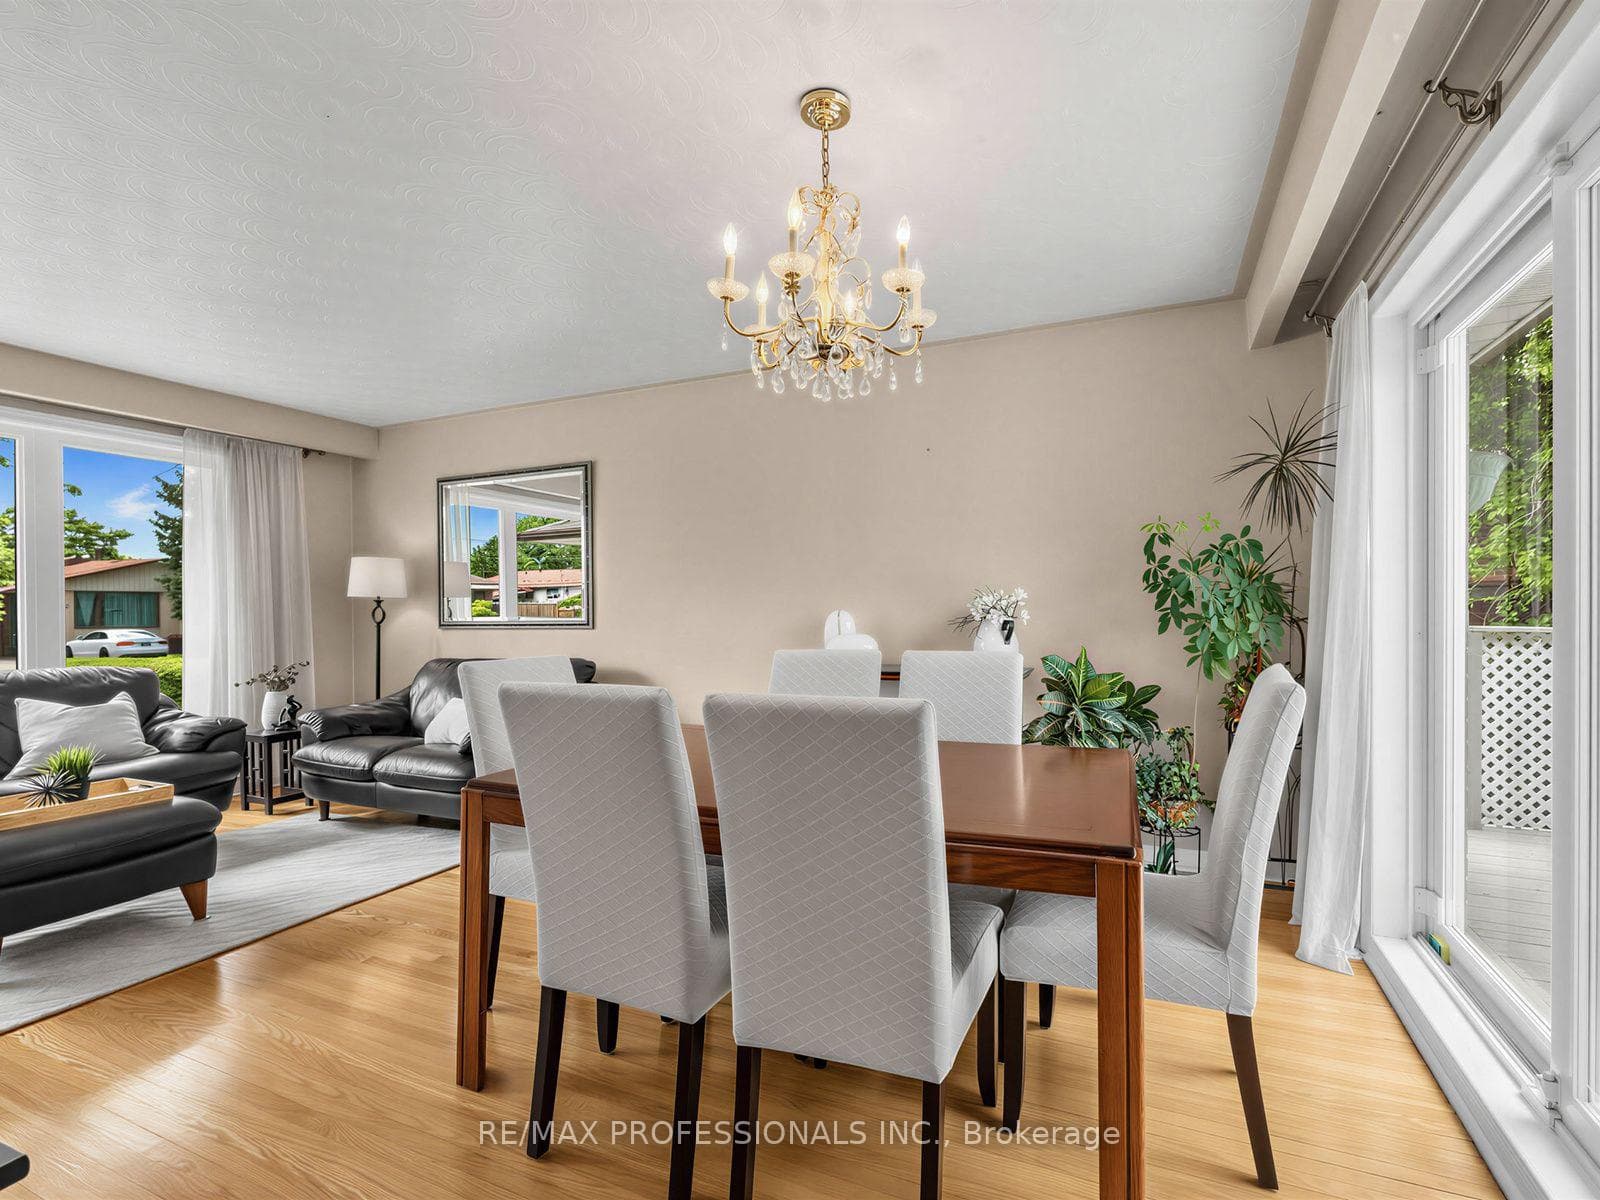
Prime Applewood home, enclaved in coveted pocket known for its tree-lined streets and family-oriented community, with a seamless indoor-outdoor layout. This wonderful property effortlessly blends classic warmth with a highly functional design and valuable updates. Gleaming real hardwood floors anchor the main level, which offers a solid foundation with incredible upside potential to customize and add equity over time. Upon entry, a grand front window takes centre stage, drenching the open-concept living and dining rooms in beautiful natural sunlight. A sliding double-door walkout leads directly from the dining room to the sundeck and garden. Nearby, the thoughtfully designed kitchen serves as the heart of the home, wrapped in light wood cabinetry and anchored by a central stove, a pantry, and a dedicated morning coffee station. Tucked away for optimal privacy, a long hallway guides you to three generously sized bedrooms and a full four-piece bathroom, all complemented by updated interior doors and vinyl windows. Downstairs, the high-ceilinged, partially finished lower level offers an expansive blank canvas ready for your custom touch. With its separate side entrance, this space is ideal for a potential in-law suite or secondary unit. Outside, the impressive 51' x 116' lot unfolds into a fully fenced backyard oasis a safe, premium layout where kids and pets can freely play while you entertain on the deck. Complete with an attached single-car garage and a private drive, this home offers a postcard-perfect lifestyle just steps from local schools, transit, and vibrant neighbourhood parks. Enjoy total convenience with schools, parks, major highways, GO train, community centers, shopping malls & so much more all just minutes away!
MississaugaInvestor.ca
793 Netherton Crescent
Detached · 4bd/2ba · ~1,300 sqft
$1,089,000
Cash-Flow Report · July 31, 2026
Cap Rate
2.82%
Monthly Cash Flow
-$2,453/mo
Estimated Rent
$4,690/mo
Cash-on-Cash
-12.31%
Monthly (20% down · 4.89% rate · 25yr)
| Gross Rent | +$4,690 |
| Mortgage | −$5,013 |
| Property Tax | −$762 |
| Insurance | −$225 |
| Maintenance (1% of value/yr) | −$908 |
| Vacancy (5%) | −$235 |
| Cash Flow | -$2,453/mo |
Annual NOI & Cap Rate (All-Cash)
| Gross Rent | +$56,280 |
| Vacancy (5%) | −$2,814 |
| Property Tax | −$9,148 |
| Insurance | −$2,700 |
| Maintenance (1% of value/yr) | −$10,890 |
| Annual NOI | $30,728 |
| Cap Rate | 2.82% |
Cash Required to Close
| Down Payment (20%) | $217,800 |
| Ontario Land Transfer Tax | $18,255 |
| Legal & Title Insurance | $2,500 |
| Inspection & Misc | $500 |
| Total Cash Required | $239,055 |
Assumptions: 20% down · 4.89% rate · 25yr amort · Canadian semi-annual compounding · $225/mo insurance · maintenance reserve = greater of 8% of rent or 1% of value/yr (condo fee replaces it) · 5% vacancy · rent estimated from neighbourhood MLS comps. All figures are estimates — verify with a licensed professional before making an investment decision.
Prepared by Hamza Nouman · RECO-registered Investor Specialist · 647-609-1289 · hamza@nouman.ca · MississaugaInvestor.ca
Get the Full Cash-Flow Report
A one-page PDF: cap rate, cash flow, mortgage breakdown, NOI and total cash to close — all assumptions in one printable summary.
Also unlocks cap rate, sold comps & mortgage detail.