1024 Linbrook Road, Oakville
Oakville
$6,788,999
Cash flow, cap rate & mortgage breakdown
Enter your email to unlock them right here.
Free forever. No credit card. Unsubscribe anytime.
Listed by Re/Max Alliance Realty
Investment Analysis
Key Facts
Type
Detached
Bedrooms
4
Bathrooms
7
Days on Market
21
Price Drop
None
Year Built
N/A
Status
Active
Basement Income
None Detected
Rent Estimate
$9,900/mo
Estimated from market price-to-rent ratios
Remarks
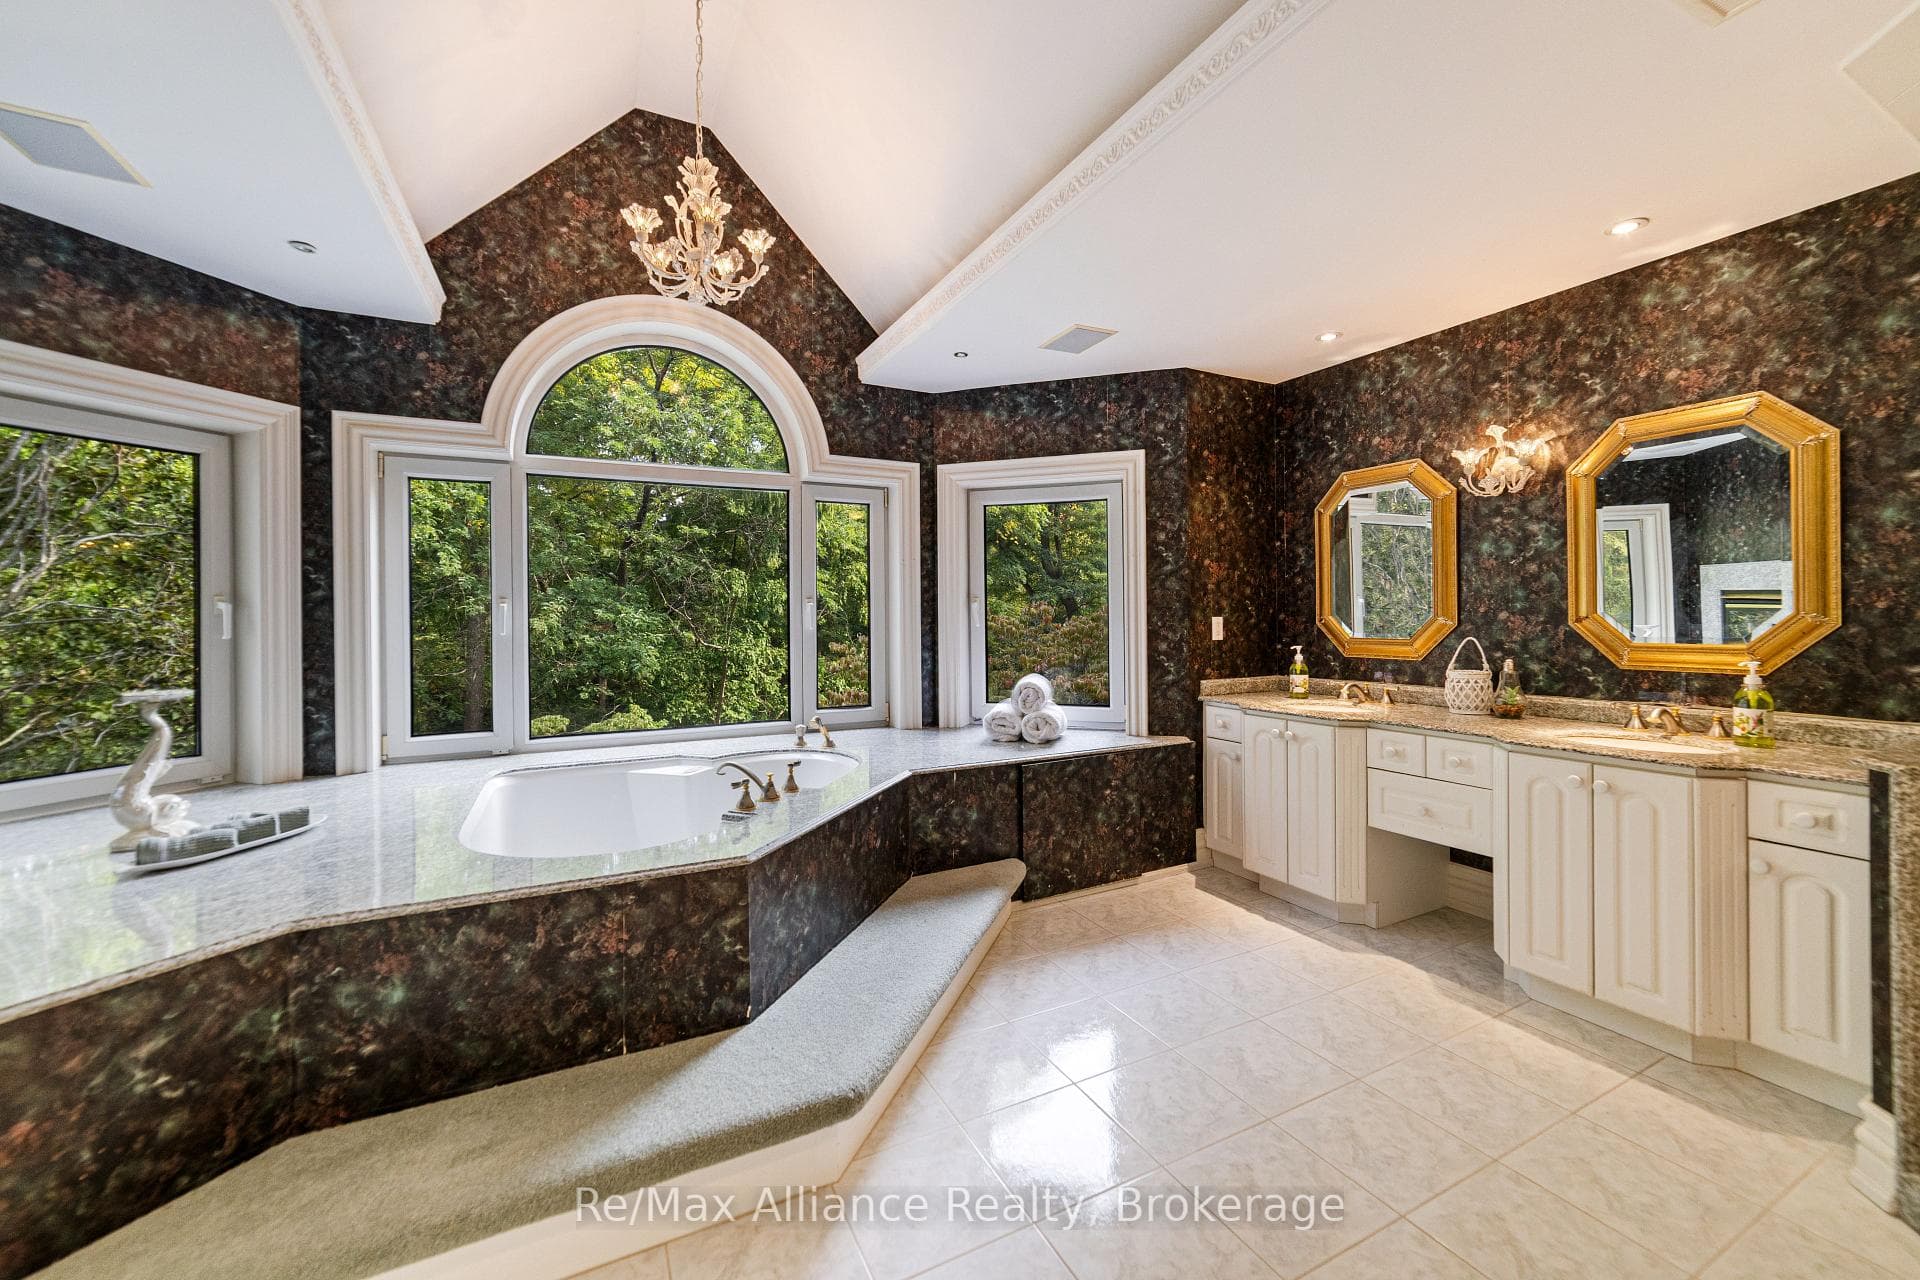
A Rare Executive gated 1.39-acre ravine estate in Morrison sought after community timeless elegance meets modern luxury this residence provides unmatched privacy, lush landscaping, & refined outdoor living. Through the custom 8-foot beveled glass entry doors, the soaring foyer sets the tone with emerald pearl granite floors, a handcrafted Austrian crystal chandelier on motorized lift, & a sweeping French Provincial staircase with wool Victorian Tapestry runner. The main floor boasts elegant formal living & dining rooms with hand-carved marble fireplaces, cathedral ceilings, plaster mouldings, & Palladian windows framing ravine views. A richly appointed library & office feature maple plank flooring, crown moulding, & custom draperies. The family room offers panoramic vistas & a mahogany fireplace, while the chefs Hawthorne kitchen impresses with cherry cabinetry, granite surfaces, premium appliances, & a walkout to the terrace. Upstairs, the luxurious primary suite includes a two-way fireplace, custom lighting, & a walk-in closet with attic access. The spa-inspired ensuite offers heated floors, Jacuzzi air tub, granite shower, & Strass crystal lighting. Three additional bedrooms each enjoy private ensuites, cathedral ceilings, & custom finishes. A versatile great room with terrace access & a full laundry suite complete this level. The lower level is an entertainers dream with a billiards & games room, full walnut bar, gym, media lounge, & spa retreat with sauna & steam shower. Radiant heated floors, & abundant storage enhance the space. Outdoors, the property is equally breathtaking with two stone gazebos joined by a large pergola, extensive walking paths, & a serene koi pond and a Japanese-inspired garden creating a private resort-like escape. With 4+1 bedrooms, 7 bathrooms, elevator access to all levels, multiple terraces, & a gated circular driveway, this estate offers over 10,000 sq. ft. of refined living in one of Oakville's most coveted neighbourhoods.
MississaugaInvestor.ca
1024 Linbrook Road
Detached · 4bd/7ba · ~5,000 sqft
$6,788,999
Cash-Flow Report · July 31, 2026
Cap Rate
-0.21%
Monthly Cash Flow
-$32,422/mo
Estimated Rent
$9,900/mo
Cash-on-Cash
-25.65%
Monthly (20% down · 4.89% rate · 25yr)
| Gross Rent | +$9,900 |
| Mortgage | −$31,249 |
| Property Tax | −$4,696 |
| Insurance | −$225 |
| Maintenance (1% of value/yr) | −$5,657 |
| Vacancy (5%) | −$495 |
| Cash Flow | -$32,422/mo |
Annual NOI & Cap Rate (All-Cash)
| Gross Rent | +$118,800 |
| Vacancy (5%) | −$5,940 |
| Property Tax | −$56,349 |
| Insurance | −$2,700 |
| Maintenance (1% of value/yr) | −$67,890 |
| Annual NOI | $-14,079 |
| Cap Rate | -0.21% |
Cash Required to Close
| Down Payment (20%) | $1,357,799.8 |
| Ontario Land Transfer Tax | $156,200 |
| Legal & Title Insurance | $2,500 |
| Inspection & Misc | $500 |
| Total Cash Required | $1,516,999.8 |
Assumptions: 20% down · 4.89% rate · 25yr amort · Canadian semi-annual compounding · $225/mo insurance · maintenance reserve = greater of 8% of rent or 1% of value/yr (condo fee replaces it) · 5% vacancy · rent estimated from neighbourhood MLS comps. All figures are estimates — verify with a licensed professional before making an investment decision.
Prepared by Hamza Nouman · RECO-registered Investor Specialist · 647-609-1289 · hamza@nouman.ca · MississaugaInvestor.ca
Get the Full Cash-Flow Report
A one-page PDF: cap rate, cash flow, mortgage breakdown, NOI and total cash to close — all assumptions in one printable summary.
Also unlocks cap rate, sold comps & mortgage detail.