146 Martin Grove Road, Toronto W08
Toronto W08
$2,398,000
Cash flow, cap rate & mortgage breakdown
Enter your email to unlock them right here.
Free forever. No credit card. Unsubscribe anytime.
Listed by SUTTON GROUP REALTY SYSTEMS INC.
Investment Analysis
Key Facts
Type
Detached
Bedrooms
4
Bathrooms
4
Days on Market
22
Price Drop
4%
Year Built
N/A
Status
Active
Basement Income
None Detected
Rent Estimate
$4,800/mo
Estimated from market price-to-rent ratios
Remarks
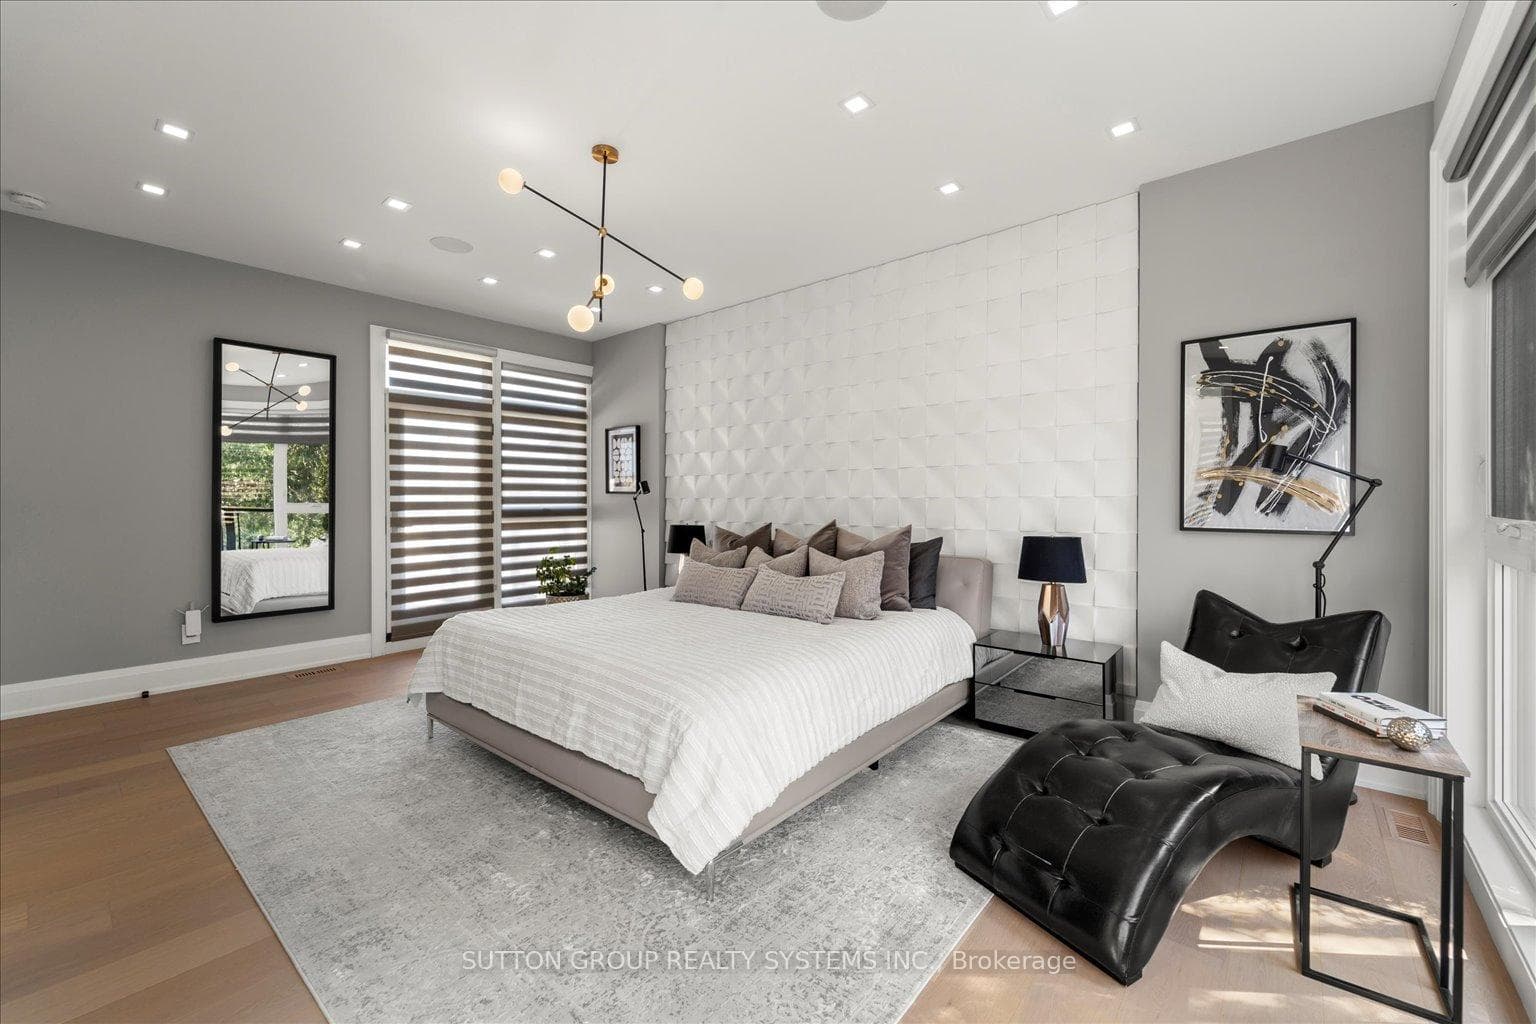
Some homes are built to maximize square footage. This one was created to maximize the way you live.Created without compromise, this thoughtfully crafted residence offers approximately 2,435 sq.ft. above grade plus a beautifully finished lower level, where every space has been designed for effortless living, entertaining and everyday comfort. Expansive windows, 10-foot ceilings, white oak flooring, custom millwork and a chef-inspired Miele kitchen create refined yet welcoming interiors that feel both timeless and inviting.The flexible layout includes a main-floor office or guest bedroom with a full bath, two private bedroom retreats upstairs including a luxurious primary suite, and a finished lower level with an additional bedroom, full bath, recreation room and exceptional storage.Beyond the home itself lies its defining feature-a private outdoor sanctuary. Professionally landscaped grounds, mature trees, a permitted custom stone pavilion with a wood-burning fireplace, covered hot tub retreat and multiple outdoor living spaces create an environment rarely found in today's market and nearly impossible to recreate in a new development.Crafted for discerning buyers who value quality over quantity, this is more than a residence-it is a home created for people who appreciate thoughtful design, privacy and the way a home should feel.
MississaugaInvestor.ca
146 Martin Grove Road
Detached · 4bd/4ba · ~2,250 sqft
$2,398,000
Cash-Flow Report · July 31, 2026
Cap Rate
0.22%
Monthly Cash Flow
-$10,599/mo
Estimated Rent
$4,800/mo
Cash-on-Cash
-24.04%
Monthly (20% down · 4.89% rate · 25yr)
| Gross Rent | +$4,800 |
| Mortgage | −$11,038 |
| Property Tax | −$1,898 |
| Insurance | −$225 |
| Maintenance (1% of value/yr) | −$1,998 |
| Vacancy (5%) | −$240 |
| Cash Flow | -$10,599/mo |
Annual NOI & Cap Rate (All-Cash)
| Gross Rent | +$57,600 |
| Vacancy (5%) | −$2,880 |
| Property Tax | −$22,781 |
| Insurance | −$2,700 |
| Maintenance (1% of value/yr) | −$23,980 |
| Annual NOI | $5,259 |
| Cap Rate | 0.22% |
Cash Required to Close
| Down Payment (20%) | $479,600 |
| Ontario Land Transfer Tax | $46,425 |
| Legal & Title Insurance | $2,500 |
| Inspection & Misc | $500 |
| Total Cash Required | $529,025 |
Assumptions: 20% down · 4.89% rate · 25yr amort · Canadian semi-annual compounding · $225/mo insurance · maintenance reserve = greater of 8% of rent or 1% of value/yr (condo fee replaces it) · 5% vacancy · rent estimated from neighbourhood MLS comps. All figures are estimates — verify with a licensed professional before making an investment decision.
Prepared by Hamza Nouman · RECO-registered Investor Specialist · 647-609-1289 · hamza@nouman.ca · MississaugaInvestor.ca
Get the Full Cash-Flow Report
A one-page PDF: cap rate, cash flow, mortgage breakdown, NOI and total cash to close — all assumptions in one printable summary.
Also unlocks cap rate, sold comps & mortgage detail.