91 Ozner Court, Brampton
Brampton
$769,999
Cash flow, cap rate & mortgage breakdown
Enter your email to unlock them right here.
Free forever. No credit card. Unsubscribe anytime.
Listed by SUTTON GROUP-ADMIRAL REALTY INC.
Investment Analysis
Key Facts
Type
Att/Row/Townhouse
Bedrooms
2
Bathrooms
2
Days on Market
22
Price Drop
6%
Year Built
N/A
Status
Active
Basement Income
None Detected
Rent Estimate
$2,300/mo
Estimated from market price-to-rent ratios
Remarks
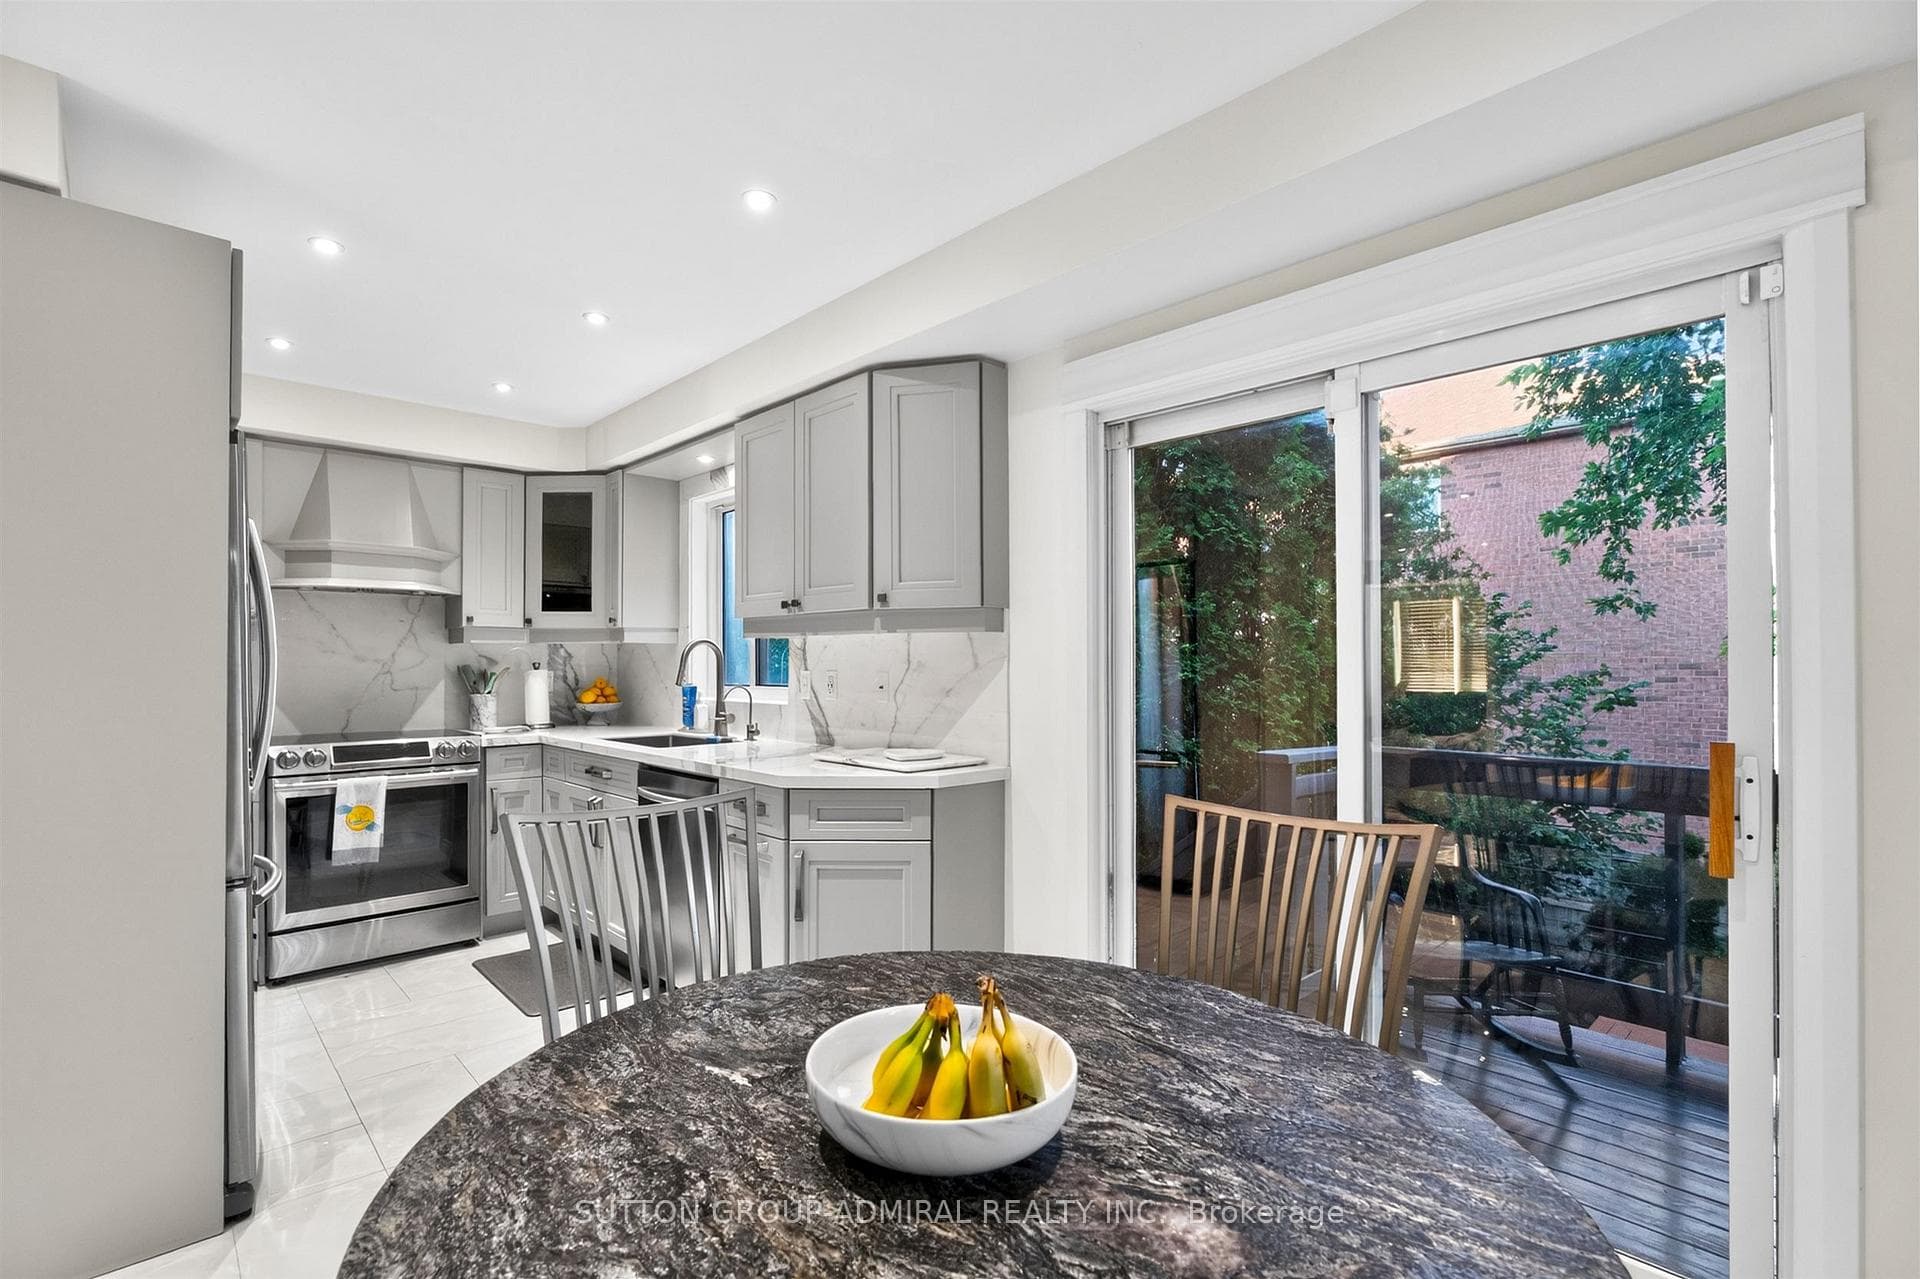
Your very own cottage in the city. Stunning end-unit townhouse set on an expansive 100' x 148' lot, surrounded by mature trees for exceptional privacy. The spectacular backyard is an entertainer's dream, featuring a picturesque pond with a cascading waterfall, a cozy fire pit area, and a large deck approx.25' by 35' with built-in seating & cooler- perfect for hosting family and friends or simply relaxing outdoors. Enjoy the rare feeling of having your own private cottage retreat, all within the convenience of the city. The interior of the home has been extensively renovated and showcases a beautifully customized kitchen featuring upgraded cabinetry, added cabinetry for storage, elegant Calacatta marble-inspired countertops & matching backsplash and premium tile finishes. Thoughtfully designed with both style and functionality in mind, this space offers a sophisticated, modern aesthetic that's perfect for everyday living and entertaining. The spacious living room features laminate flooring, pot lighting, smooth ceilings and a large window overlooking the front yard. The front foyer is a welcoming space and features upgraded tiles and porcelain calacatta slab around the wall of the front door. The main floor powder room has also been renovated and features an upgraded vanity with quartz countertops &mirrored border, integrated sink, new toilet & upgraded mirror & tiles. The upper level features two spacious bedrooms with smooth ceilings, a spacious walk-in closet in the primary ensuite & a renovated 4-Piece bathroom with upgraded vanity with porcelain calacatta marble counters, a new digital mirror & new toilet. The lower level features a finished walk-out basement leading to nicely landscaped grounds and is the ideal room for a home office/study or media/gym room featuring a cozy gas fireplace, pot lighting & smooth ceilings. This home displays true pride of ownership and is situated at the end of a court- child friendly.
MississaugaInvestor.ca
91 Ozner Court
Att/Row/Townhouse · 2bd/2ba · ~1,300 sqft
$769,999
Cash-Flow Report · July 31, 2026
Cap Rate
0.92%
Monthly Cash Flow
-$2,951/mo
Estimated Rent
$2,300/mo
Cash-on-Cash
-20.97%
Monthly (20% down · 4.89% rate · 25yr)
| Gross Rent | +$2,300 |
| Mortgage | −$3,544 |
| Property Tax | −$725 |
| Insurance | −$225 |
| Maintenance (1% of value/yr) | −$642 |
| Vacancy (5%) | −$115 |
| Cash Flow | -$2,951/mo |
Annual NOI & Cap Rate (All-Cash)
| Gross Rent | +$27,600 |
| Vacancy (5%) | −$1,380 |
| Property Tax | −$8,701 |
| Insurance | −$2,700 |
| Maintenance (1% of value/yr) | −$7,700 |
| Annual NOI | $7,119 |
| Cap Rate | 0.92% |
Cash Required to Close
| Down Payment (20%) | $153,999.8 |
| Ontario Land Transfer Tax | $11,875 |
| Legal & Title Insurance | $2,500 |
| Inspection & Misc | $500 |
| Total Cash Required | $168,874.8 |
Assumptions: 20% down · 4.89% rate · 25yr amort · Canadian semi-annual compounding · $225/mo insurance · maintenance reserve = greater of 8% of rent or 1% of value/yr (condo fee replaces it) · 5% vacancy · rent estimated from neighbourhood MLS comps. All figures are estimates — verify with a licensed professional before making an investment decision.
Prepared by Hamza Nouman · RECO-registered Investor Specialist · 647-609-1289 · hamza@nouman.ca · MississaugaInvestor.ca
Get the Full Cash-Flow Report
A one-page PDF: cap rate, cash flow, mortgage breakdown, NOI and total cash to close — all assumptions in one printable summary.
Also unlocks cap rate, sold comps & mortgage detail.