113 Fanshawe Drive, Brampton
Brampton
$749,000
Cash flow, cap rate & mortgage breakdown
Enter your email to unlock them right here.
Free forever. No credit card. Unsubscribe anytime.
Listed by HOMELIFE/MIRACLE REALTY LTD
Investment Analysis
Key Facts
Type
Semi-Detached
Bedrooms
3
Bathrooms
2
Days on Market
24
Price Drop
None
Year Built
N/A
Status
Active
Basement Income
Finished Basement
Rent Estimate
$2,600/mo
Estimated from market price-to-rent ratios
Remarks
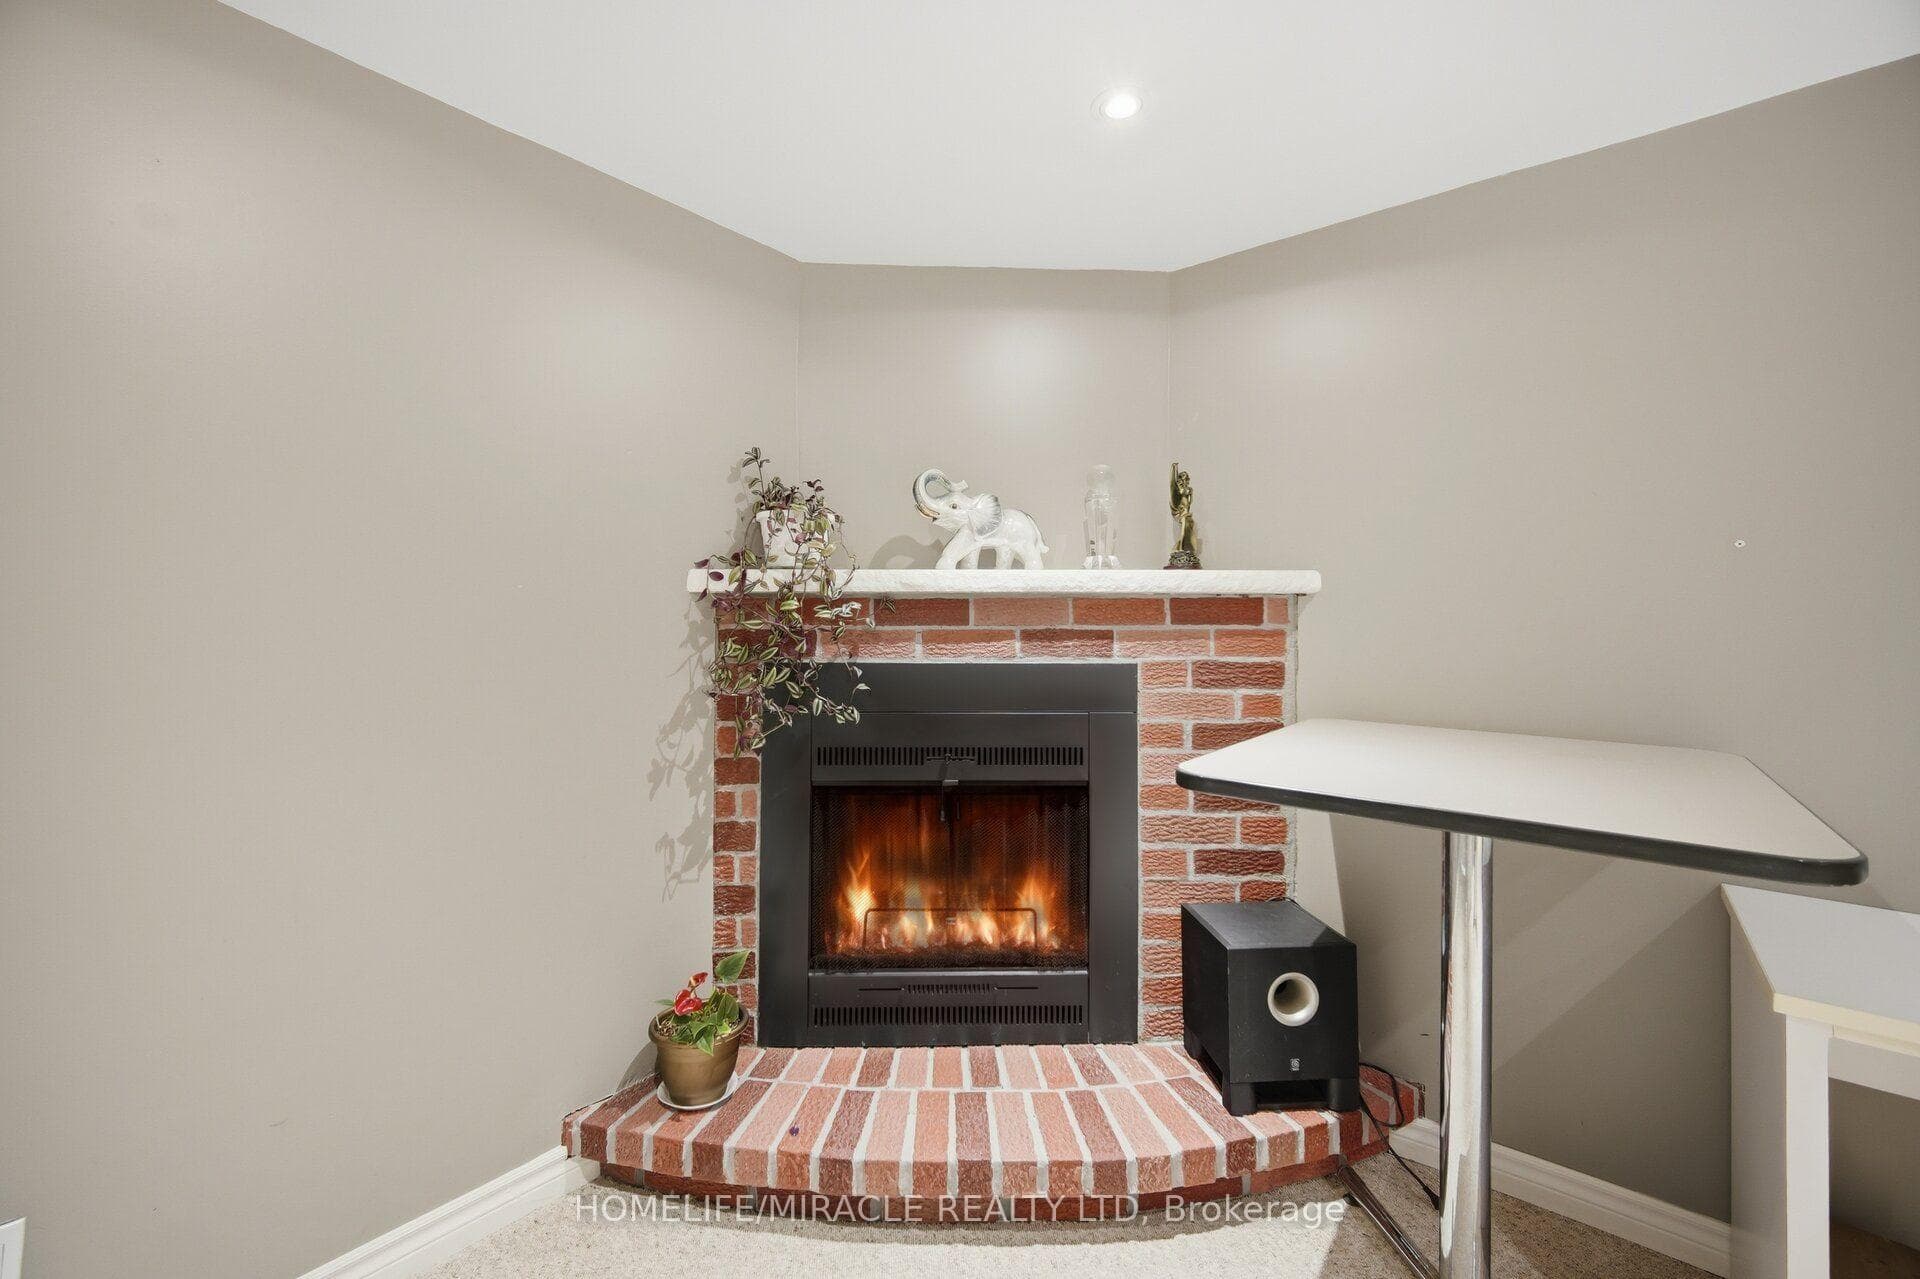
Welcome to this beautifully maintained semi-detached two-storey home, where comfort, style, and convenience come together in one of Brampton's most desirable family-friendly neighbourhoods. Offering 3 spacious bedrooms and 2 bathrooms, this move-in-ready home is perfect for first-time buyers, growing families, or anyone looking for a place to call home. Step inside to a bright and inviting sunken living room with a large bay window that fills the space with natural light. The open-concept dining area features oversized sliding doors leading to a large deck and fully fenced backyard-an ideal setting for summer BBQs, entertaining, or simply relaxing outdoors. The spacious kitchen is designed for both everyday living and hosting, complete with stainless steel appliances, a custom backsplash, LED pot lights, generous counter space, abundant cabinetry, and a bright eat-in area overlooking the backyard. Upstairs, the primary bedroom offers a walk-in closet and semi-ensuite access, while two additional bedrooms provide plenty of space for family, guests, or a home office. The finished basement adds valuable living space with a cozy recreation room featuring a fireplace, plus a bright laundry area with additional storage. Located just minutes from schools, parks, playgrounds, scenic trails, shopping, Brampton GO Station, public transit, and Brampton Civic Hospital, this home offers the perfect balance of everyday convenience and family living. A wonderful opportunity to own a home that's been lovingly cared for and is ready for its next chapter. Come see everything this exceptional property has to offer!
MississaugaInvestor.ca
113 Fanshawe Drive
Semi-Detached · 3bd/2ba · ~1,300 sqft
$749,000
Cash-Flow Report · July 31, 2026
Cap Rate
1.47%
Monthly Cash Flow
-$2,532/mo
Estimated Rent
$2,600/mo
Cash-on-Cash
-18.5%
Monthly (20% down · 4.89% rate · 25yr)
| Gross Rent | +$2,600 |
| Mortgage | −$3,448 |
| Property Tax | −$705 |
| Insurance | −$225 |
| Maintenance (1% of value/yr) | −$624 |
| Vacancy (5%) | −$130 |
| Cash Flow | -$2,532/mo |
Annual NOI & Cap Rate (All-Cash)
| Gross Rent | +$31,200 |
| Vacancy (5%) | −$1,560 |
| Property Tax | −$8,464 |
| Insurance | −$2,700 |
| Maintenance (1% of value/yr) | −$7,490 |
| Annual NOI | $10,986 |
| Cap Rate | 1.47% |
Cash Required to Close
| Down Payment (20%) | $149,800 |
| Ontario Land Transfer Tax | $11,455 |
| Legal & Title Insurance | $2,500 |
| Inspection & Misc | $500 |
| Total Cash Required | $164,255 |
Assumptions: 20% down · 4.89% rate · 25yr amort · Canadian semi-annual compounding · $225/mo insurance · maintenance reserve = greater of 8% of rent or 1% of value/yr (condo fee replaces it) · 5% vacancy · rent estimated from neighbourhood MLS comps. All figures are estimates — verify with a licensed professional before making an investment decision.
Prepared by Hamza Nouman · RECO-registered Investor Specialist · 647-609-1289 · hamza@nouman.ca · MississaugaInvestor.ca
Get the Full Cash-Flow Report
A one-page PDF: cap rate, cash flow, mortgage breakdown, NOI and total cash to close — all assumptions in one printable summary.
Also unlocks cap rate, sold comps & mortgage detail.