21- 745 Farmstead Drive, Milton
Milton
$929,000
Cash flow, cap rate & mortgage breakdown
Enter your email to unlock them right here.
Free forever. No credit card. Unsubscribe anytime.
Listed by SOTHEBY'S INTERNATIONAL REALTY CANADA
Investment Analysis
Key Facts
Type
Att/Row/Townhouse
Bedrooms
3
Bathrooms
4
Days on Market
25
Price Drop
None
Year Built
N/A
Status
Active
Basement Income
None Detected
Rent Estimate
$2,900/mo
Estimated from market price-to-rent ratios
Remarks
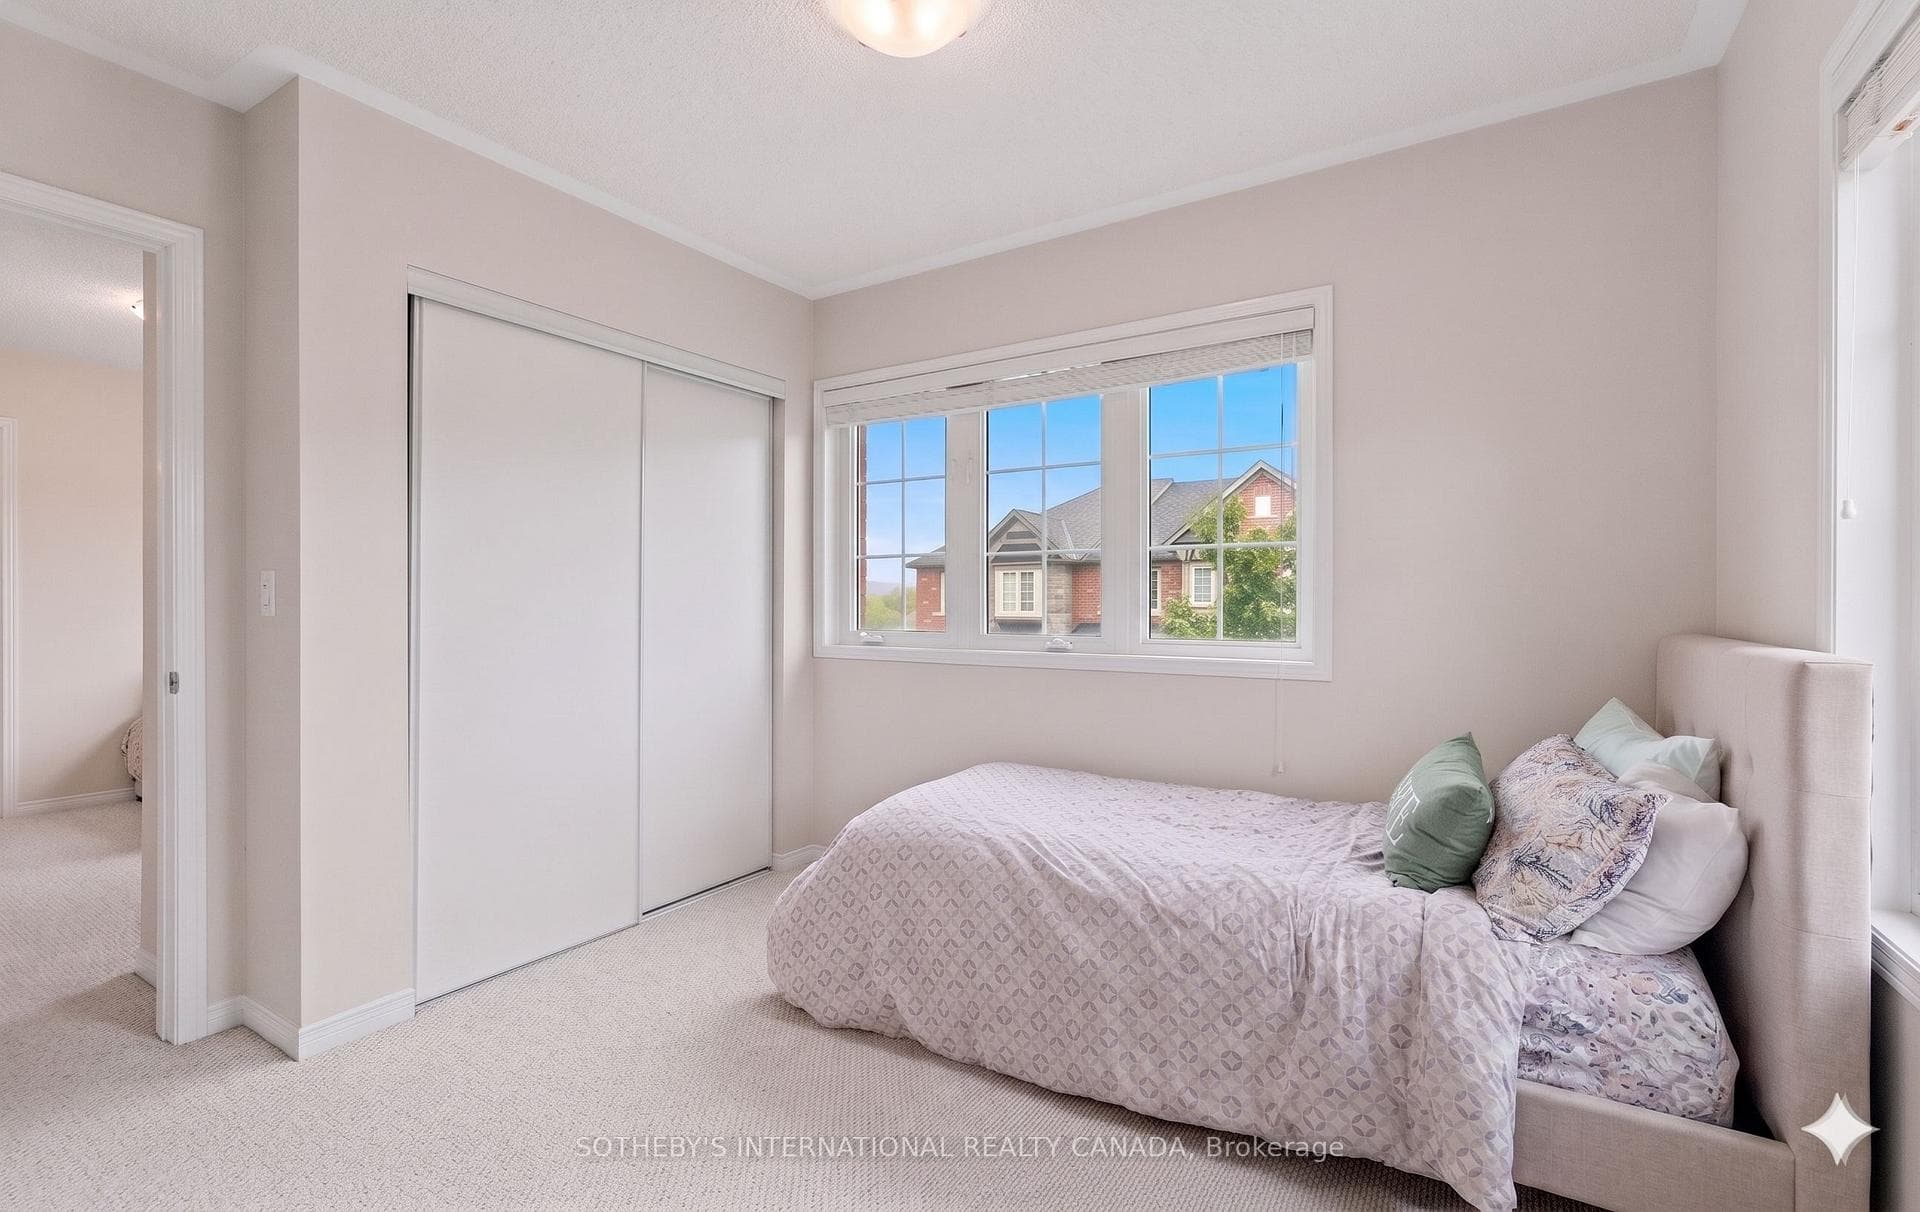
Fabulous on Farmstead! Located in the desirable Willmott neighbourhood of Milton, Unit 21 is a beautifully landscaped corner lot, end-unit townhome that backs on to tranquil green space. Take a few steps into this home and be wowed by all the natural light that pours in from its many windows & French doors. On the main floor the 9 Ft ceilings, warm hardwood floors, crisp white walls and pot lights add to its bright & airy feel. Your open concept living area has distinct zones for cooking, dining & unwinding. A modern kitchen which features a breakfast bar, double sink, ample cabinet & counter space, full sized stainless steel appliances & granite countertops. Open up those French doors (Yes! Both open to let in all that fresh air) and walk out on to your extended deck that offers stunning views of the ravine & a lovely willow tree. It's also equipped with a motorized awning for those extra sunny days plus stairs that bring you down to your stamped concrete patio, which wraps around the exterior of the home. Exterior pot lights illuminate the home from all angles. Both deck and patio have gas lines for the BBQ aficionados! You'll also find a two piece powder room on the main floor as well as access to your attached garage. Head upstairs and you'll find three spacious bedrooms, as well as two full bathrooms and two linen closets. The primary bedroom is a true retreat with separate sitting area, two large windows, a walk-in closet and four piece ensuite bathroom with a soaker tub and separate shower. The lower level is a finished walkout basement that is as stunning as it is versatile. The open concept space can be used as a recreation room, home office, home gym & so much more, with a sleek full bathroom (Yes, that's a total of four bathrooms!), stacked Electrolux full size washer & dryer and laundry sink + the second set of French doors lead you out into the backyard. This home has parking for three cars + visitor parking in the area. Some photos are virtually staged
MississaugaInvestor.ca
21- 745 Farmstead Drive
Att/Row/Townhouse · 3bd/4ba · ~1,750 sqft
$929,000
Cash-Flow Report · July 31, 2026
Cap Rate
1.49%
Monthly Cash Flow
-$3,124/mo
Estimated Rent
$2,900/mo
Cash-on-Cash
-18.39%
Monthly (20% down · 4.89% rate · 25yr)
| Gross Rent | +$2,900 |
| Mortgage | −$4,276 |
| Property Tax | −$604 |
| Insurance | −$225 |
| Maintenance (1% of value/yr) | −$774 |
| Vacancy (5%) | −$145 |
| Cash Flow | -$3,124/mo |
Annual NOI & Cap Rate (All-Cash)
| Gross Rent | +$34,800 |
| Vacancy (5%) | −$1,740 |
| Property Tax | −$7,246 |
| Insurance | −$2,700 |
| Maintenance (1% of value/yr) | −$9,290 |
| Annual NOI | $13,824 |
| Cap Rate | 1.49% |
Cash Required to Close
| Down Payment (20%) | $185,800 |
| Ontario Land Transfer Tax | $15,055 |
| Legal & Title Insurance | $2,500 |
| Inspection & Misc | $500 |
| Total Cash Required | $203,855 |
Assumptions: 20% down · 4.89% rate · 25yr amort · Canadian semi-annual compounding · $225/mo insurance · maintenance reserve = greater of 8% of rent or 1% of value/yr (condo fee replaces it) · 5% vacancy · rent estimated from neighbourhood MLS comps. All figures are estimates — verify with a licensed professional before making an investment decision.
Prepared by Hamza Nouman · RECO-registered Investor Specialist · 647-609-1289 · hamza@nouman.ca · MississaugaInvestor.ca
Get the Full Cash-Flow Report
A one-page PDF: cap rate, cash flow, mortgage breakdown, NOI and total cash to close — all assumptions in one printable summary.
Also unlocks cap rate, sold comps & mortgage detail.