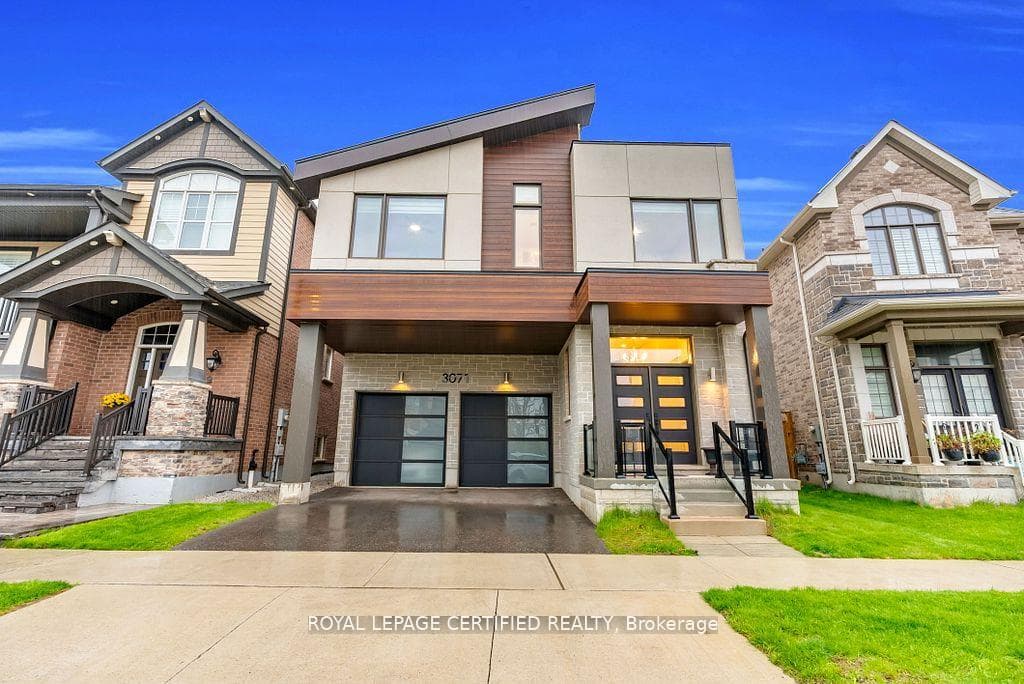
3071 Trailside Drive, Oakville
Oakville
$1,749,000
Cash flow, cap rate & mortgage breakdown
Enter your email to unlock them right here.
Free forever. No credit card. Unsubscribe anytime.
Listed by ROYAL LEPAGE CERTIFIED REALTY
Investment Analysis
Key Facts
Type
Detached
Bedrooms
4
Bathrooms
4
Days on Market
28
Price Drop
8%
Year Built
N/A
Status
Active
Basement Income
None Detected
Rent Estimate
$4,600/mo
Estimated from market price-to-rent ratios
Remarks
Incomparable Home with Exceptional Upgrades - A Must See! Premium Lot, Prime Ravine Lot Pond Views from the Front. Basement: 9' Ceiling, Enlarged Windows, Bathroom Rough-In, Finished Staircase, Storage Area Converted to Sitting Space. Main Floor: Raised Kitchen Ceiling (Bulkhead Removed), Extended Kitchen Layout, Upgraded Centre Island, Granite Backsplash, Premium Built-In Bosch, Wi-Fi Oven & Microwave, Samsung Bespoke Wi-Fi Smart Refrigerator with Interchangeable Panels. 36'' Cooktop with Upgraded Range Hood, Custom Range Hood Enclosure with 600 CFM Exhaust, Hardwood Flooring in Kitchen & Foyer, Custom TV Accent Wall, Designer Hallway Accent Wall, Mudroom with Floor-to-Ceiling Storage, Garage Door Opener with Camera, Wi-Fi Video Doorbell, 8' Interior Doors, Upgraded High Baseboards, Elegant Chandeliers in Foyer & Stairwell, Upgraded Staircase with Modern Metal Pickets. Second Floor: Additional Full Bathroom, 10' Ceiling in Primary Bedroom, 8' Interior Doors, Hardwood Flooring Throughout, Bedrooms Upgraded High Vanities, Three Additional Oversized Windows. A Truly One-of-a-Kind Home Loaded with Premium Upgrades-A Must See!
MississaugaInvestor.ca
3071 Trailside Drive
Detached · 4bd/4ba · ~3,250 sqft
$1,749,000
Cash-Flow Report · July 31, 2026
Cap Rate
1.01%
Monthly Cash Flow
-$6,573/mo
Estimated Rent
$4,600/mo
Cash-on-Cash
-20.53%
Monthly (20% down · 4.89% rate · 25yr)
| Gross Rent | +$4,600 |
| Mortgage | −$8,050 |
| Property Tax | −$1,210 |
| Insurance | −$225 |
| Maintenance (1% of value/yr) | −$1,458 |
| Vacancy (5%) | −$230 |
| Cash Flow | -$6,573/mo |
Annual NOI & Cap Rate (All-Cash)
| Gross Rent | +$55,200 |
| Vacancy (5%) | −$2,760 |
| Property Tax | −$14,517 |
| Insurance | −$2,700 |
| Maintenance (1% of value/yr) | −$17,490 |
| Annual NOI | $17,733 |
| Cap Rate | 1.01% |
Cash Required to Close
| Down Payment (20%) | $349,800 |
| Ontario Land Transfer Tax | $31,455 |
| Legal & Title Insurance | $2,500 |
| Inspection & Misc | $500 |
| Total Cash Required | $384,255 |
Assumptions: 20% down · 4.89% rate · 25yr amort · Canadian semi-annual compounding · $225/mo insurance · maintenance reserve = greater of 8% of rent or 1% of value/yr (condo fee replaces it) · 5% vacancy · rent estimated from neighbourhood MLS comps. All figures are estimates — verify with a licensed professional before making an investment decision.
Prepared by Hamza Nouman · RECO-registered Investor Specialist · 647-609-1289 · hamza@nouman.ca · MississaugaInvestor.ca
Get the Full Cash-Flow Report
A one-page PDF: cap rate, cash flow, mortgage breakdown, NOI and total cash to close — all assumptions in one printable summary.
Also unlocks cap rate, sold comps & mortgage detail.