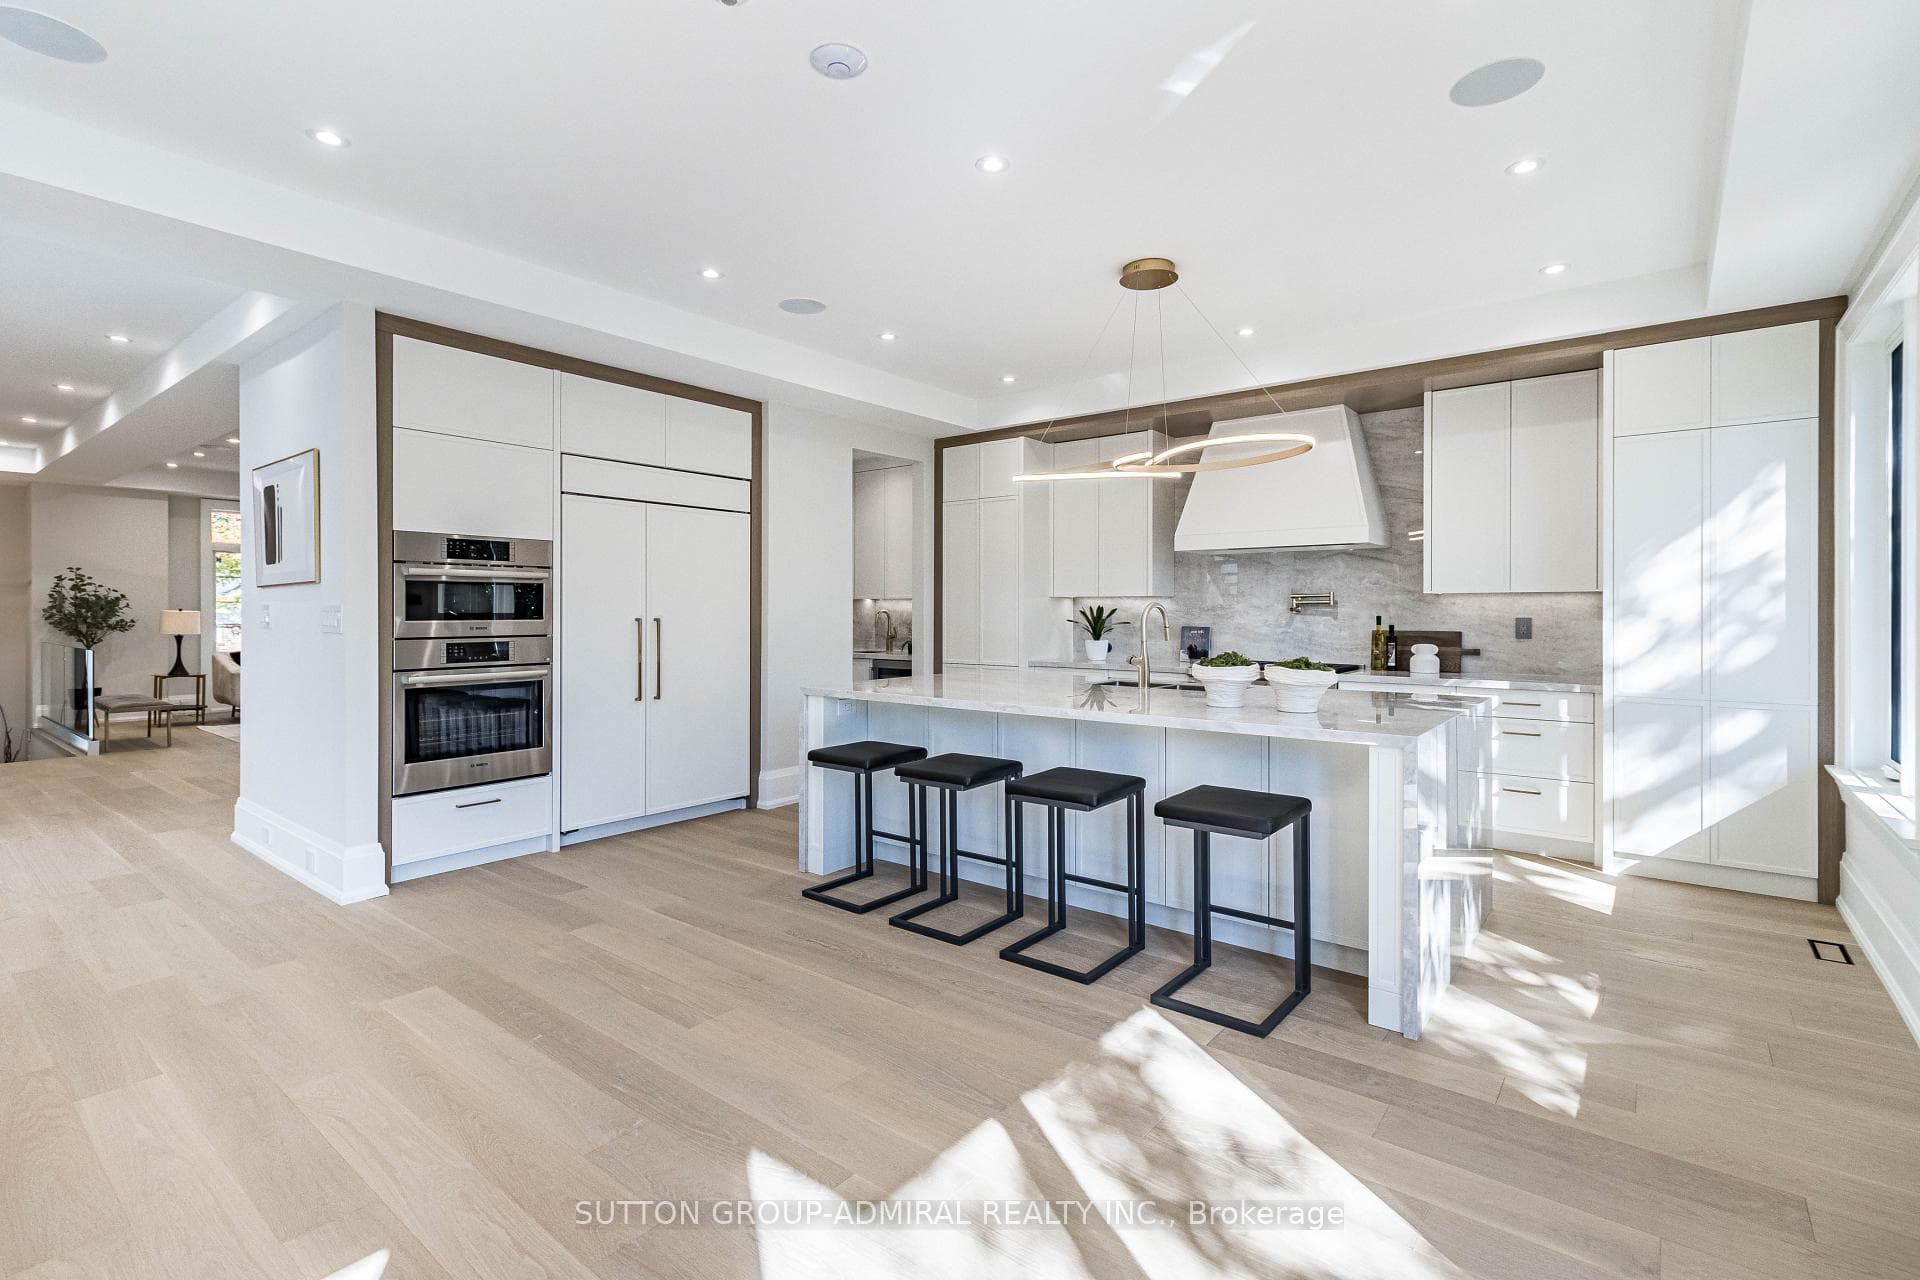
25 Yorkview Drive, Toronto W07
Toronto W07
$3,188,000
Cash flow, cap rate & mortgage breakdown
Enter your email to unlock them right here.
Free forever. No credit card. Unsubscribe anytime.
Listed by SUTTON GROUP-ADMIRAL REALTY INC.
Investment Analysis
Key Facts
Type
Detached
Bedrooms
6
Bathrooms
5
Days on Market
29
Price Drop
6%
Year Built
N/A
Status
Active
Basement Income
Suite Potential (+$1,445/mo)
Rent Estimate
Estimated from market price-to-rent ratios · Verify suite legality with the City of Mississauga
Remarks
Welcome to Stunning Custom Build home at 25 Yorkview Dr, Where Tasteful Design Meets Every Day Function. Approximate 5000 square feet of living space awaits you in this meticulously laid out custom build in a beautiful tree-lined street in the desirable Queensway Village. 4+2 Bedrooms / 5 Bathrooms / 1.5 Garage fully finished basement with walkout Paneled. 48" Sub-Zero Fridge, 36 Wolf Range top, Sirius Hood, BoschOven/Microwave/Dishwasher. Custom millwork throughout. Snow melt system in the driveway, In-floor heating system in the garage, basement, porch and exterior stairs in Front and backyard. Spacious primary bedroom with balcony & dream closet. 8 Security cameras and alarm system. Sprinkler and irrigation system, Central Vacuum System , Proficient built-in speakers throughout. Epoxy flooring in the garage, basement walkout, furnace room & cold room. One bedroom suite with a separate walkout entrance, featuring a full bathroom, full kitchen, and second laundry (ideal for rental income or an in-law suite)Above-ground INTEX swimming pool (24' 12' 52") complete with a sand filter pump and water heater (removable if not desired). See Feature sheet.**
MississaugaInvestor.ca
25 Yorkview Drive
Detached · 6bd/5ba · ~3,250 sqft
$3,188,000
Cash-Flow Report · July 31, 2026
Cap Rate
0.77%
Monthly Cash Flow
-$12,627/mo
Estimated Rent
$7,845/mo
Cash-on-Cash
-21.44%
Monthly (20% down · 4.89% rate · 25yr)
| Gross Rent | +$7,845 |
| Mortgage | −$14,674 |
| Property Tax | −$2,524 |
| Insurance | −$225 |
| Maintenance (1% of value/yr) | −$2,657 |
| Vacancy (5%) | −$392 |
| Cash Flow | -$12,627/mo |
Annual NOI & Cap Rate (All-Cash)
| Gross Rent | +$94,140 |
| Vacancy (5%) | −$4,707 |
| Property Tax | −$30,286 |
| Insurance | −$2,700 |
| Maintenance (1% of value/yr) | −$31,880 |
| Annual NOI | $24,567 |
| Cap Rate | 0.77% |
Cash Required to Close
| Down Payment (20%) | $637,600 |
| Ontario Land Transfer Tax | $66,175 |
| Legal & Title Insurance | $2,500 |
| Inspection & Misc | $500 |
| Total Cash Required | $706,775 |
Assumptions: 20% down · 4.89% rate · 25yr amort · Canadian semi-annual compounding · $225/mo insurance · maintenance reserve = greater of 8% of rent or 1% of value/yr (condo fee replaces it) · 5% vacancy · rent estimated from neighbourhood MLS comps. All figures are estimates — verify with a licensed professional before making an investment decision.
Prepared by Hamza Nouman · RECO-registered Investor Specialist · 647-609-1289 · hamza@nouman.ca · MississaugaInvestor.ca
Get the Full Cash-Flow Report
A one-page PDF: cap rate, cash flow, mortgage breakdown, NOI and total cash to close — all assumptions in one printable summary.
Also unlocks cap rate, sold comps & mortgage detail.