9 Tynevale Drive, Toronto W09
Toronto W09
$1,445,000
Cash flow, cap rate & mortgage breakdown
Enter your email to unlock them right here.
Free forever. No credit card. Unsubscribe anytime.
Listed by RE/MAX PROFESSIONALS INC.
Investment Analysis
Key Facts
Type
Detached
Bedrooms
5
Bathrooms
2
Days on Market
32
Price Drop
None
Year Built
N/A
Status
Active
Basement Income
Suite Potential (+$1,445/mo)
Rent Estimate
Estimated from market price-to-rent ratios · Verify suite legality with the City of Mississauga
Remarks
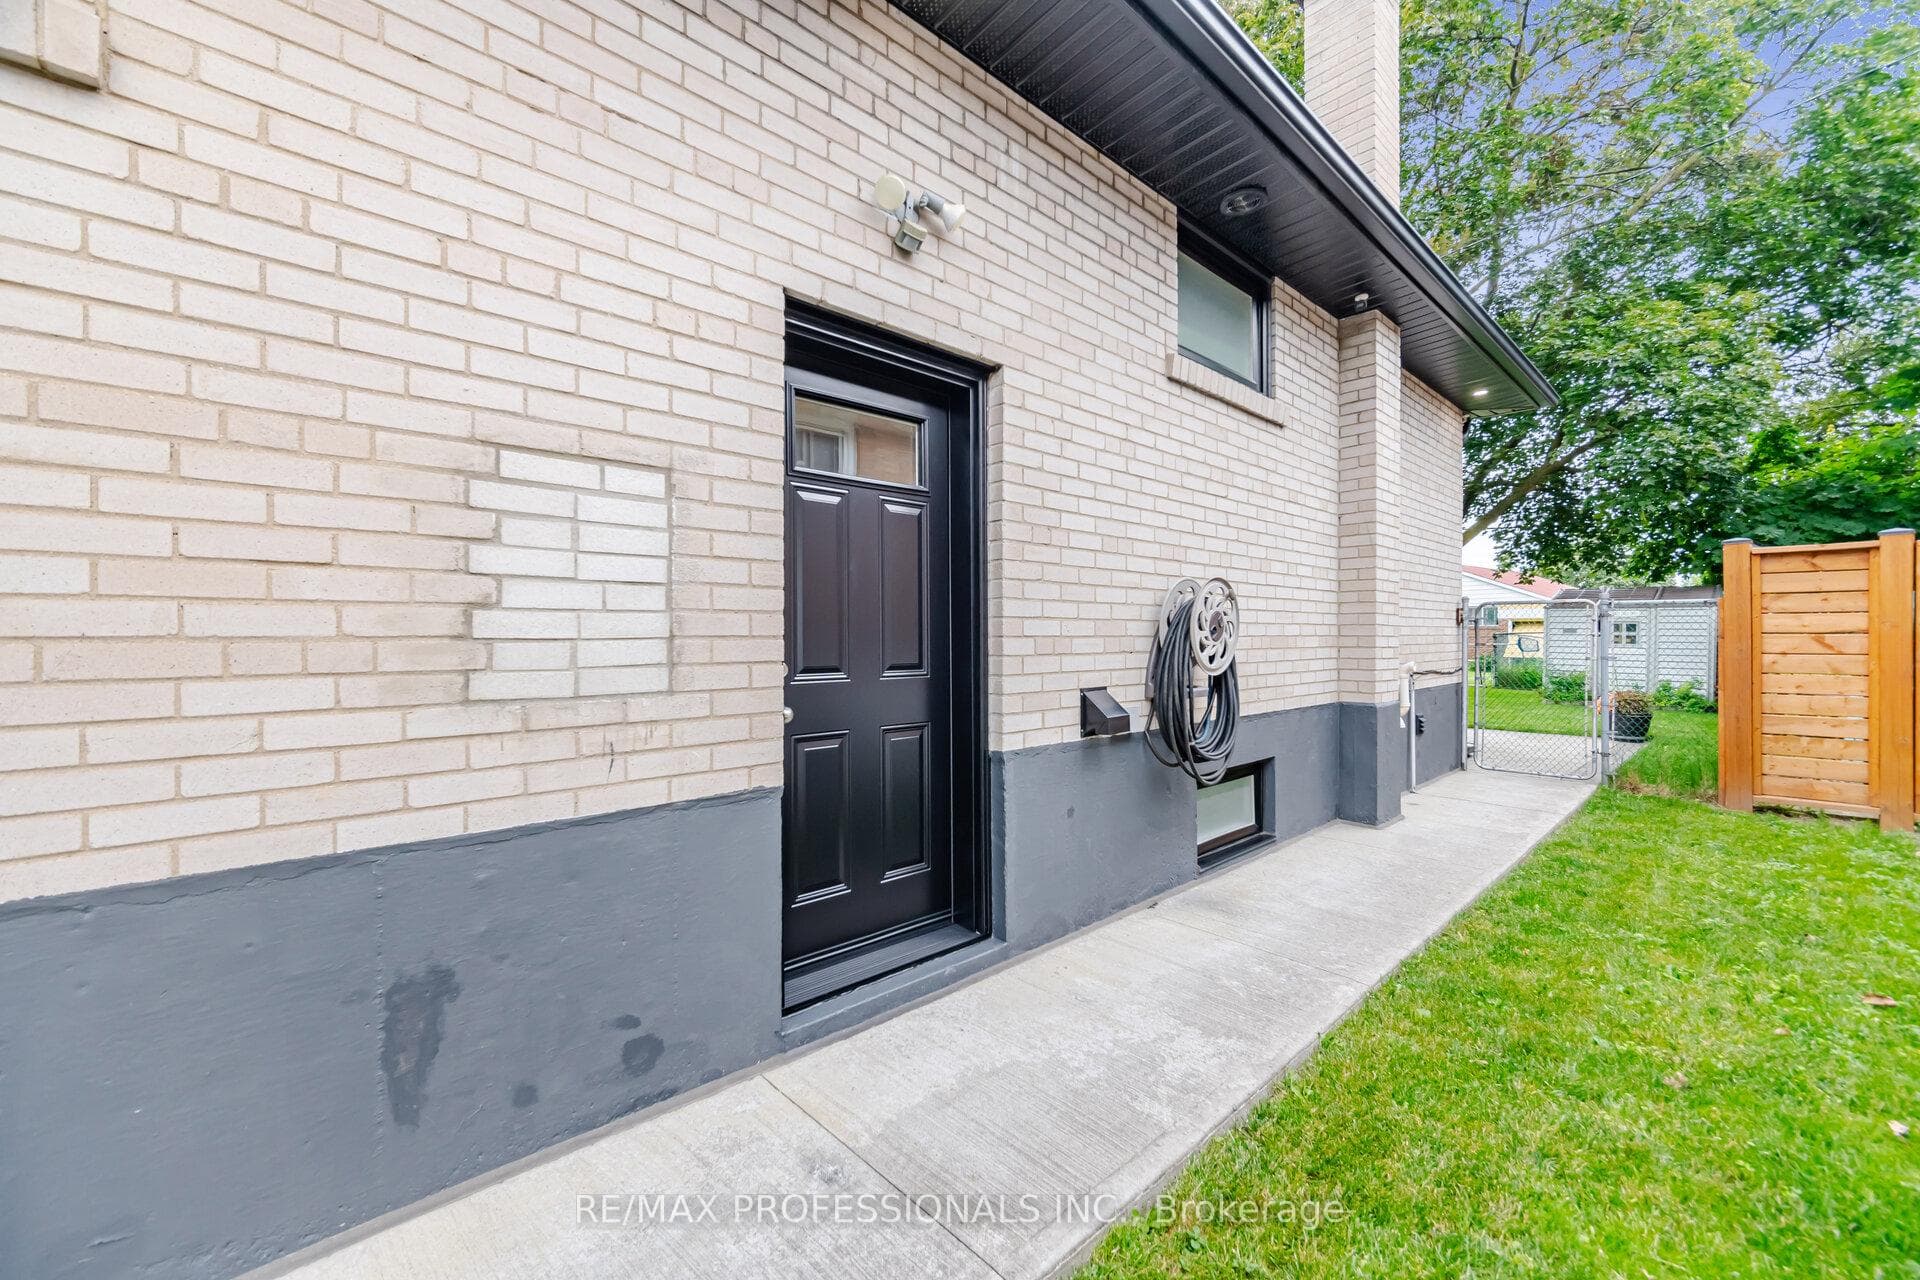
A TRULY EXCEPTIONAL, EXTENSIVELY RENOVATED 3+2 bedroom bungalow offering approximately 2,300 sq. ft. of beautifully finished living space. Professionally rebuilt from the studs with quality craftsmanship, The bright open-concept main floor features engineered hardwood flooring, custom millwork, designer lighting, LED pot lights, updated trim, new interior and exterior doors, and thermal windows (2022) with natural light. The kitchen showcases an open concept design with quality cabinetry, quartz countertops, stainless steel Frigidaire appliances, a large centre island, abundant storage, overlooks the living and dining areas, making it ideal for family living and entertaining. Major upgrades include all-new plumbing, updated electrical with a 100-amp service, Extra insulation in the exterior walls, Sound insulation in the interior walls & between main and basement, shingles (2019), central air conditioning (2021), waterproofed basement, sump pump and backflow valve (2023), and numerous additional improvements for worry-free ownership. The professionally finished lower level features a separate entrance to a beautifully appointed 2-bedroom in-law suite with a modern kitchen, spacious recreation/living area, 1-3 piece bath, & excellent potential for extended family. Enjoy your own professionally landscaped backyard oasis featuring a 9 ft deep concrete pool with a 3 ft shallow end, expansive patio, gazebo, garden shed, a walk-out from the home for indoor/outdoor living. Renovated insulated garage with skylights and epoxy floors, Water sink plumbed in, Extra Hydro Panel in Garage 240 volt (Potential EV Charger).Newly paved 6 car driveway and walkway, new front porch, and outstanding curb appeal. Ideally located in one of Etobicoke's most desirable family neighbourhoods, close to top-rated schools, parks, shopping, transit, and major highways. A rare opportunity to own a meticulously renovated home where every major upgrade has been completed-simply move in and enjoy.
MississaugaInvestor.ca
9 Tynevale Drive
Detached · 5bd/2ba · ~1,300 sqft
$1,445,000
Cash-Flow Report · August 2, 2026
Cap Rate
1.92%
Monthly Cash Flow
-$4,336/mo
Estimated Rent
$5,145/mo
Cash-on-Cash
-16.39%
Monthly (20% down · 4.89% rate · 25yr)
| Gross Rent | +$5,145 |
| Mortgage | −$6,651 |
| Property Tax | −$1,144 |
| Insurance | −$225 |
| Maintenance (1% of value/yr) | −$1,204 |
| Vacancy (5%) | −$257 |
| Cash Flow | -$4,336/mo |
Annual NOI & Cap Rate (All-Cash)
| Gross Rent | +$61,740 |
| Vacancy (5%) | −$3,087 |
| Property Tax | −$13,728 |
| Insurance | −$2,700 |
| Maintenance (1% of value/yr) | −$14,450 |
| Annual NOI | $27,775 |
| Cap Rate | 1.92% |
Cash Required to Close
| Down Payment (20%) | $289,000 |
| Ontario Land Transfer Tax | $25,375 |
| Legal & Title Insurance | $2,500 |
| Inspection & Misc | $500 |
| Total Cash Required | $317,375 |
Assumptions: 20% down · 4.89% rate · 25yr amort · Canadian semi-annual compounding · $225/mo insurance · maintenance reserve = greater of 8% of rent or 1% of value/yr (condo fee replaces it) · 5% vacancy · rent estimated from neighbourhood MLS comps. All figures are estimates — verify with a licensed professional before making an investment decision.
Prepared by Hamza Nouman · RECO-registered Investor Specialist · 647-609-1289 · hamza@nouman.ca · MississaugaInvestor.ca
Get the Full Cash-Flow Report
A one-page PDF: cap rate, cash flow, mortgage breakdown, NOI and total cash to close — all assumptions in one printable summary.
Also unlocks cap rate, sold comps & mortgage detail.