15246 The Gore Road, Caledon
Caledon
$1,799,999
Cash flow, cap rate & mortgage breakdown
Enter your email to unlock them right here.
Free forever. No credit card. Unsubscribe anytime.
Listed by HOMELIFE/BAYVIEW REALTY INC.
Investment Analysis
Key Facts
Type
Detached
Bedrooms
5
Bathrooms
3
Days on Market
31
Price Drop
None
Year Built
N/A
Status
Active
Basement Income
Suite Potential (+$1,445/mo)
Rent Estimate
Estimated from market price-to-rent ratios · Verify suite legality with the City of Mississauga
Remarks
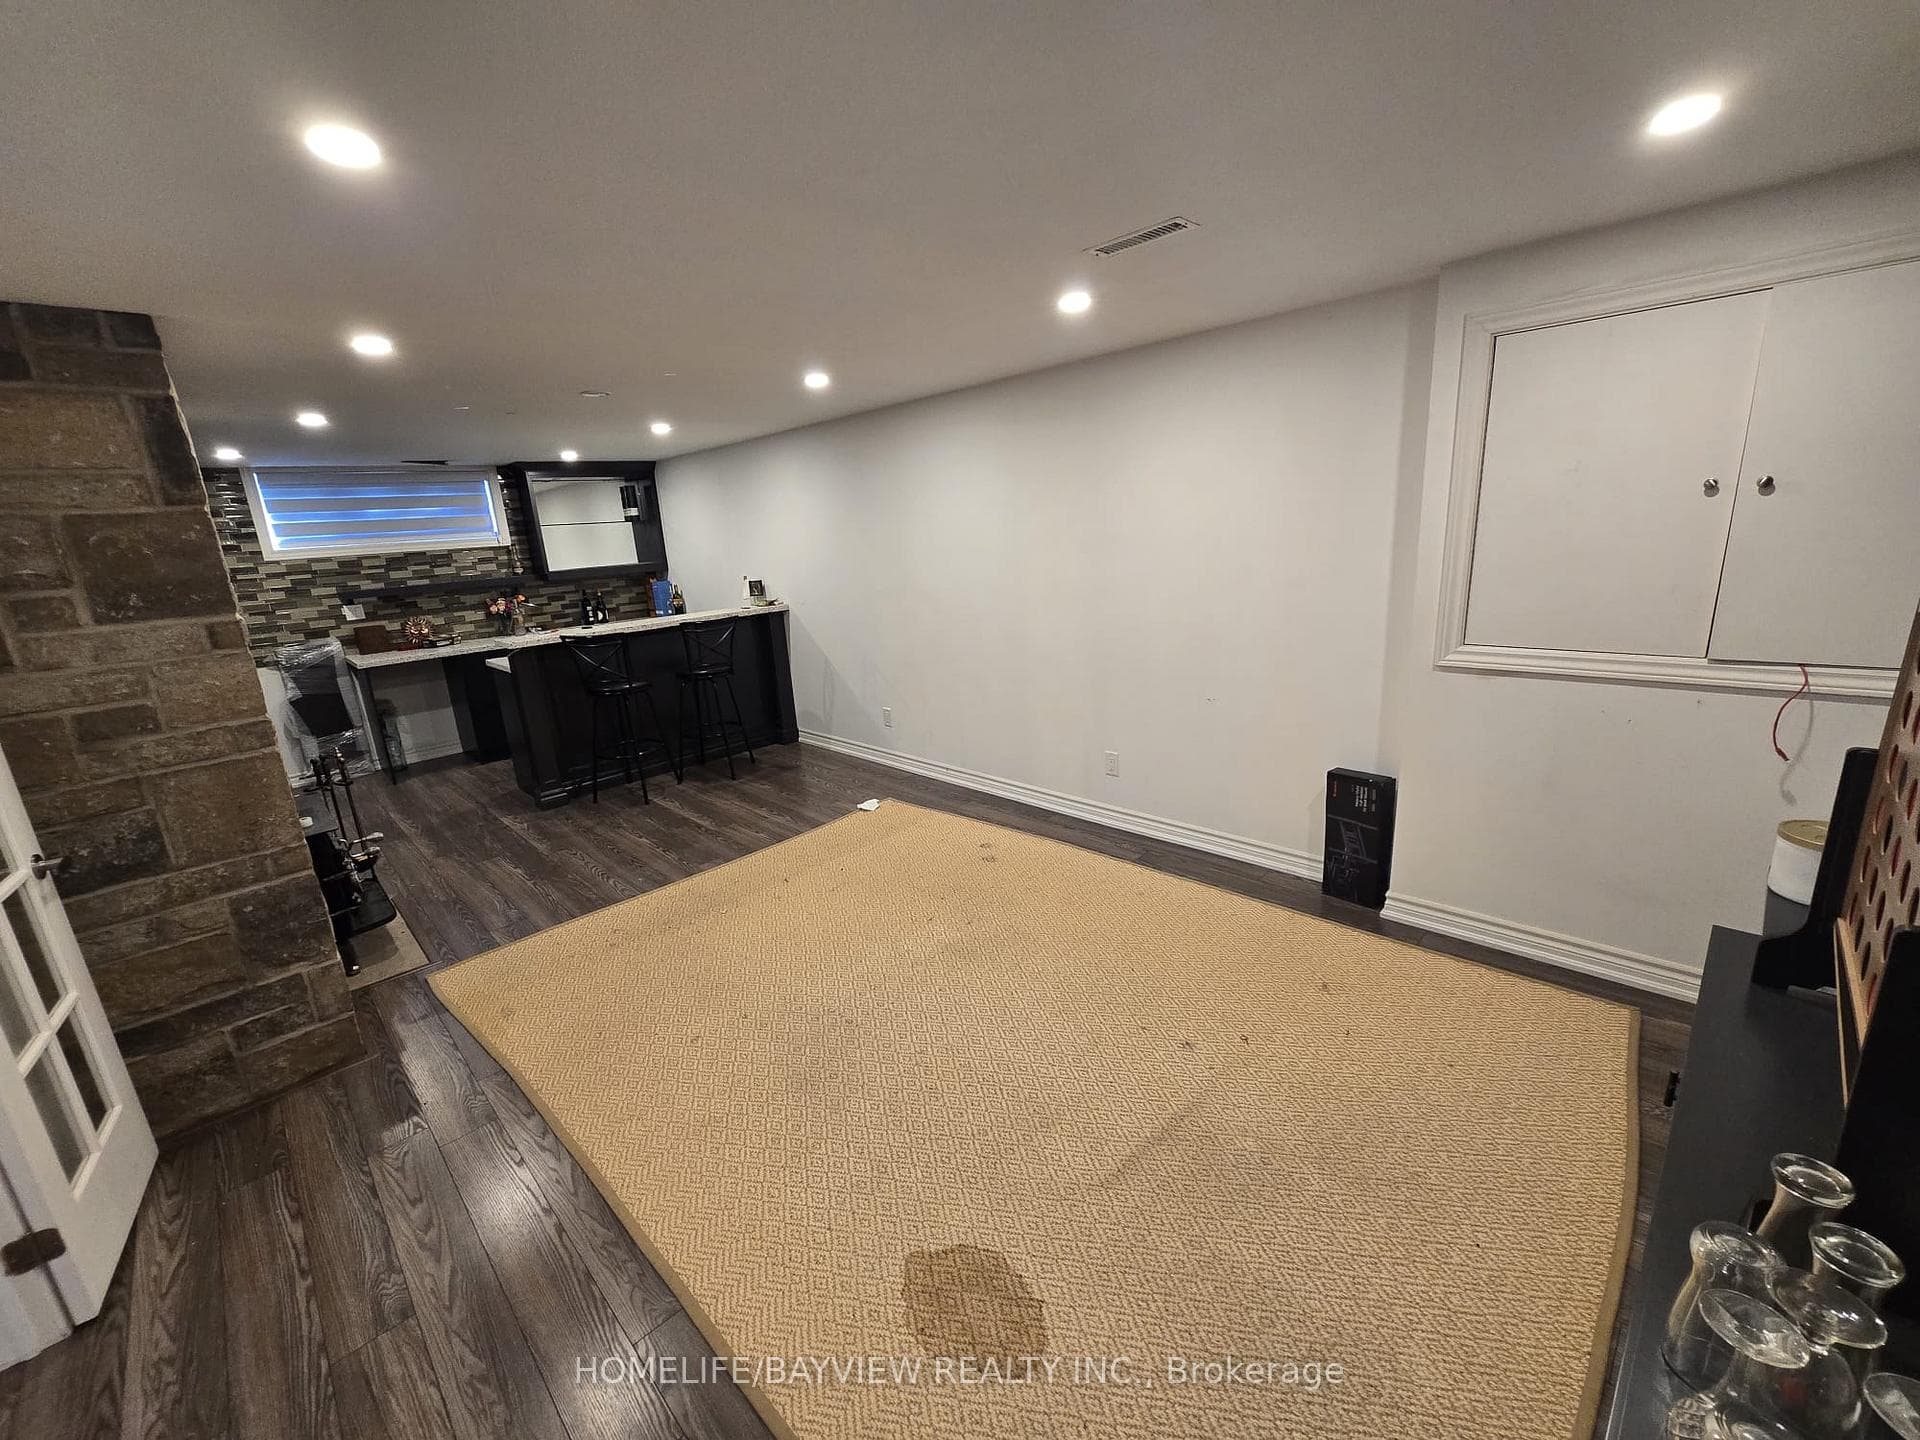
POWER OF SALE. CONTRACTOR & INVESTOR DREAM! A spectacular value-add opportunity awaits in this custom-designed, all-brick bungalow nestled on a magnificent 1.21-acre, tree-lined gated lot in prestigious Caledon. Surrounded by multi-million dollar luxury estates, this property combines incredible architectural bones, a grand footprint, and massive sweat-equity potential. Main Level Layout: Step through a double-door entry into an expansive L-shaped foyer, highlighted by a dramatic, sun-drenched skylight and a soaring curved oak staircase. The primary living space features premium crown molding and a massive bay window, leading into a separate den anchored by a brick fireplace. The oversized eat-in kitchen includes an center island layout, stainless steel appliances, and sleek oversized floor tiles. Offers 3 main-floor bedrooms, including a primary retreat with a walk-in closet and a 3-piece ensuite. Income/Multi-Family Ready Lower Level: The elevated, above-ground walk-out basement is a separate living oasis. It features a stunning stone-surround wood stove, custom built-ins, and a bar area convertible into a full second kitchen. Complete with 2 additional bright bedrooms, a flexible home office/den, a full bathroom, a bright double-door mudroom entry, and dedicated laundry. Ideal for rental income or multi-generational families. The Grounds: The sprawling 1.21-acre property is a private country escape, surrounded by mature trees. It includes a massive detached 3-car garage/workshop, a large paved yard with parking for 13+ vehicles, a stone patio, and a fenced chicken coop area. Property sold strictly "As-Is, Where-Is" under Power of Sale. RREA related to Seller.
MississaugaInvestor.ca
15246 The Gore Road
Detached · 5bd/3ba · ~1,750 sqft
$1,799,999
Cash-Flow Report · July 31, 2026
Cap Rate
1.57%
Monthly Cash Flow
-$5,932/mo
Estimated Rent
$5,745/mo
Cash-on-Cash
-18%
Monthly (20% down · 4.89% rate · 25yr)
| Gross Rent | +$5,745 |
| Mortgage | −$8,285 |
| Property Tax | −$1,380 |
| Insurance | −$225 |
| Maintenance (1% of value/yr) | −$1,500 |
| Vacancy (5%) | −$287 |
| Cash Flow | -$5,932/mo |
Annual NOI & Cap Rate (All-Cash)
| Gross Rent | +$68,940 |
| Vacancy (5%) | −$3,447 |
| Property Tax | −$16,560 |
| Insurance | −$2,700 |
| Maintenance (1% of value/yr) | −$18,000 |
| Annual NOI | $28,233 |
| Cap Rate | 1.57% |
Cash Required to Close
| Down Payment (20%) | $359,999.8 |
| Ontario Land Transfer Tax | $32,475 |
| Legal & Title Insurance | $2,500 |
| Inspection & Misc | $500 |
| Total Cash Required | $395,474.8 |
Assumptions: 20% down · 4.89% rate · 25yr amort · Canadian semi-annual compounding · $225/mo insurance · maintenance reserve = greater of 8% of rent or 1% of value/yr (condo fee replaces it) · 5% vacancy · rent estimated from neighbourhood MLS comps. All figures are estimates — verify with a licensed professional before making an investment decision.
Prepared by Hamza Nouman · RECO-registered Investor Specialist · 647-609-1289 · hamza@nouman.ca · MississaugaInvestor.ca
Get the Full Cash-Flow Report
A one-page PDF: cap rate, cash flow, mortgage breakdown, NOI and total cash to close — all assumptions in one printable summary.
Also unlocks cap rate, sold comps & mortgage detail.