358 Silverthorn Avenue, Toronto W03
Toronto W03
$925,000
Cash flow, cap rate & mortgage breakdown
Enter your email to unlock them right here.
Free forever. No credit card. Unsubscribe anytime.
Listed by SKYBOUND REALTY
Investment Analysis
Key Facts
Type
Detached
Bedrooms
3
Bathrooms
2
Days on Market
35
Price Drop
None
Year Built
N/A
Status
Active
Basement Income
Finished Basement
Rent Estimate
$2,900/mo
Estimated from market price-to-rent ratios
Remarks
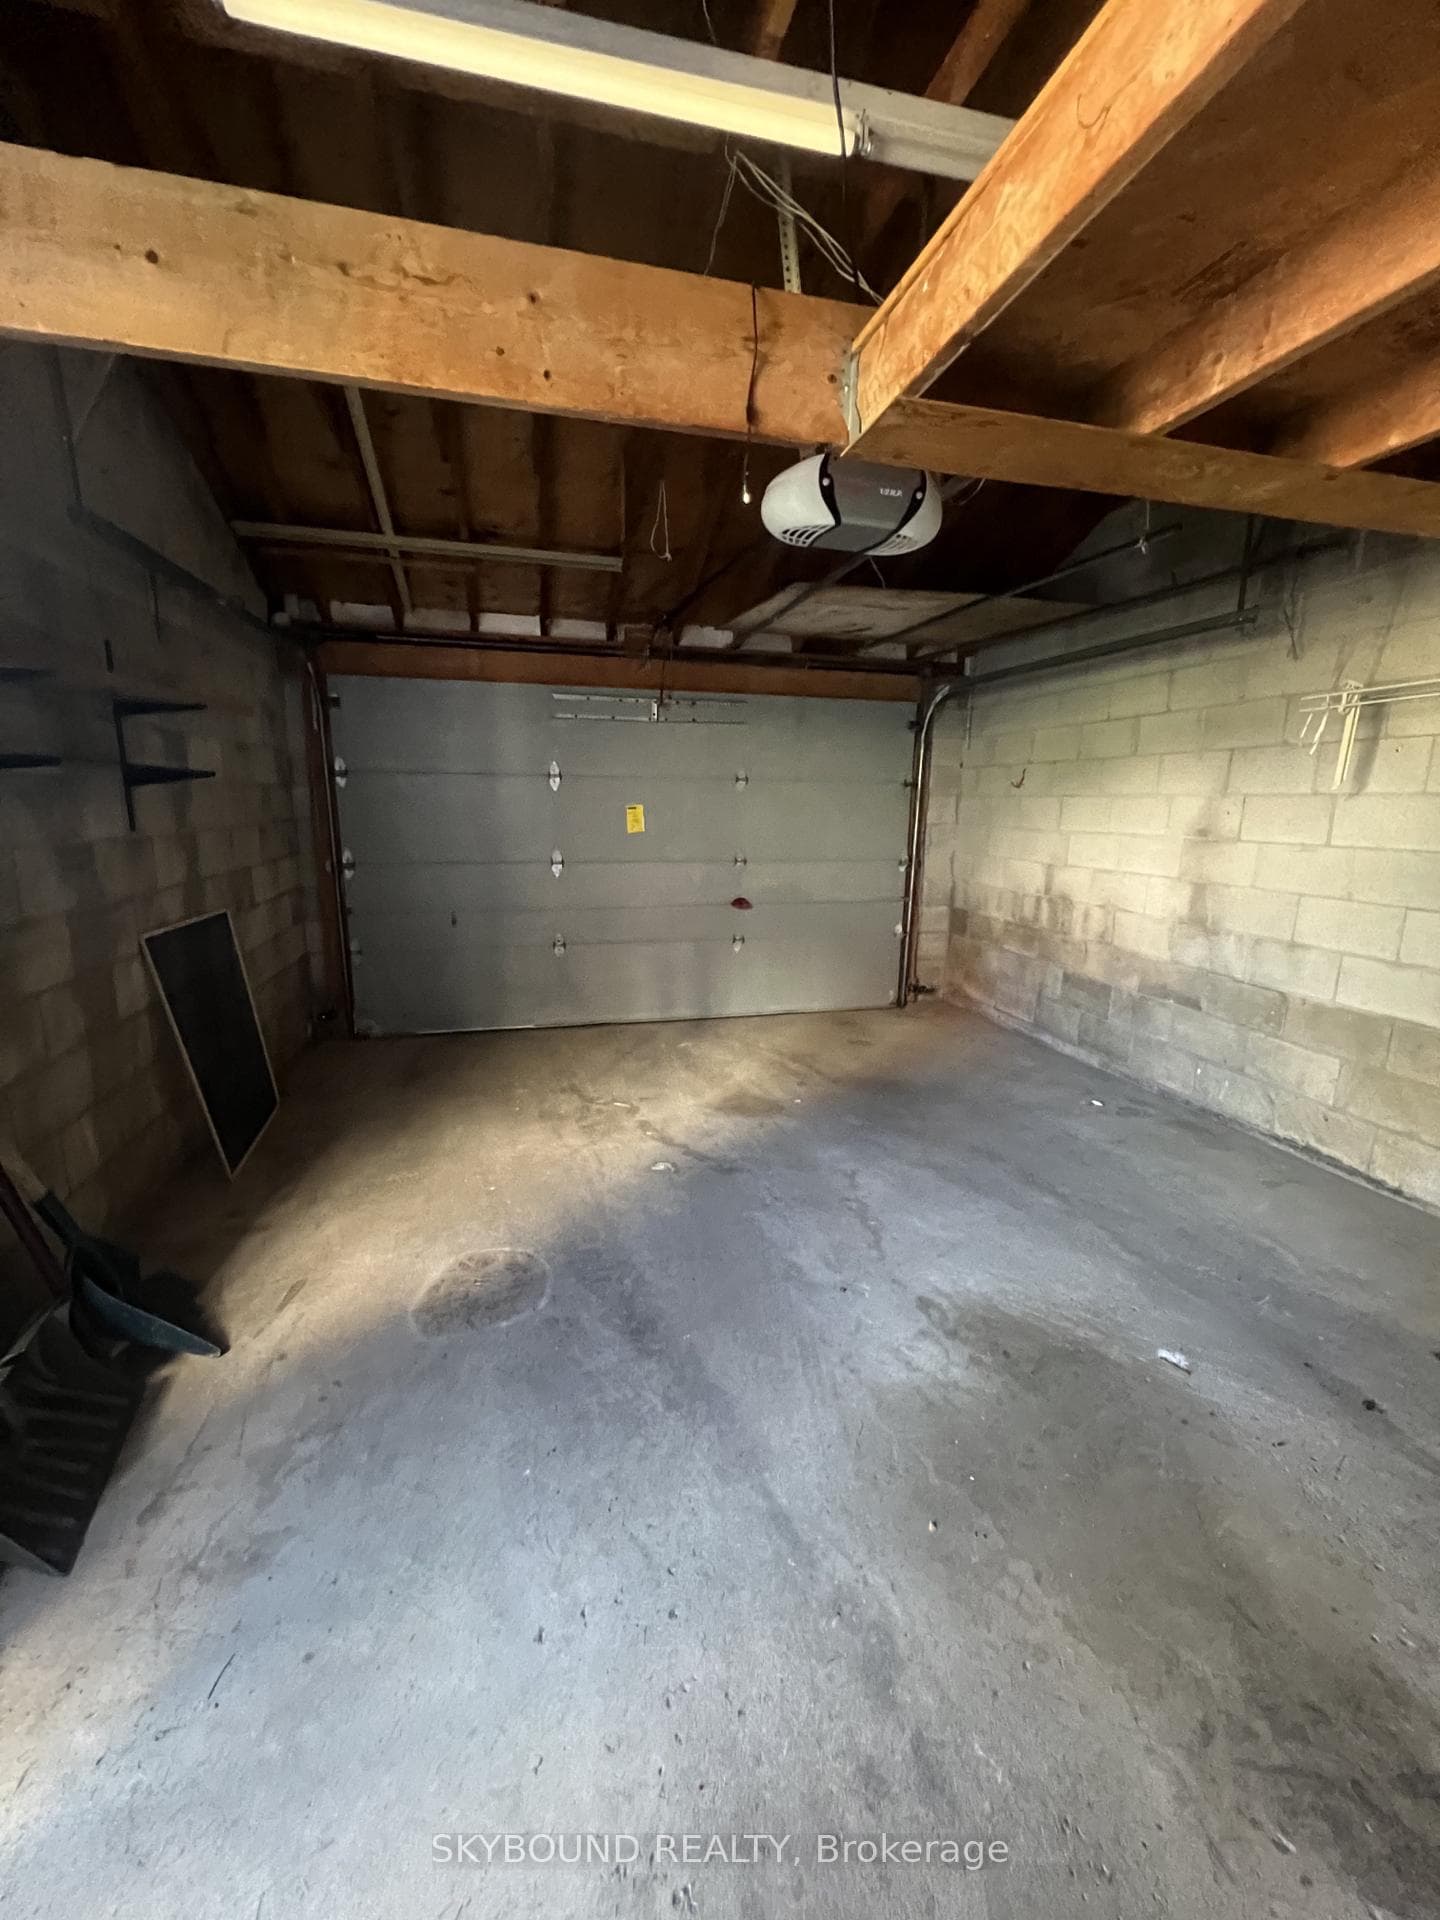
From the street, 358 Silverthorn has the charm of a storybook cottage. Set on rolling hills, the home gradually opens up to reveal two separate garages, multiple outdoor living spaces, a bright solarium, a spacious lower level that becomes the heart of family life, and access to the garden and storage via the private laneway. Lovingly cared for by the same family since 1992, this property has been the backdrop for family dinners, backyard gatherings, and summers spent tending the gardens. Downstairs, you'll find a large kitchen, an inviting family room, full bathroom, and a walkout to the solarium and outdoor spaces, making it a natural place to gather. Upstairs, there are two bedrooms, an updated bathroom (2019), dark cherry hardwood, bamboo flooring in the bedrooms, plus plenty of storage throughout. Step back outside to find peach and cherry trees, a grapevine, perennials, sunny patios, and peaceful views overlooking the west end. The oversized detached bonus garage is much more than a place to park. It offers flexible space for a workshop, creative studio, home business, or a place to restore furniture, make your own wine, and dive into whatever hobby comes next. Paired with the adjoining storage room, it's extra space that's becoming increasingly hard to find in the city. Between the two garages, private driveway, and additional parking off the laneway, there's room for several cars. Add in street parking, and hosting family and friends is refreshingly easy with transit also close by. The lower level also lends itself well to multi-generational living or future income potential. Located in the welcoming Silverthorn community, you're just minutes from the Stockyards, Eglinton LRT, Black Creek Drive, transit options, the Junction, Carleton Village, and the Caledonia Design District, making it easy to get around while still enjoying the quieter feel of this established neighbourhood. Some homes just check the boxes. This one also opens the door to possibilities.
MississaugaInvestor.ca
358 Silverthorn Avenue
Detached · 3bd/2ba · ~900 sqft
$925,000
Cash-Flow Report · July 31, 2026
Cap Rate
1.33%
Monthly Cash Flow
-$3,231/mo
Estimated Rent
$2,900/mo
Cash-on-Cash
-19.1%
Monthly (20% down · 4.89% rate · 25yr)
| Gross Rent | +$2,900 |
| Mortgage | −$4,258 |
| Property Tax | −$732 |
| Insurance | −$225 |
| Maintenance (1% of value/yr) | −$771 |
| Vacancy (5%) | −$145 |
| Cash Flow | -$3,231/mo |
Annual NOI & Cap Rate (All-Cash)
| Gross Rent | +$34,800 |
| Vacancy (5%) | −$1,740 |
| Property Tax | −$8,788 |
| Insurance | −$2,700 |
| Maintenance (1% of value/yr) | −$9,250 |
| Annual NOI | $12,322 |
| Cap Rate | 1.33% |
Cash Required to Close
| Down Payment (20%) | $185,000 |
| Ontario Land Transfer Tax | $14,975 |
| Legal & Title Insurance | $2,500 |
| Inspection & Misc | $500 |
| Total Cash Required | $202,975 |
Assumptions: 20% down · 4.89% rate · 25yr amort · Canadian semi-annual compounding · $225/mo insurance · maintenance reserve = greater of 8% of rent or 1% of value/yr (condo fee replaces it) · 5% vacancy · rent estimated from neighbourhood MLS comps. All figures are estimates — verify with a licensed professional before making an investment decision.
Prepared by Hamza Nouman · RECO-registered Investor Specialist · 647-609-1289 · hamza@nouman.ca · MississaugaInvestor.ca
Get the Full Cash-Flow Report
A one-page PDF: cap rate, cash flow, mortgage breakdown, NOI and total cash to close — all assumptions in one printable summary.
Also unlocks cap rate, sold comps & mortgage detail.