32 Fanning Trail, Brampton
Brampton
$1,499,000
Cash flow, cap rate & mortgage breakdown
Enter your email to unlock them right here.
Free forever. No credit card. Unsubscribe anytime.
Listed by TEAM PANAG REAL ESTATE INC.
Investment Analysis
Key Facts
Type
Detached
Bedrooms
4
Bathrooms
4
Days on Market
45
Price Drop
None
Year Built
N/A
Status
Active
Basement Income
Legal Suite (+$1,400/mo)
Rent Estimate
Estimated from market price-to-rent ratios
Remarks
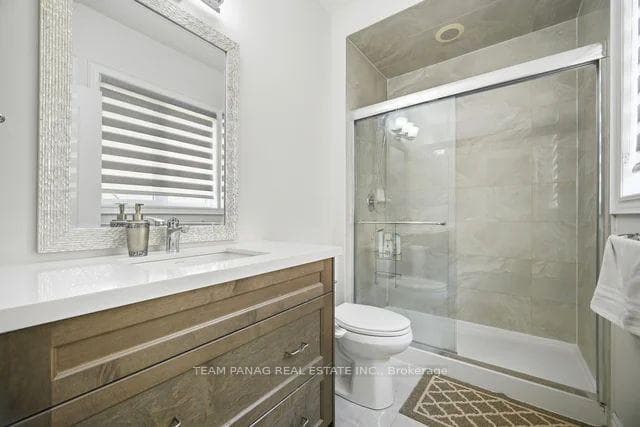
Approx 3200 Sq Ft As Per MPAC! 2017 Built Home Situated On A Rare 142-Ft DEEP PREIMIUM LOT With No Neighbours Behind. This Exceptional Residence Resides In Brampton's Prestigious Toronto Gore Rural Estate Offering The Perfect Blend Of Luxury, Comfort, And Privacy. Showcasing A Striking Stone And Stucco Exterior Elevation With Outstanding Curb Appeal. This Impeccably Maintained Carpet-Free Home Features Engineered Hardwood Flooring Throughout, Soaring 10-Ft Ceilings On The Main Level, 9-Ft Ceilings On The Second Floor, Elegant Coffered Ceilings, And Premium Upgrades Throughout. The Grand Double-Height Foyer Opens To A Bright, Open-Concept Layout With Separate Living And Dining Areas Plus A Spacious Family Room Highlighted By A Stunning Stone Gas Fireplace-Ideal For Both Everyday Living And Entertaining. The Fully Upgraded Gourmet Chef's Kitchen Boasts Custom White Cabinetry, Quartz Countertops, Built-In Stainless Steel Appliances, An Oversized Centre Island, And Ample Storage. The Second Floor Offers 4 Generously Sized Bedrooms And 3 Full Washrooms, With Each Bedroom Featuring Its Own Generous Walk-In Closets, Including A Luxurious Primary Retreat With A Spa-Inspired Ensuite. The Unfinished Basement Includes A Separate Legal Builder Entrance. Over $100K Has Been Invested In Professionally Landscaped Interlocking In Both The Front And Backyard. Located Close To Top-Rated Schools, Parks, Shopping, Transit, And The Highway 427 Extension, This Move-In-Ready Luxury Home Delivers. Don't Miss This Rare Opportunity!
MississaugaInvestor.ca
32 Fanning Trail
Detached · 4bd/4ba · ~3,250 sqft
$1,499,000
Cash-Flow Report · August 3, 2026
Cap Rate
1.61%
Monthly Cash Flow
-$4,894/mo
Estimated Rent
$5,150/mo
Cash-on-Cash
-17.84%
Monthly (20% down · 4.89% rate · 25yr)
| Gross Rent | +$5,150 |
| Mortgage | −$6,900 |
| Property Tax | −$1,412 |
| Insurance | −$225 |
| Maintenance (1% of value/yr) | −$1,249 |
| Vacancy (5%) | −$258 |
| Cash Flow | -$4,894/mo |
Annual NOI & Cap Rate (All-Cash)
| Gross Rent | +$61,800 |
| Vacancy (5%) | −$3,090 |
| Property Tax | −$16,939 |
| Insurance | −$2,700 |
| Maintenance (1% of value/yr) | −$14,990 |
| Annual NOI | $24,081 |
| Cap Rate | 1.61% |
Cash Required to Close
| Down Payment (20%) | $299,800 |
| Ontario Land Transfer Tax | $26,455 |
| Legal & Title Insurance | $2,500 |
| Inspection & Misc | $500 |
| Total Cash Required | $329,255 |
Assumptions: 20% down · 4.89% rate · 25yr amort · Canadian semi-annual compounding · $225/mo insurance · maintenance reserve = greater of 8% of rent or 1% of value/yr (condo fee replaces it) · 5% vacancy · rent estimated from neighbourhood MLS comps. All figures are estimates — verify with a licensed professional before making an investment decision.
Prepared by Hamza Nouman · RECO-registered Investor Specialist · 647-609-1289 · hamza@nouman.ca · MississaugaInvestor.ca
Get the Full Cash-Flow Report
A one-page PDF: cap rate, cash flow, mortgage breakdown, NOI and total cash to close — all assumptions in one printable summary.
Also unlocks cap rate, sold comps & mortgage detail.