18 Velvet Grass Lane, Brampton
Brampton
$859,990
Cash flow, cap rate & mortgage breakdown
Enter your email to unlock them right here.
Free forever. No credit card. Unsubscribe anytime.
Listed by RE/MAX REAL ESTATE CENTRE INC.
Investment Analysis
Key Facts
Type
Detached
Bedrooms
4
Bathrooms
4
Days on Market
42
Price Drop
None
Year Built
N/A
Status
Active
Basement Income
Suite Potential (+$1,190/mo)
Rent Estimate
Estimated from market price-to-rent ratios · Verify suite legality with the City of Mississauga
Remarks
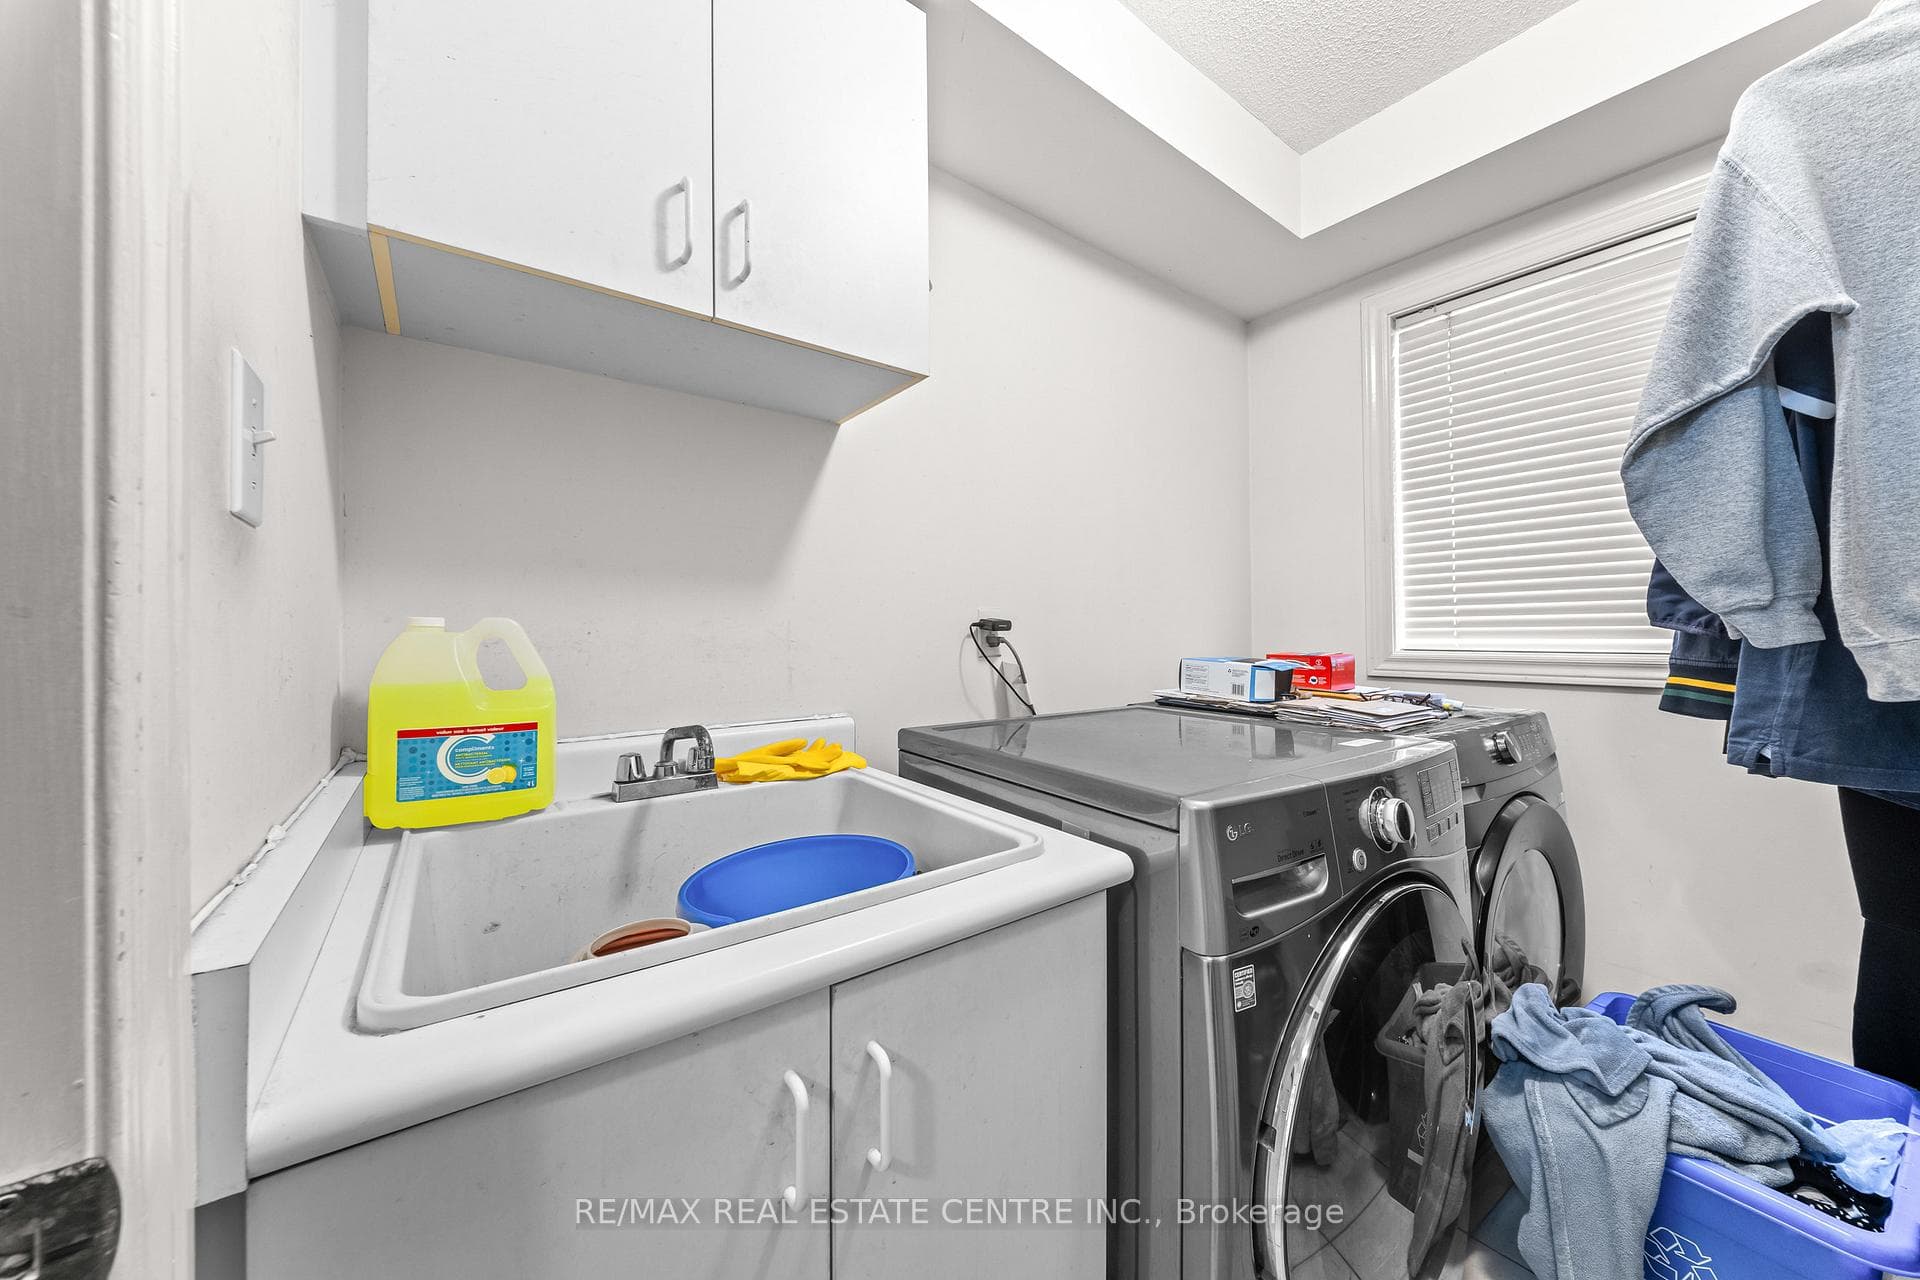
Welcome To 18 Velvet Grass Lane, Located In The Heart Of Brampton And Surrounded By Everything A Growing Family Needs. This Beautifully Maintained Detached Home Offers Over 2,500 Sq. Ft. Of Living Space And Features 3+1 Bedrooms And 4 Bathrooms, Making It An Ideal Choice For Families Seeking Space, Comfort, And Convenience. The Functional Layout Showcases Spacious Principal Living Areas Designed For Both Everyday Living And Entertaining. Upstairs, You Will Find Three Generously Sized Bedrooms Filled With Abundant Natural Light, Including A Huge Primary Bedroom Complete With A Walk-In Closet And Private Ensuite Bath, Offering The Space And Comfort Of Two Bedrooms Combined. The Finished Basement Extends The Living Space With A Generous Open-Concept Area, An Additional Bedroom, And A Full Bathroom, Providing Excellent Flexibility For Extended Family, Guests, A Private Home Office, Recreation Area, Or Potential In-Law Suite. Situated In A Safe, Family-Friendly Neighbourhood With Strong Community Appeal And Excellent Long-Term Value, This Home Is Within Walking Distance To Brampton Civic Hospital And Just A Short 3-Minute Drive To Professor's Lake. Enjoy Easy Access To Exceptional Recreational Amenities Including The Soccer Centre, Scenic Walking Trails, Soccer Fields, Baseball Diamonds, Basketball Courts, And Tennis Courts. Conveniently Located Minutes From Trinity Common Mall, Chalo FreshCo Plaza, Restaurants, Shopping Centres, Public Transit, Top-Rated Schools, Doctors' Offices, And Everyday Amenities, With Quick Access To Highway 410, Bovaird Drive, And Major Commuter Routes. This Turnkey Home Offers The Perfect Blend Of Space, Comfort, Convenience, And Lifestyle In One Of Brampton's Most Desirable Family-Friendly Locations. Come And Fall In Love With This Beauty!
MississaugaInvestor.ca
18 Velvet Grass Lane
Detached · 4bd/4ba · ~2,250 sqft
$859,990
Cash-Flow Report · July 31, 2026
Cap Rate
2.98%
Monthly Cash Flow
-$1,825/mo
Estimated Rent
$4,090/mo
Cash-on-Cash
-11.61%
Monthly (20% down · 4.89% rate · 25yr)
| Gross Rent | +$4,090 |
| Mortgage | −$3,958 |
| Property Tax | −$810 |
| Insurance | −$225 |
| Maintenance (1% of value/yr) | −$717 |
| Vacancy (5%) | −$205 |
| Cash Flow | -$1,825/mo |
Annual NOI & Cap Rate (All-Cash)
| Gross Rent | +$49,080 |
| Vacancy (5%) | −$2,454 |
| Property Tax | −$9,718 |
| Insurance | −$2,700 |
| Maintenance (1% of value/yr) | −$8,600 |
| Annual NOI | $25,608 |
| Cap Rate | 2.98% |
Cash Required to Close
| Down Payment (20%) | $171,998 |
| Ontario Land Transfer Tax | $13,675 |
| Legal & Title Insurance | $2,500 |
| Inspection & Misc | $500 |
| Total Cash Required | $188,673 |
Assumptions: 20% down · 4.89% rate · 25yr amort · Canadian semi-annual compounding · $225/mo insurance · maintenance reserve = greater of 8% of rent or 1% of value/yr (condo fee replaces it) · 5% vacancy · rent estimated from neighbourhood MLS comps. All figures are estimates — verify with a licensed professional before making an investment decision.
Prepared by Hamza Nouman · RECO-registered Investor Specialist · 647-609-1289 · hamza@nouman.ca · MississaugaInvestor.ca
Get the Full Cash-Flow Report
A one-page PDF: cap rate, cash flow, mortgage breakdown, NOI and total cash to close — all assumptions in one printable summary.
Also unlocks cap rate, sold comps & mortgage detail.