43 Cobblehill Road, Halton Hills
Halton Hills
$649,900
Cash flow, cap rate & mortgage breakdown
Enter your email to unlock them right here.
Free forever. No credit card. Unsubscribe anytime.
Listed by ROYAL LEPAGE MEADOWTOWNE REALTY
Investment Analysis
Key Facts
Type
Detached
Bedrooms
4
Bathrooms
3
Days on Market
45
Price Drop
7%
Year Built
N/A
Status
Active
Basement Income
Suite Potential (+$1,190/mo)
Rent Estimate
Estimated from market price-to-rent ratios · Verify suite legality with the City of Mississauga
Remarks
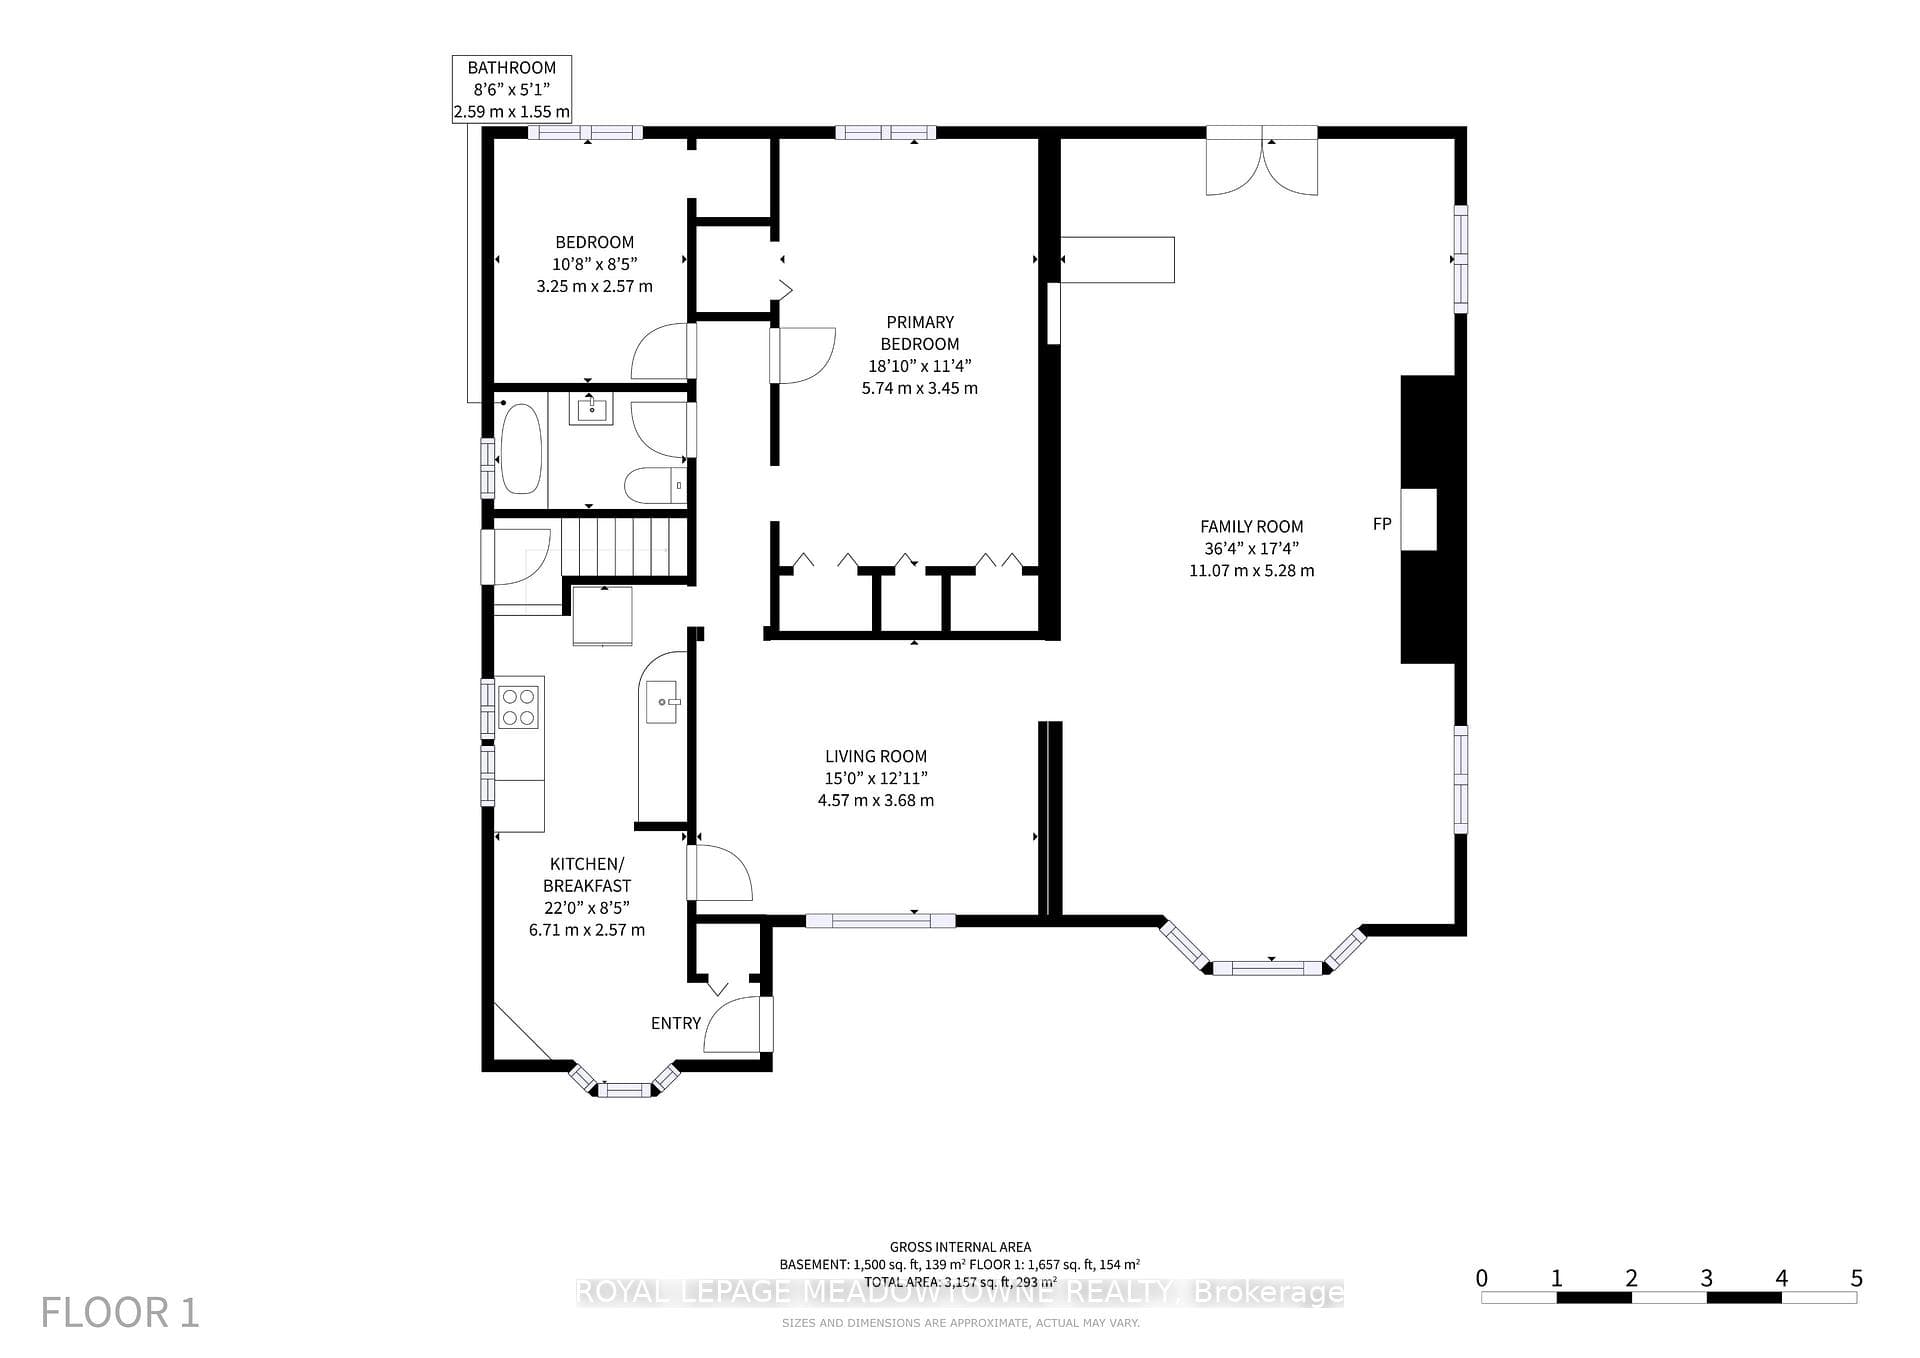
Lovingly cared for by the same family since the 1950s, this solid 1,700+ sq. ft. home, plus a 1,700 sq. ft. basement, is full of potential and set on an impressive 66 ft. x 150 ft. lot. The large addition offers an open concept living room with a gas fireplace and a walk out to a covered screened sunroom/deck area and wheelchair ramp with views of the generous fenced back yard. Extra large windows provide lots of natural light. The side door gives you a separate entrance leading to the full sized basement, providing additional living space with two generously sized bedrooms and kitchenette for guests, extended family, or potential rental use. Additional updates include upgraded electrical wiring throughout with Décora plugs, ESA certification, a plug-in generator panel with standby hook-up, updated plumbing, forced-air gas furnace, central air conditioning, and an owned hot water heater. Enjoy the outdoors in the fenced backyard, perfect for entertaining, relaxing, or family gatherings. This family home offers great bones to renovate, update, modify, or potentially rebuild. A detached shop provides flexibility as a single-car garage or additional storage space. This is more than a bungalow. It is a canvas filled with heart, waiting for someone with vision to redecorate it, elevate it, and make it shine once again. Looking past the décor, this home was built reflecting quality materials providing a great opportunity for renovators, investors, or buyers wanting to make a home their own. Located in a desirable family-friendly neighbourhood within walking distance to schools, plazas, parks, trails, recreation centres, the Legion, and downtown shops, with convenient access to GO service, Fairy Lake, and Highway 401. Whether you are looking to renovate, add value, or create your dream home, this property offers endless possibilities.
MississaugaInvestor.ca
43 Cobblehill Road
Detached · 4bd/3ba · ~1,750 sqft
$649,900
Cash-Flow Report · July 31, 2026
Cap Rate
4.56%
Monthly Cash Flow
-$523/mo
Estimated Rent
$3,890/mo
Cash-on-Cash
-4.41%
Monthly (20% down · 4.89% rate · 25yr)
| Gross Rent | +$3,890 |
| Mortgage | −$2,991 |
| Property Tax | −$460 |
| Insurance | −$225 |
| Maintenance (1% of value/yr) | −$542 |
| Vacancy (5%) | −$195 |
| Cash Flow | -$523/mo |
Annual NOI & Cap Rate (All-Cash)
| Gross Rent | +$46,680 |
| Vacancy (5%) | −$2,334 |
| Property Tax | −$5,524 |
| Insurance | −$2,700 |
| Maintenance (1% of value/yr) | −$6,499 |
| Annual NOI | $29,623 |
| Cap Rate | 4.56% |
Cash Required to Close
| Down Payment (20%) | $129,980 |
| Ontario Land Transfer Tax | $9,473 |
| Legal & Title Insurance | $2,500 |
| Inspection & Misc | $500 |
| Total Cash Required | $142,453 |
Assumptions: 20% down · 4.89% rate · 25yr amort · Canadian semi-annual compounding · $225/mo insurance · maintenance reserve = greater of 8% of rent or 1% of value/yr (condo fee replaces it) · 5% vacancy · rent estimated from neighbourhood MLS comps. All figures are estimates — verify with a licensed professional before making an investment decision.
Prepared by Hamza Nouman · RECO-registered Investor Specialist · 647-609-1289 · hamza@nouman.ca · MississaugaInvestor.ca
Get the Full Cash-Flow Report
A one-page PDF: cap rate, cash flow, mortgage breakdown, NOI and total cash to close — all assumptions in one printable summary.
Also unlocks cap rate, sold comps & mortgage detail.