3523 Post Road, Oakville
Oakville
$1,158,800
Cash flow, cap rate & mortgage breakdown
Enter your email to unlock them right here.
Free forever. No credit card. Unsubscribe anytime.
Listed by iCloud Realty Ltd.
Investment Analysis
Key Facts
Type
Att/Row/Townhouse
Bedrooms
4
Bathrooms
5
Days on Market
49
Price Drop
None
Year Built
N/A
Status
Active
Basement Income
Finished Basement
Rent Estimate
$3,850/mo
Estimated from market price-to-rent ratios
Remarks
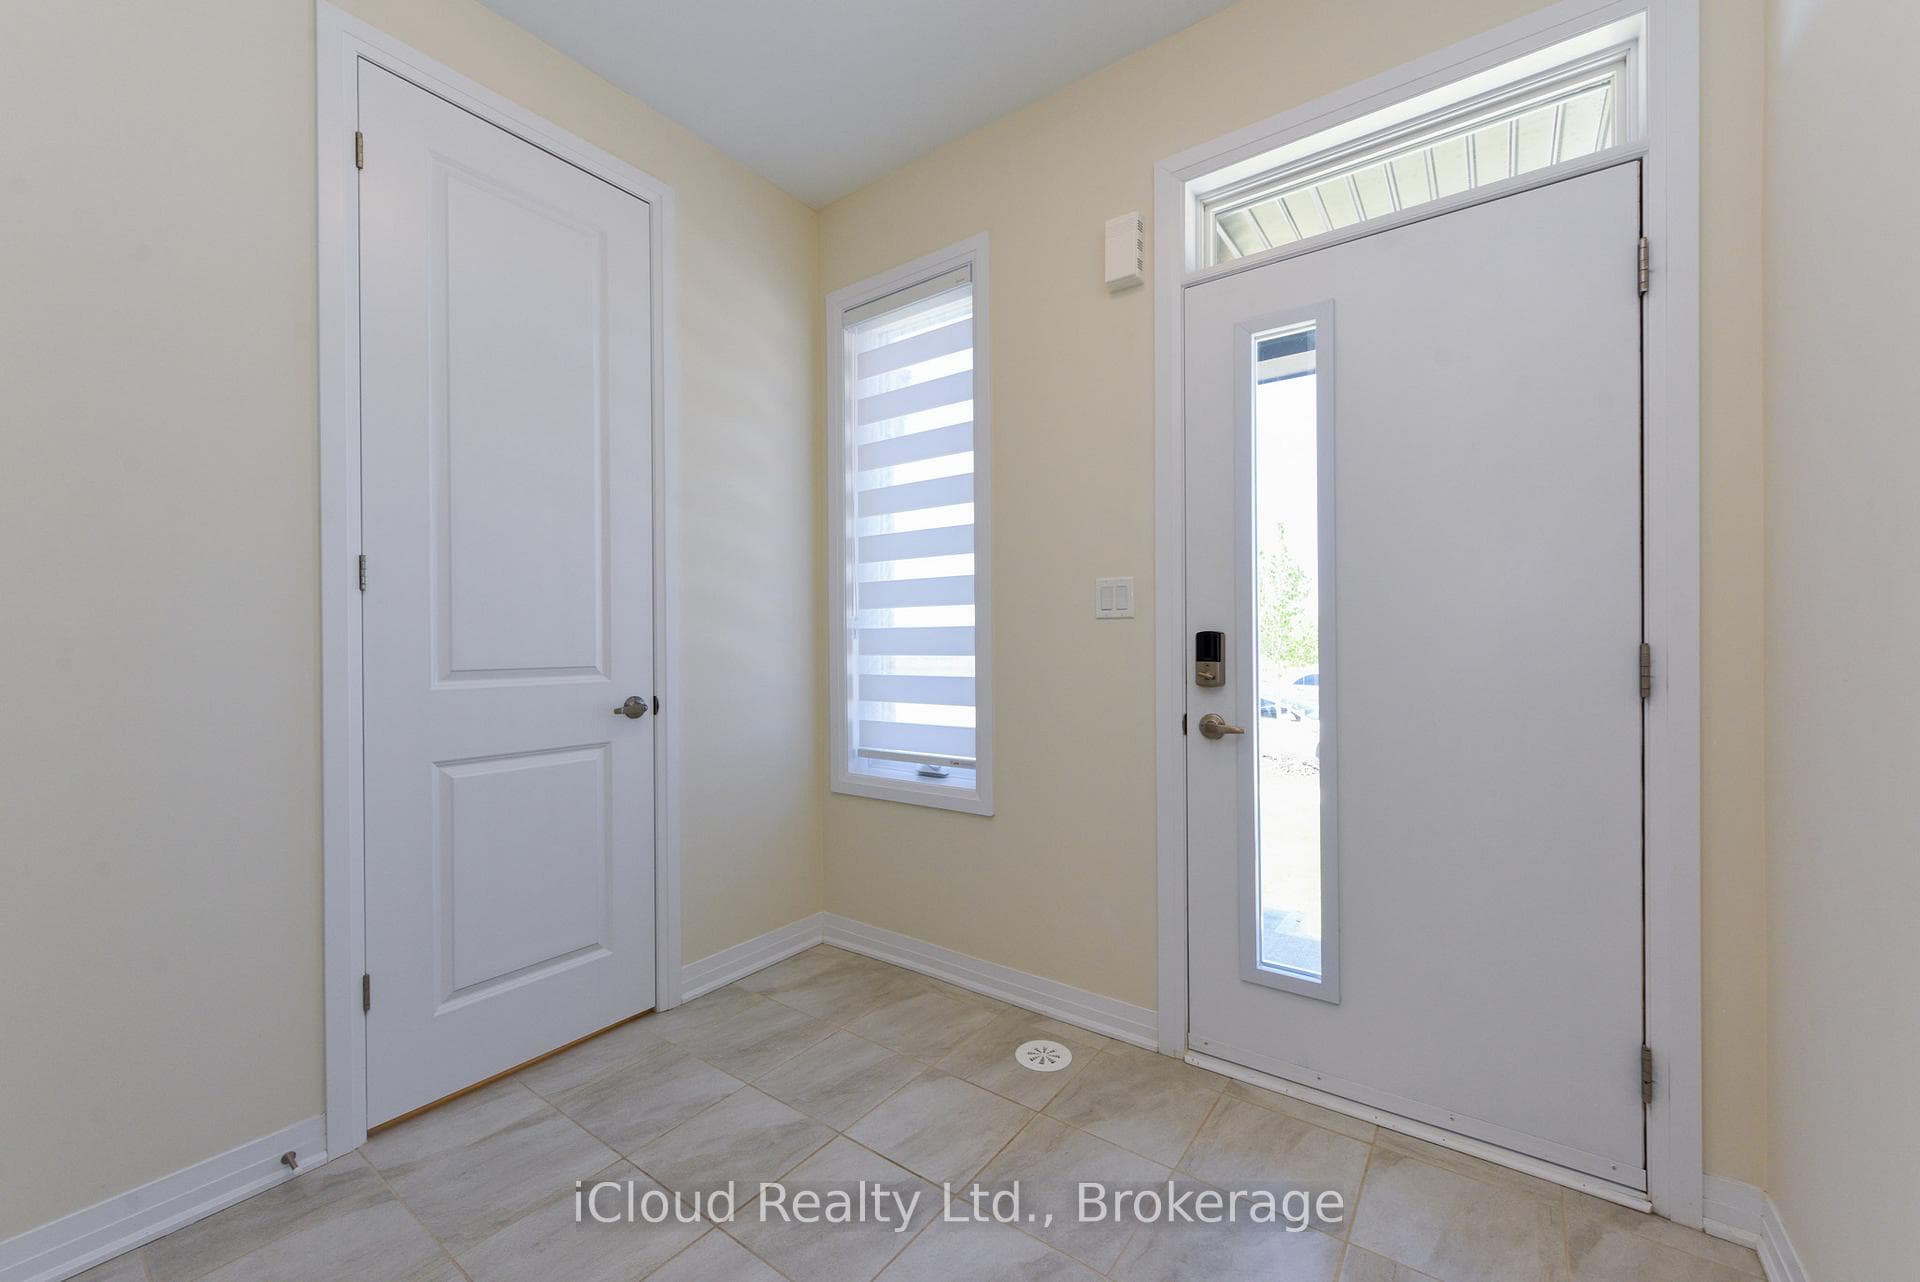
A fabulous 4 bedroom, 5 bathroom townhouse in North Oakville across from park. Prepare culinary delights in the spacious kitchen, featuring a large granite counter top, an elegant back splash, extended cabinetry, and beautiful stainless steel appliances. The generous great room offers a warm, inviting atmosphere and convenient walk-out access to the backyard. The adjoining dining area boasts huge picture windows bathing the space in natural light. Ascend to the second level to find three well-proportioned bedrooms, two full bathrooms, and a convenient laundry room. The primary bedroom is a true retreat, featuring a large walk-in closet, a huge picture window, and a lavish 4-piece en suite with a double vanity and an oversized glass-enclosed shower. Discover the private oasis on the third level, perfect as a guest suite or fourth bedroom. This space includes a walk-in closet, a large 4-piece en suite with a linen closet, and a walk-out to a private balcony - your own secluded sanctuary. The beautifully finished basement is a highlight, with oversized windows creating a bright and airy rec room (ideal as a fifth bedroom!). It also includes a 2-piece bathroom and ample unfinished storage space. Experience the epitome of modern living in this stunning, nearly new (built 2024) freehold 2.5-storey townhouse. Offering a total of 2,697 sq. ft. of meticulously finished living space, including 410 sq. ft. in the basement. The bright and spacious foyer welcomes you with a walk-in closet, a convenient 2-piece powder room, and direct garage access. Elegant finishes abound, Oak engineered hardwood flooring throughout the main level. 2 Ecobee Smart Thermostats, modern oak staircases with contemporary railings, Impressive 9-foot ceilings on the main and second level, soft close cabinets, rough-in for an electric car charger, complemented by a tandem 2-car driveway and a 200-amp electrical panel. This exceptional property offers unparalleled convenience and lifestyle opportunities
MississaugaInvestor.ca
3523 Post Road
Att/Row/Townhouse · 4bd/5ba · ~2,250 sqft
$1,158,800
Cash-Flow Report · August 3, 2026
Cap Rate
1.72%
Monthly Cash Flow
-$3,670/mo
Estimated Rent
$3,850/mo
Cash-on-Cash
-17.31%
Monthly (20% down · 4.89% rate · 25yr)
| Gross Rent | +$3,850 |
| Mortgage | −$5,334 |
| Property Tax | −$802 |
| Insurance | −$225 |
| Maintenance (1% of value/yr) | −$966 |
| Vacancy (5%) | −$193 |
| Cash Flow | -$3,670/mo |
Annual NOI & Cap Rate (All-Cash)
| Gross Rent | +$46,200 |
| Vacancy (5%) | −$2,310 |
| Property Tax | −$9,618 |
| Insurance | −$2,700 |
| Maintenance (1% of value/yr) | −$11,588 |
| Annual NOI | $19,984 |
| Cap Rate | 1.72% |
Cash Required to Close
| Down Payment (20%) | $231,760 |
| Ontario Land Transfer Tax | $19,651 |
| Legal & Title Insurance | $2,500 |
| Inspection & Misc | $500 |
| Total Cash Required | $254,411 |
Assumptions: 20% down · 4.89% rate · 25yr amort · Canadian semi-annual compounding · $225/mo insurance · maintenance reserve = greater of 8% of rent or 1% of value/yr (condo fee replaces it) · 5% vacancy · rent estimated from neighbourhood MLS comps. All figures are estimates — verify with a licensed professional before making an investment decision.
Prepared by Hamza Nouman · RECO-registered Investor Specialist · 647-609-1289 · hamza@nouman.ca · MississaugaInvestor.ca
Get the Full Cash-Flow Report
A one-page PDF: cap rate, cash flow, mortgage breakdown, NOI and total cash to close — all assumptions in one printable summary.
Also unlocks cap rate, sold comps & mortgage detail.