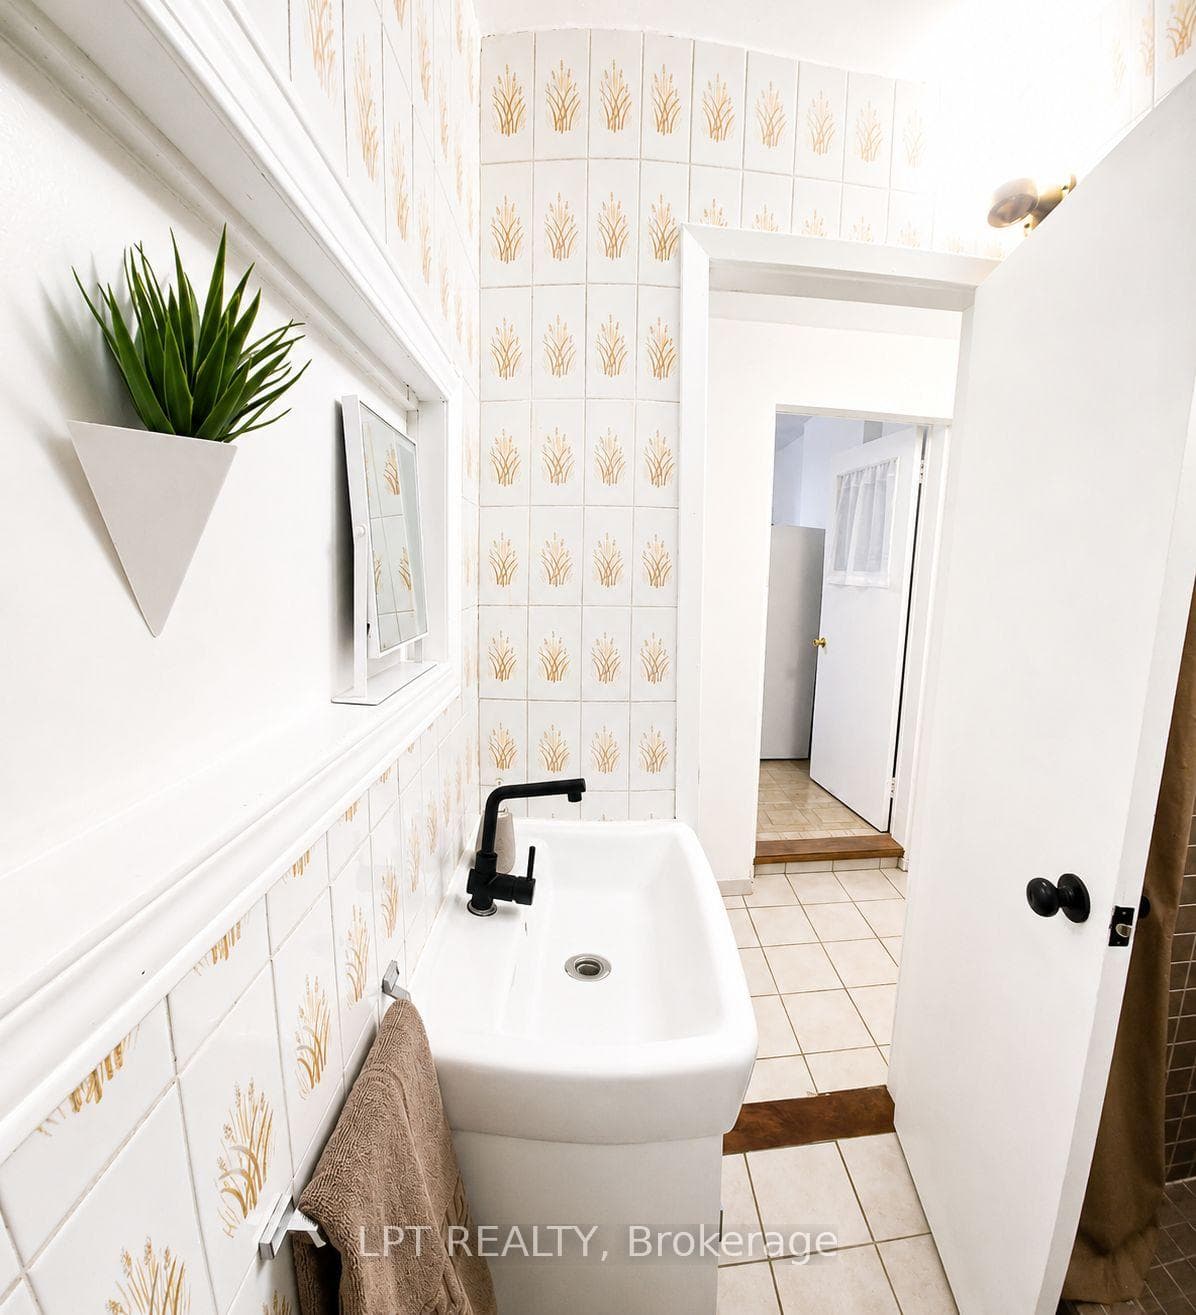
1314 Dupont Street, Toronto W02
Toronto W02
$1,199,000
Cash flow, cap rate & mortgage breakdown
Enter your email to unlock them right here.
Free forever. No credit card. Unsubscribe anytime.
Listed by LPT REALTY
Investment Analysis
Key Facts
Type
Att/Row/Townhouse
Bedrooms
6
Bathrooms
3
Days on Market
49
Price Drop
8%
Year Built
N/A
Status
Active
Basement Income
Suite Potential (+$1,445/mo)
Rent Estimate
Estimated from market price-to-rent ratios · Verify suite legality with the City of Mississauga
Remarks
Welcome to this beautifully refreshed freehold end-unit, offering the perfect blend of timeless character, generous living space and exceptional flexibility in one of Toronto's most convenient neighbourhoods.Lovingly maintained and freshly painted throughout in crisp white with tasteful accent colours, this bright, clean, move-in-ready home offers six bedrooms, three full bathrooms and an ideal layout for growing families, multigenerational living or those needing a dedicated work-from-home space.The main floor features spacious living and dining rooms filled with natural light, an oversized family kitchen with abundant cabinetry, electric stove plus gas hookup, a bright laundry room, full bathroom and a versatile main-floor bedroom that can easily serve as a guest room, home office or private family suite.Upstairs, you'll find three bright bedrooms and a full bathroom, providing comfortable space for the entire family.The separate entrance leads to a neat lower-level apartment, complete with two extra rooms, full kitchen with gas stove, full bathroom featuring an oversized soaker tub, and excellent flexibility for extended family or guests.Step outside to enjoy the fully fenced, side yard featuring mature landscaping, perennial flower gardens, an apple tree, a large shade tree, and a natural gas BBQ connection, an inviting outdoor space for relaxing or entertaining family and friends.Parking is a rare bonus with a detached garage plus driveway parking for a total of three vehicles.Ideally located directly across from Wallace Emerson Community Centre with its swimming pool, skating rink, fitness facilities and year-round programs. Parks, playgrounds, schools, shopping, restaurants, the Galleria area and TTC are all just steps from your front door, making daily living incredibly convenient.Offering exceptional space, flexibility and an outstanding location, this is a rare opportunity to own a move-in-ready home that can adapt to your family's needs for years to come.
MississaugaInvestor.ca
1314 Dupont Street
Att/Row/Townhouse · 6bd/3ba · ~1,750 sqft
$1,199,000
Cash-Flow Report · July 31, 2026
Cap Rate
2.53%
Monthly Cash Flow
-$2,994/mo
Estimated Rent
$4,945/mo
Cash-on-Cash
-13.65%
Monthly (20% down · 4.89% rate · 25yr)
| Gross Rent | +$4,945 |
| Mortgage | −$5,519 |
| Property Tax | −$949 |
| Insurance | −$225 |
| Maintenance (1% of value/yr) | −$999 |
| Vacancy (5%) | −$247 |
| Cash Flow | -$2,994/mo |
Annual NOI & Cap Rate (All-Cash)
| Gross Rent | +$59,340 |
| Vacancy (5%) | −$2,967 |
| Property Tax | −$11,391 |
| Insurance | −$2,700 |
| Maintenance (1% of value/yr) | −$11,990 |
| Annual NOI | $30,292 |
| Cap Rate | 2.53% |
Cash Required to Close
| Down Payment (20%) | $239,800 |
| Ontario Land Transfer Tax | $20,455 |
| Legal & Title Insurance | $2,500 |
| Inspection & Misc | $500 |
| Total Cash Required | $263,255 |
Assumptions: 20% down · 4.89% rate · 25yr amort · Canadian semi-annual compounding · $225/mo insurance · maintenance reserve = greater of 8% of rent or 1% of value/yr (condo fee replaces it) · 5% vacancy · rent estimated from neighbourhood MLS comps. All figures are estimates — verify with a licensed professional before making an investment decision.
Prepared by Hamza Nouman · RECO-registered Investor Specialist · 647-609-1289 · hamza@nouman.ca · MississaugaInvestor.ca
Get the Full Cash-Flow Report
A one-page PDF: cap rate, cash flow, mortgage breakdown, NOI and total cash to close — all assumptions in one printable summary.
Also unlocks cap rate, sold comps & mortgage detail.