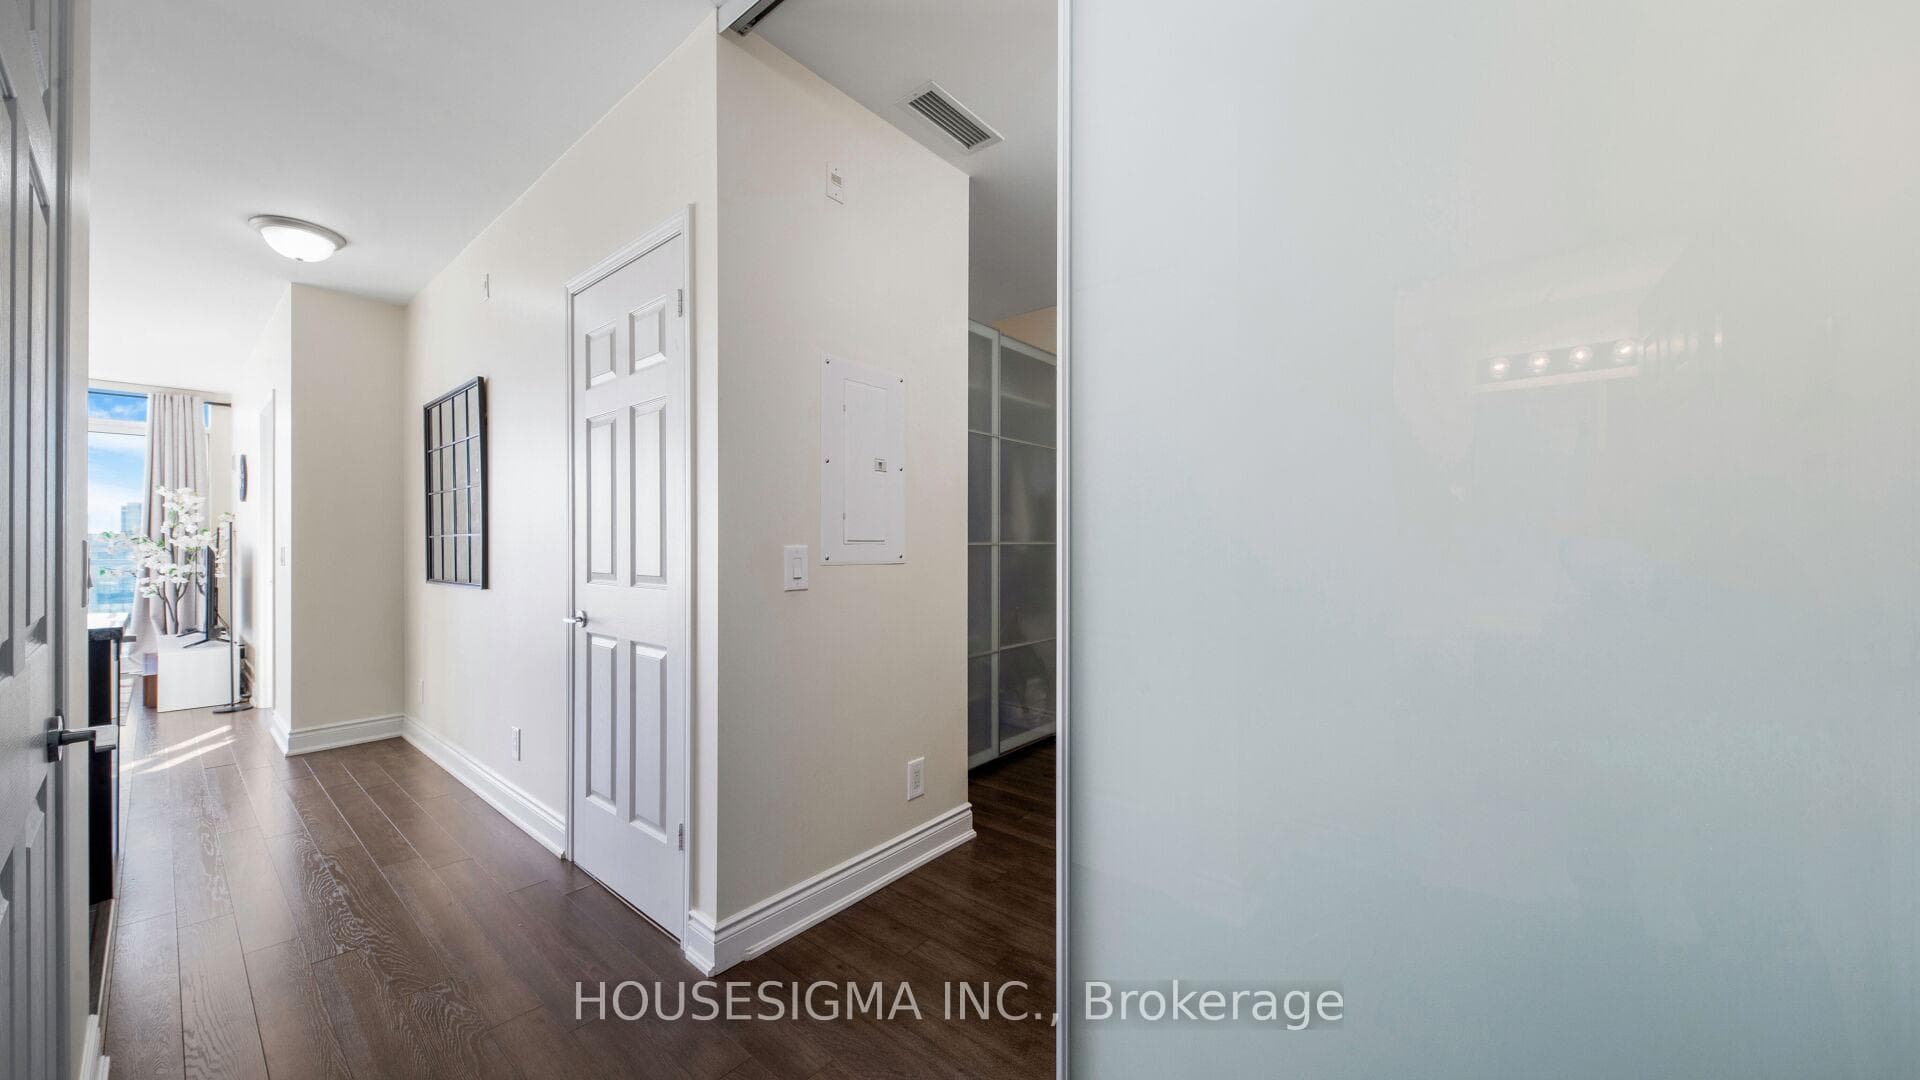
1103- 15 James Finlay Way, Toronto W05
Toronto W05
$510,000
Cash flow, cap rate & mortgage breakdown
Enter your email to unlock them right here.
Free forever. No credit card. Unsubscribe anytime.
Listed by HOUSESIGMA INC.
Investment Analysis
Key Facts
Type
Condo Apartment
Bedrooms
2
Bathrooms
2
Days on Market
53
Price Drop
None
Year Built
N/A
Status
Active
Basement Income
None Detected
Rent Estimate
$1,950/mo
Estimated from market price-to-rent ratios
Remarks
Beautiful 775 sq. ft. 1 bedroom plus den suite offering a well-planned and highly functional layout. The spacious den, fitted with a sliding door and a closet(will stay), provides excellent versatility as a private office space or used as second bedroom. The kitchen is modern and practical, complete with granite countertops, stainless steel appliances, undermount double sink, and generous cabinetry for storage-perfect for everyday cooking and entertaining alike. The home includes two full bathrooms: one featuring a deep soaker tub and the other a contemporary glass walk-in shower. Situated on the highest level of the building with no overhead neighbours, this unit offers outstanding privacy and an abundance of natural light. With unobstructed west exposure, the space enjoys bright daytime sun and stunning sunset views. A large open balcony extends the living space outdoors, ideal for relaxing or hosting while taking in the panoramic skyline.
MississaugaInvestor.ca
1103- 15 James Finlay Way
Condo Apartment · 2bd/2ba · ~750 sqft
$510,000
Cash-Flow Report · July 31, 2026
Cap Rate
1.13%
Monthly Cash Flow
-$1,869/mo
Estimated Rent
$1,950/mo
Cash-on-Cash
-20.08%
Monthly (20% down · 4.89% rate · 25yr)
| Gross Rent | +$1,950 |
| Mortgage | −$2,347 |
| Property Tax | −$404 |
| Insurance | −$225 |
| Condo Fee | −$745 |
| Vacancy (5%) | −$98 |
| Cash Flow | -$1,869/mo |
Annual NOI & Cap Rate (All-Cash)
| Gross Rent | +$23,400 |
| Vacancy (5%) | −$1,170 |
| Property Tax | −$4,845 |
| Insurance | −$2,700 |
| Condo Fee | −$8,940 |
| Annual NOI | $5,745 |
| Cap Rate | 1.13% |
Cash Required to Close
| Down Payment (20%) | $102,000 |
| Ontario Land Transfer Tax | $6,675 |
| Legal & Title Insurance | $2,500 |
| Inspection & Misc | $500 |
| Total Cash Required | $111,675 |
Assumptions: 20% down · 4.89% rate · 25yr amort · Canadian semi-annual compounding · $225/mo insurance · maintenance reserve = greater of 8% of rent or 1% of value/yr (condo fee replaces it) · 5% vacancy · rent estimated from neighbourhood MLS comps. All figures are estimates — verify with a licensed professional before making an investment decision.
Prepared by Hamza Nouman · RECO-registered Investor Specialist · 647-609-1289 · hamza@nouman.ca · MississaugaInvestor.ca
Get the Full Cash-Flow Report
A one-page PDF: cap rate, cash flow, mortgage breakdown, NOI and total cash to close — all assumptions in one printable summary.
Also unlocks cap rate, sold comps & mortgage detail.